
Save
Ask
Tour
Hide
$799,990
194 Days On Site
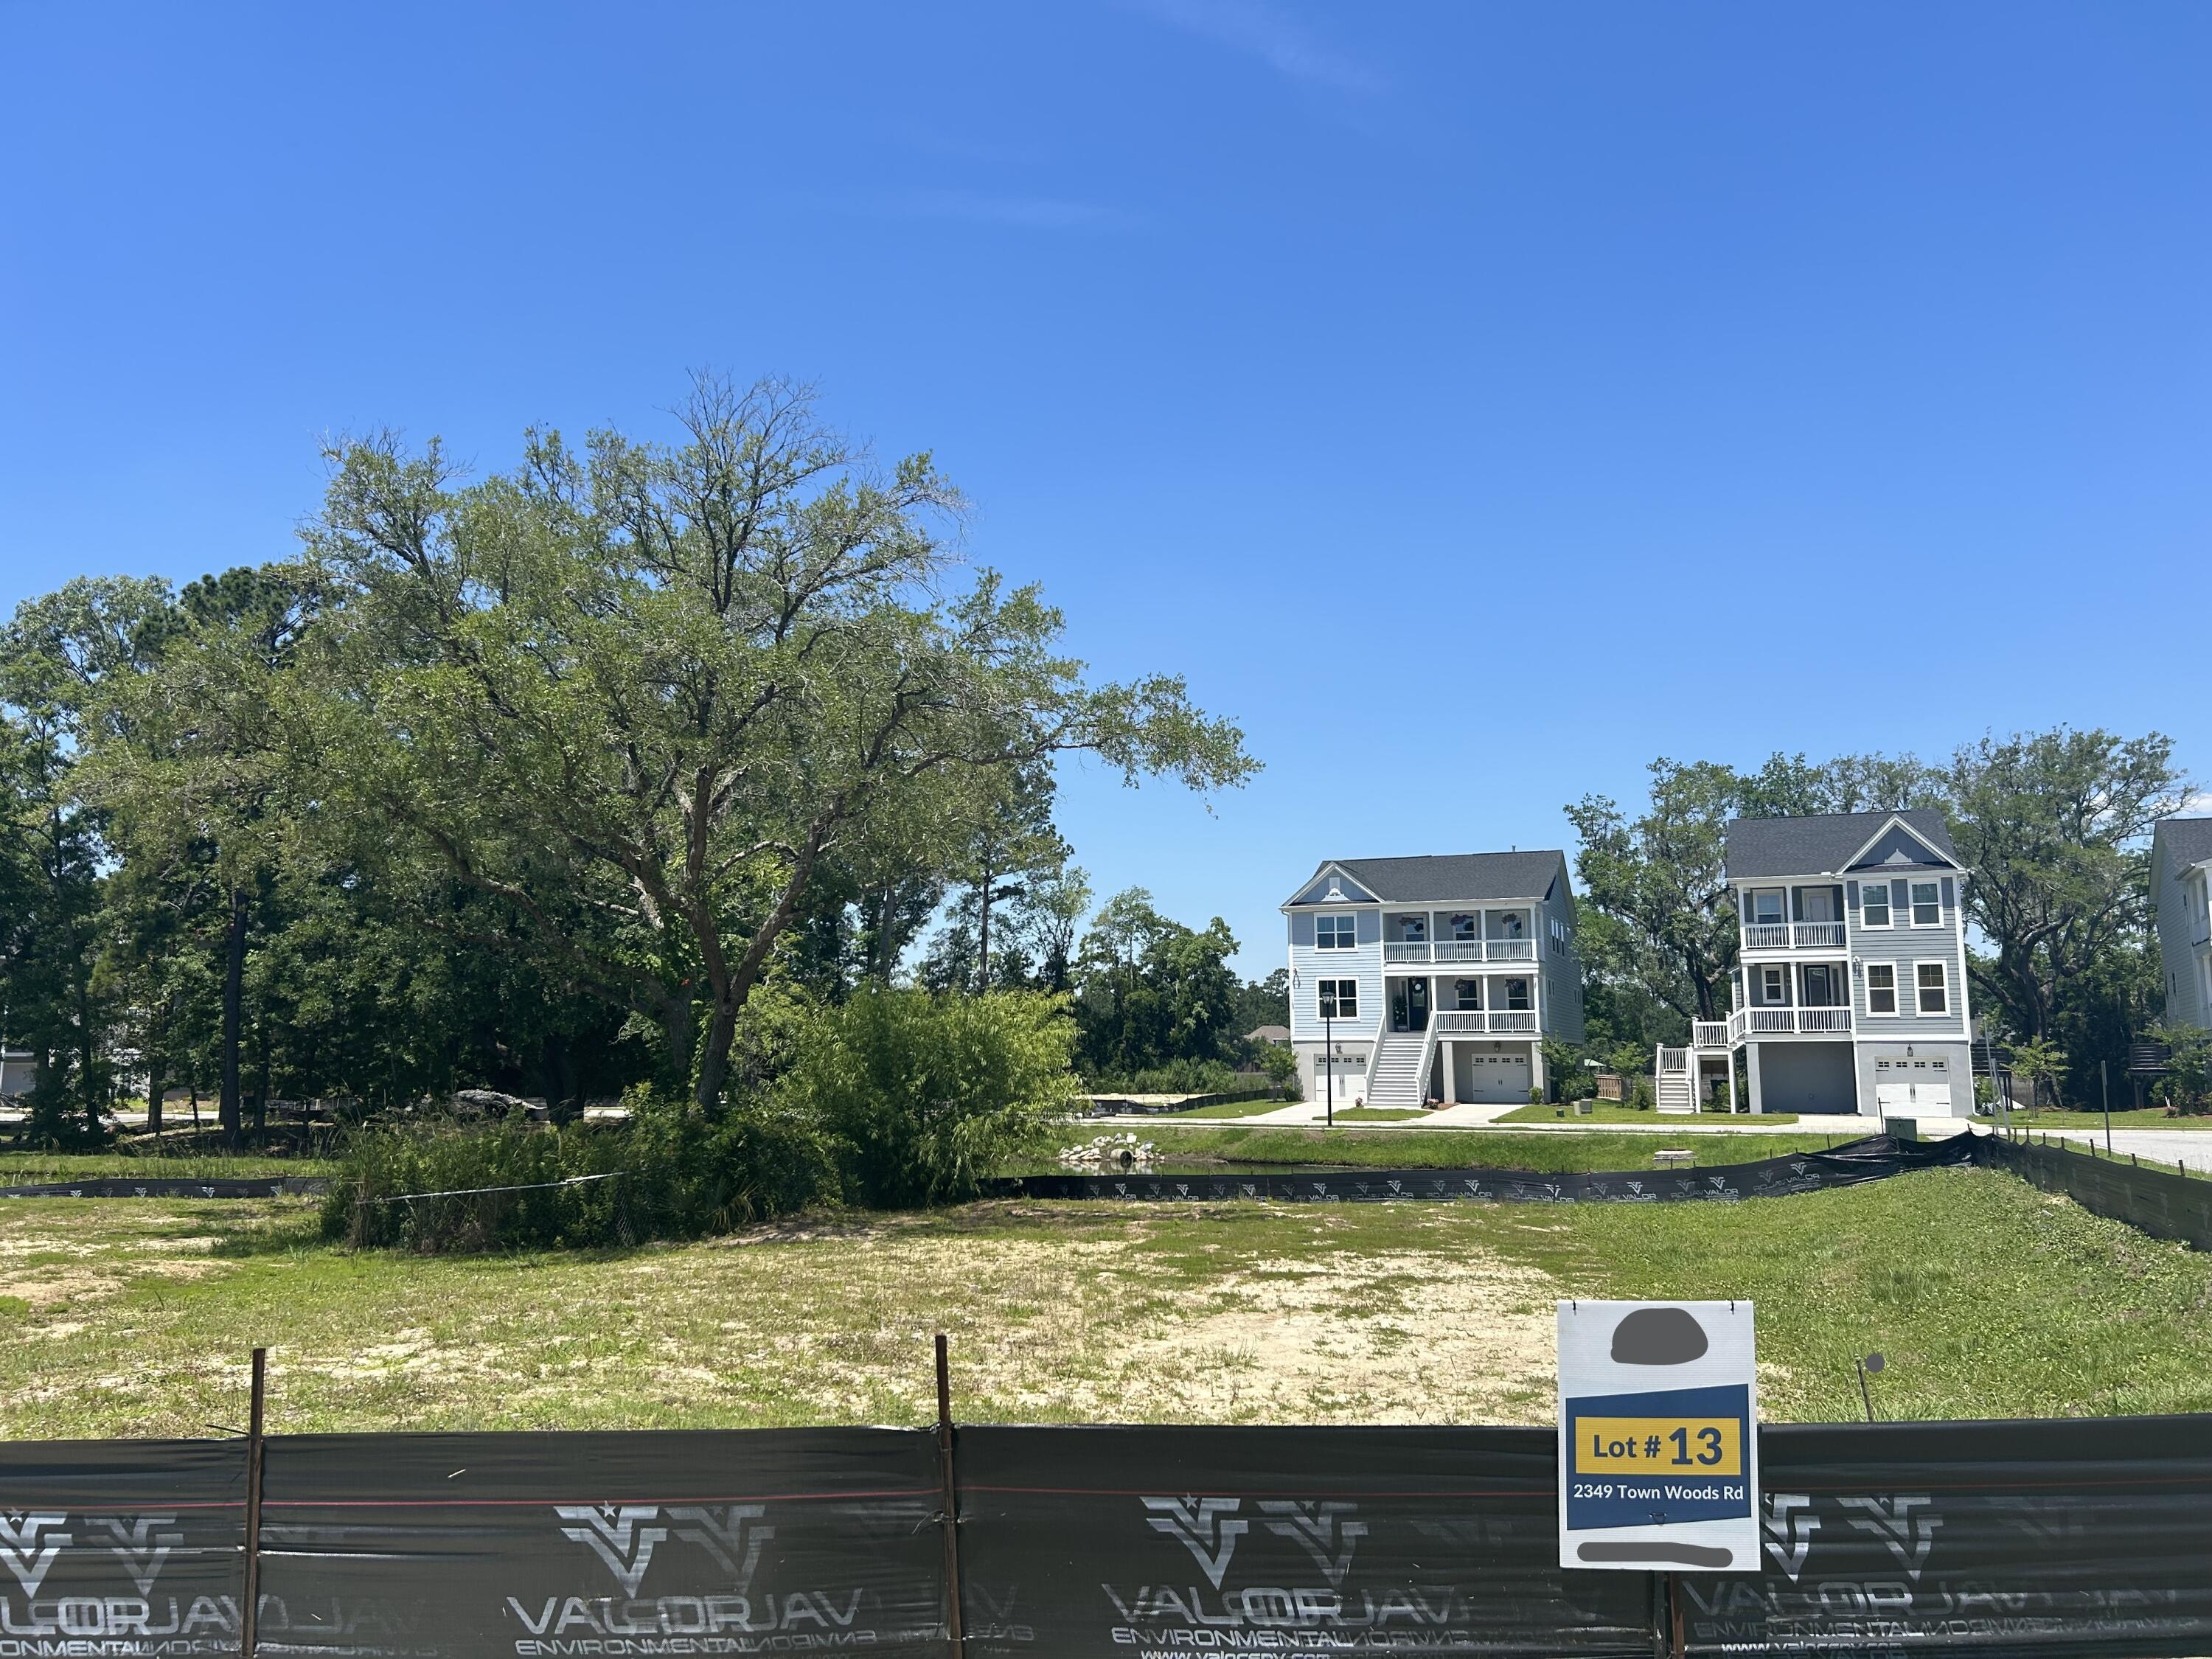
2349 Town Woods RoadCharleston, SC 29414
For Sale|Single Family Residence|Active
4
Beds
3
Total Baths
3
Full Baths
2,441
SqFt
$328
/SqFt
2026
Built
Subdivision:
Church Creek Landing
County:
Charleston
Listing courtesy of Eastwood Homes
Due to the health concerns created by Coronavirus we are offering personal 1-1 online video walkthough tours where possible.
Save
Ask
Tour
Hide
The Aiken plan delivers standout style and flexible living with 4 bedrooms, 3 baths, and an upstairs loft. A main-floor guest suite, formal dining room, and wide-open kitchen flow into the oversized family and breakfast areas. The primary suite offers a custom-tiled bath and private covered porch. Hardwood floors, quartz countertops, and upgraded lighting elevate every room. Enjoy an elevated screened porch, outdoor space below, and a massive drive-under garage with exceptional storage.
Save
Ask
Tour
Hide
Listing Snapshot
Price
$799,990
Days On Site
194 Days
Bedrooms
4
Inside Area (SqFt)
2,441 sqft
Total Baths
3
Full Baths
3
Partial Baths
N/A
Lot Size
0.13 Acres
Year Built
2026
MLS® Number
26004920
Status
Active
Property Tax
N/A
HOA/Condo/Coop Fees
N/A
Sq Ft Source
N/A
Friends & Family
Recent Activity
| 2 weeks ago | Listing updated with changes from the MLS® | |
| 6 months ago | Listing first seen on site |
General Features
Acres
0.13
Foundation
Raised
Garage
Yes
Garage Spaces
2
Home Warranty
Yes
Parking
Garage Door Opener
Parking Spaces
2
Property Condition
Under ConstructionNew Construction
Property Sub Type
Single Family Residence
Sewer
Public Sewer
SqFt Total
2441
Style
Charleston Single
Water Source
Public
Interior Features
Appliances
Built-In Electric OvenDishwasherDisposalGas CooktopMicrowaveRange HoodTankless Water Heater
Cooling
Ceiling Fan(s)Central Air
Fireplace
Yes
Fireplace Features
Family RoomGas Log
Fireplaces
1
Flooring
Ceramic TileVinyl
Heating
Natural Gas
Interior
Walk-In Closet(s)High CeilingsKitchen IslandCeiling Fan(s)Eat-in KitchenEntrance FoyerPantry
Laundry Features
Washer HookupLaundry Room
Master Bedroom
Level - Upper
Save
Ask
Tour
Hide
Exterior Features
Construction Details
Cement SidingStucco
Exterior
BalconyRain Gutters
Lot Features
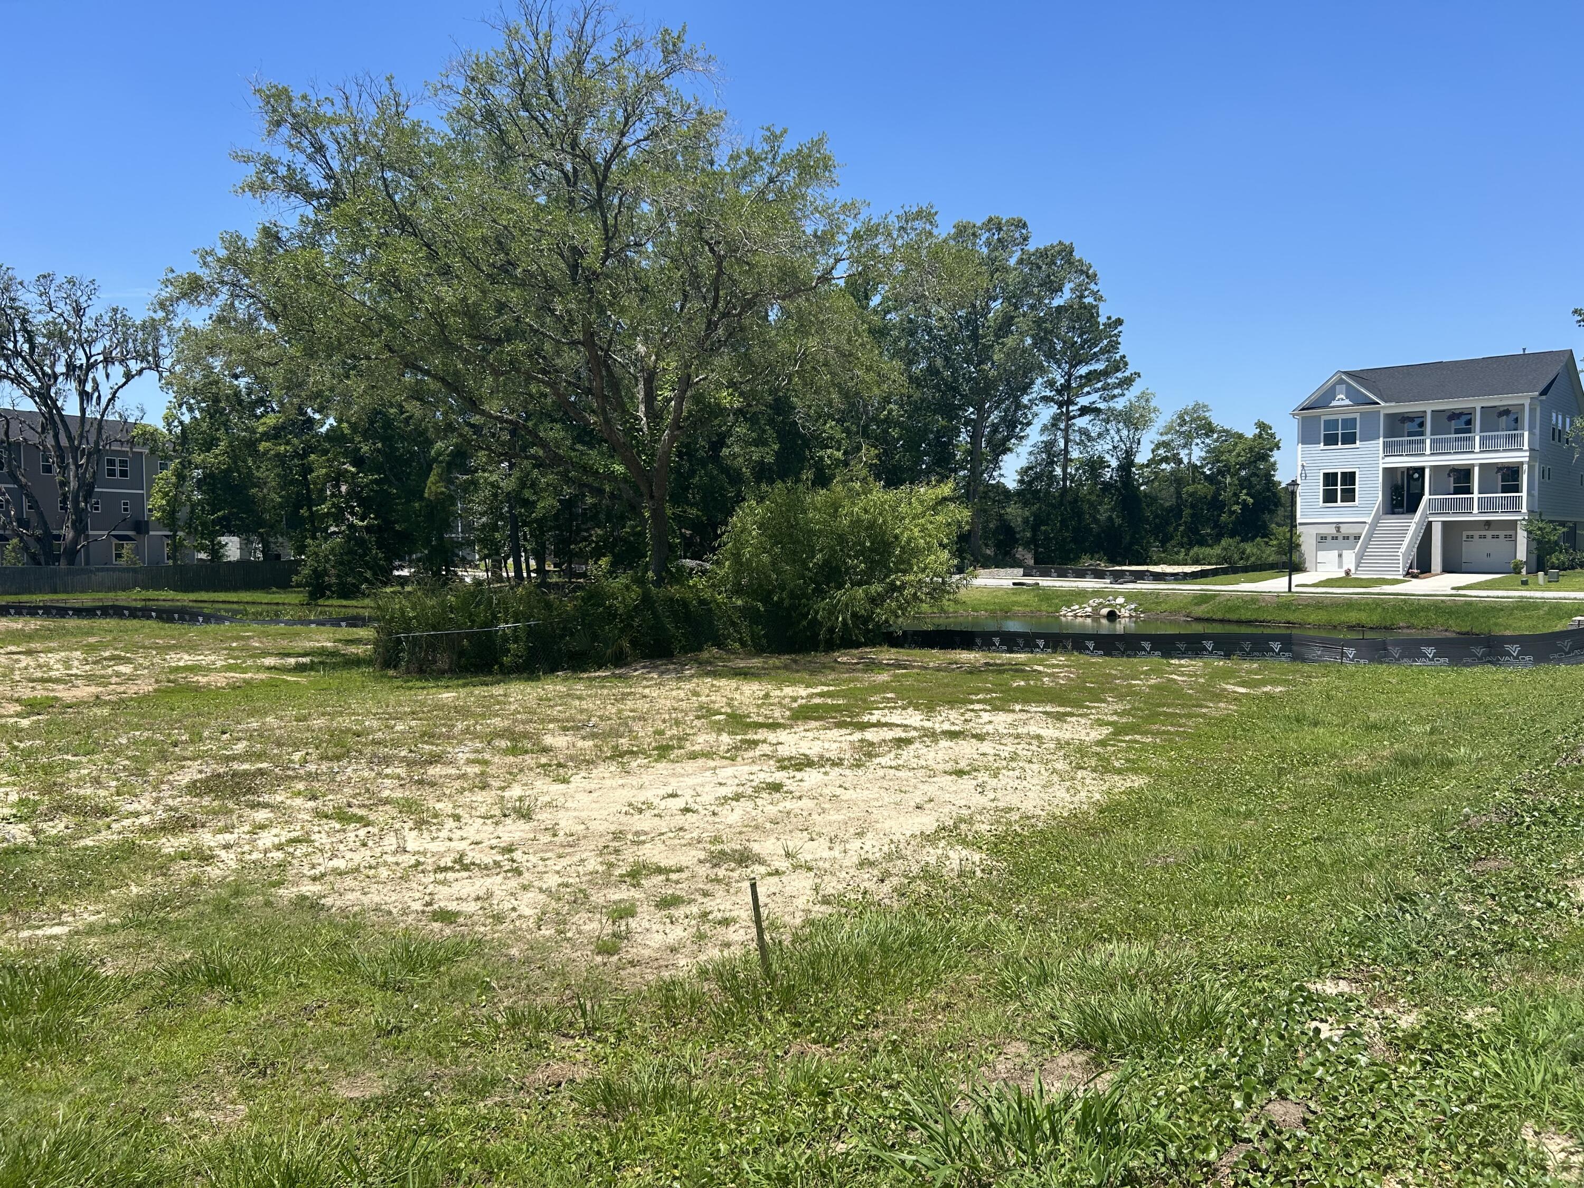
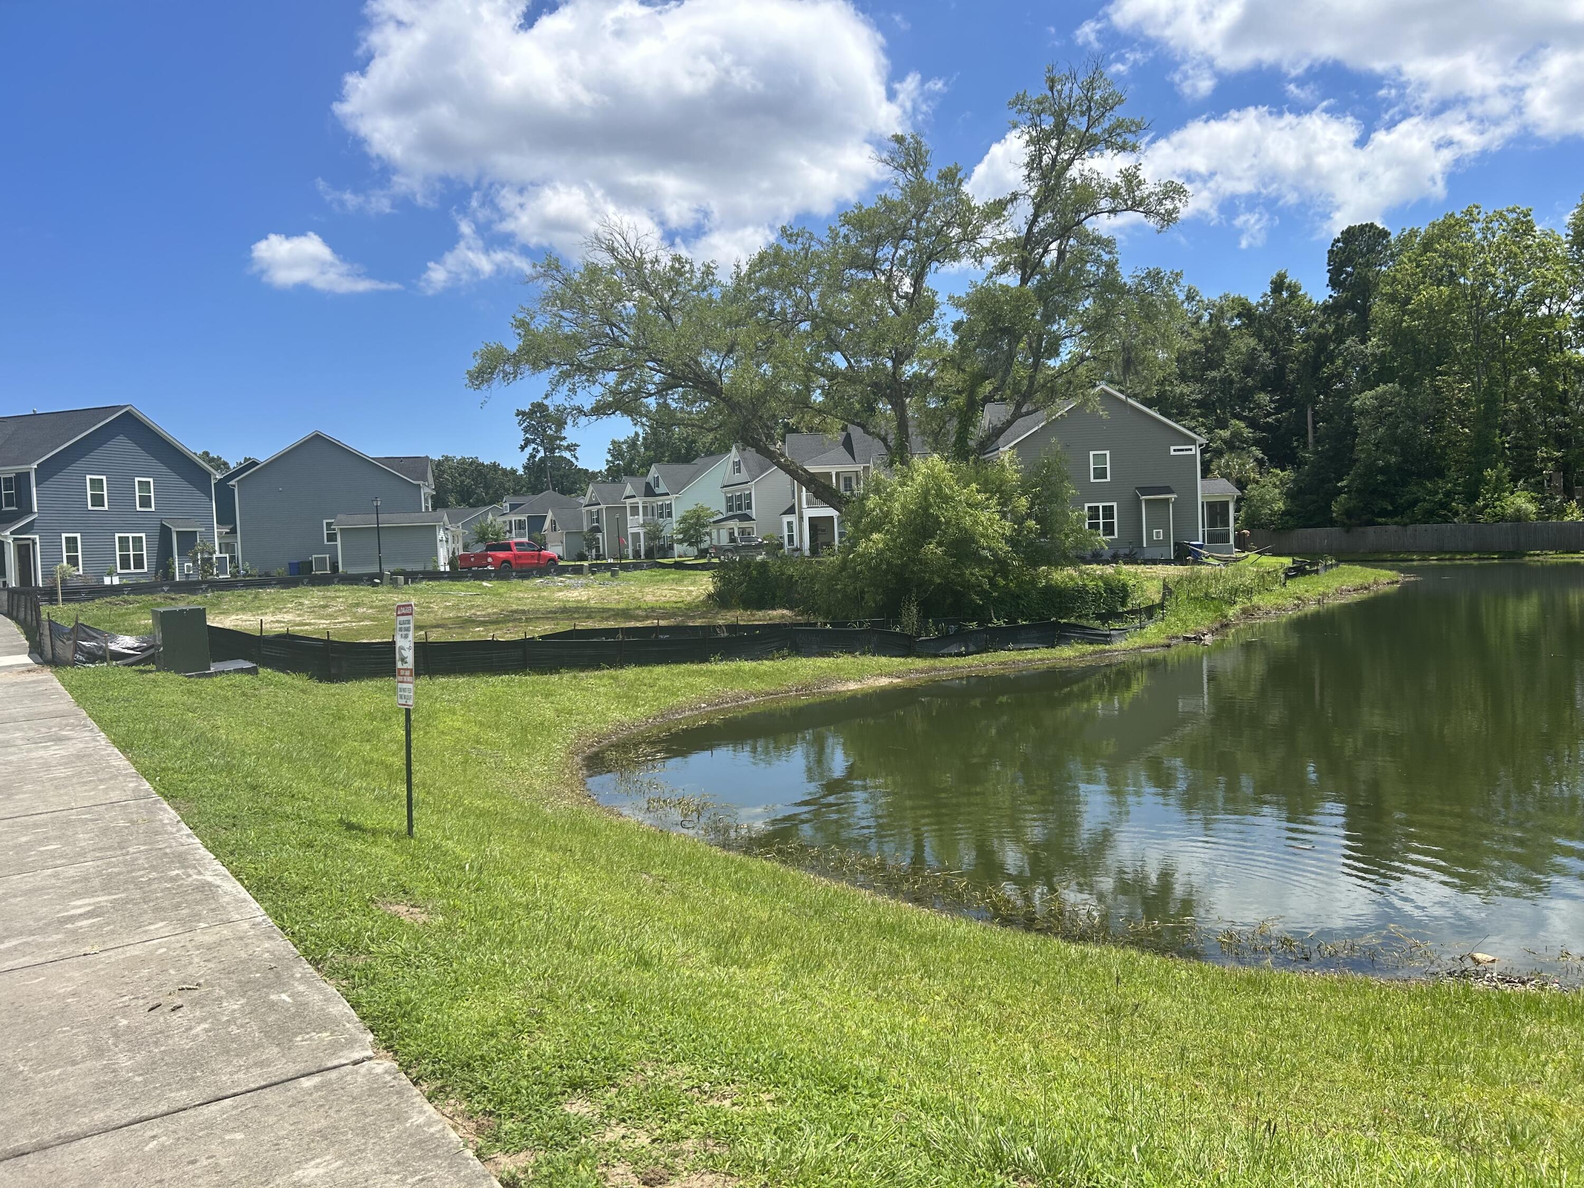
Corner Lot
Other Structures
Storage
Patio And Porch
Screened
Roof
Shingle
View

River
Waterfront Features
Pond
Waterview
River
Community Features
Financing Terms Available
CashConventionalFHAVA Loan
HOA Fee Frequency
Annually
MLS Area
12 - West of the Ashley Outside I-526
Schools
School District
Unknown
Elementary School
Springfield
Middle School
C E Williams
High School
West Ashley
Listing courtesy of Eastwood Homes

Listing information is provided by Participants of the CHS Regional MLS. IDX information is provided exclusively for personal, non-commercial use, and may not be used for any purpose other than to identify prospective properties consumers may be interested in purchasing. Information is deemed reliable but not guaranteed. Copyright 2026, CHS Regional MLS.
Last checked: 2026-09-03 09:58 AM UTC
Listing information is provided by Participants of the CHS Regional MLS. IDX information is provided exclusively for personal, non-commercial use, and may not be used for any purpose other than to identify prospective properties consumers may be interested in purchasing. Information is deemed reliable but not guaranteed. Copyright 2026, CHS Regional MLS.
Last checked: 2026-09-03 09:58 AM UTC
Neighborhood & Commute
Source: Walkscore
Save
Ask
Tour
Hide
Did you know? You can invite friends and family to your search. They can join your search, rate and discuss listings with you.