Charleston & it’s Beaches Home Search

Let Us Help You Find Your Perfect Property, Today

Save
Ask
Tour
Hide
Share
$499,999
New Listing

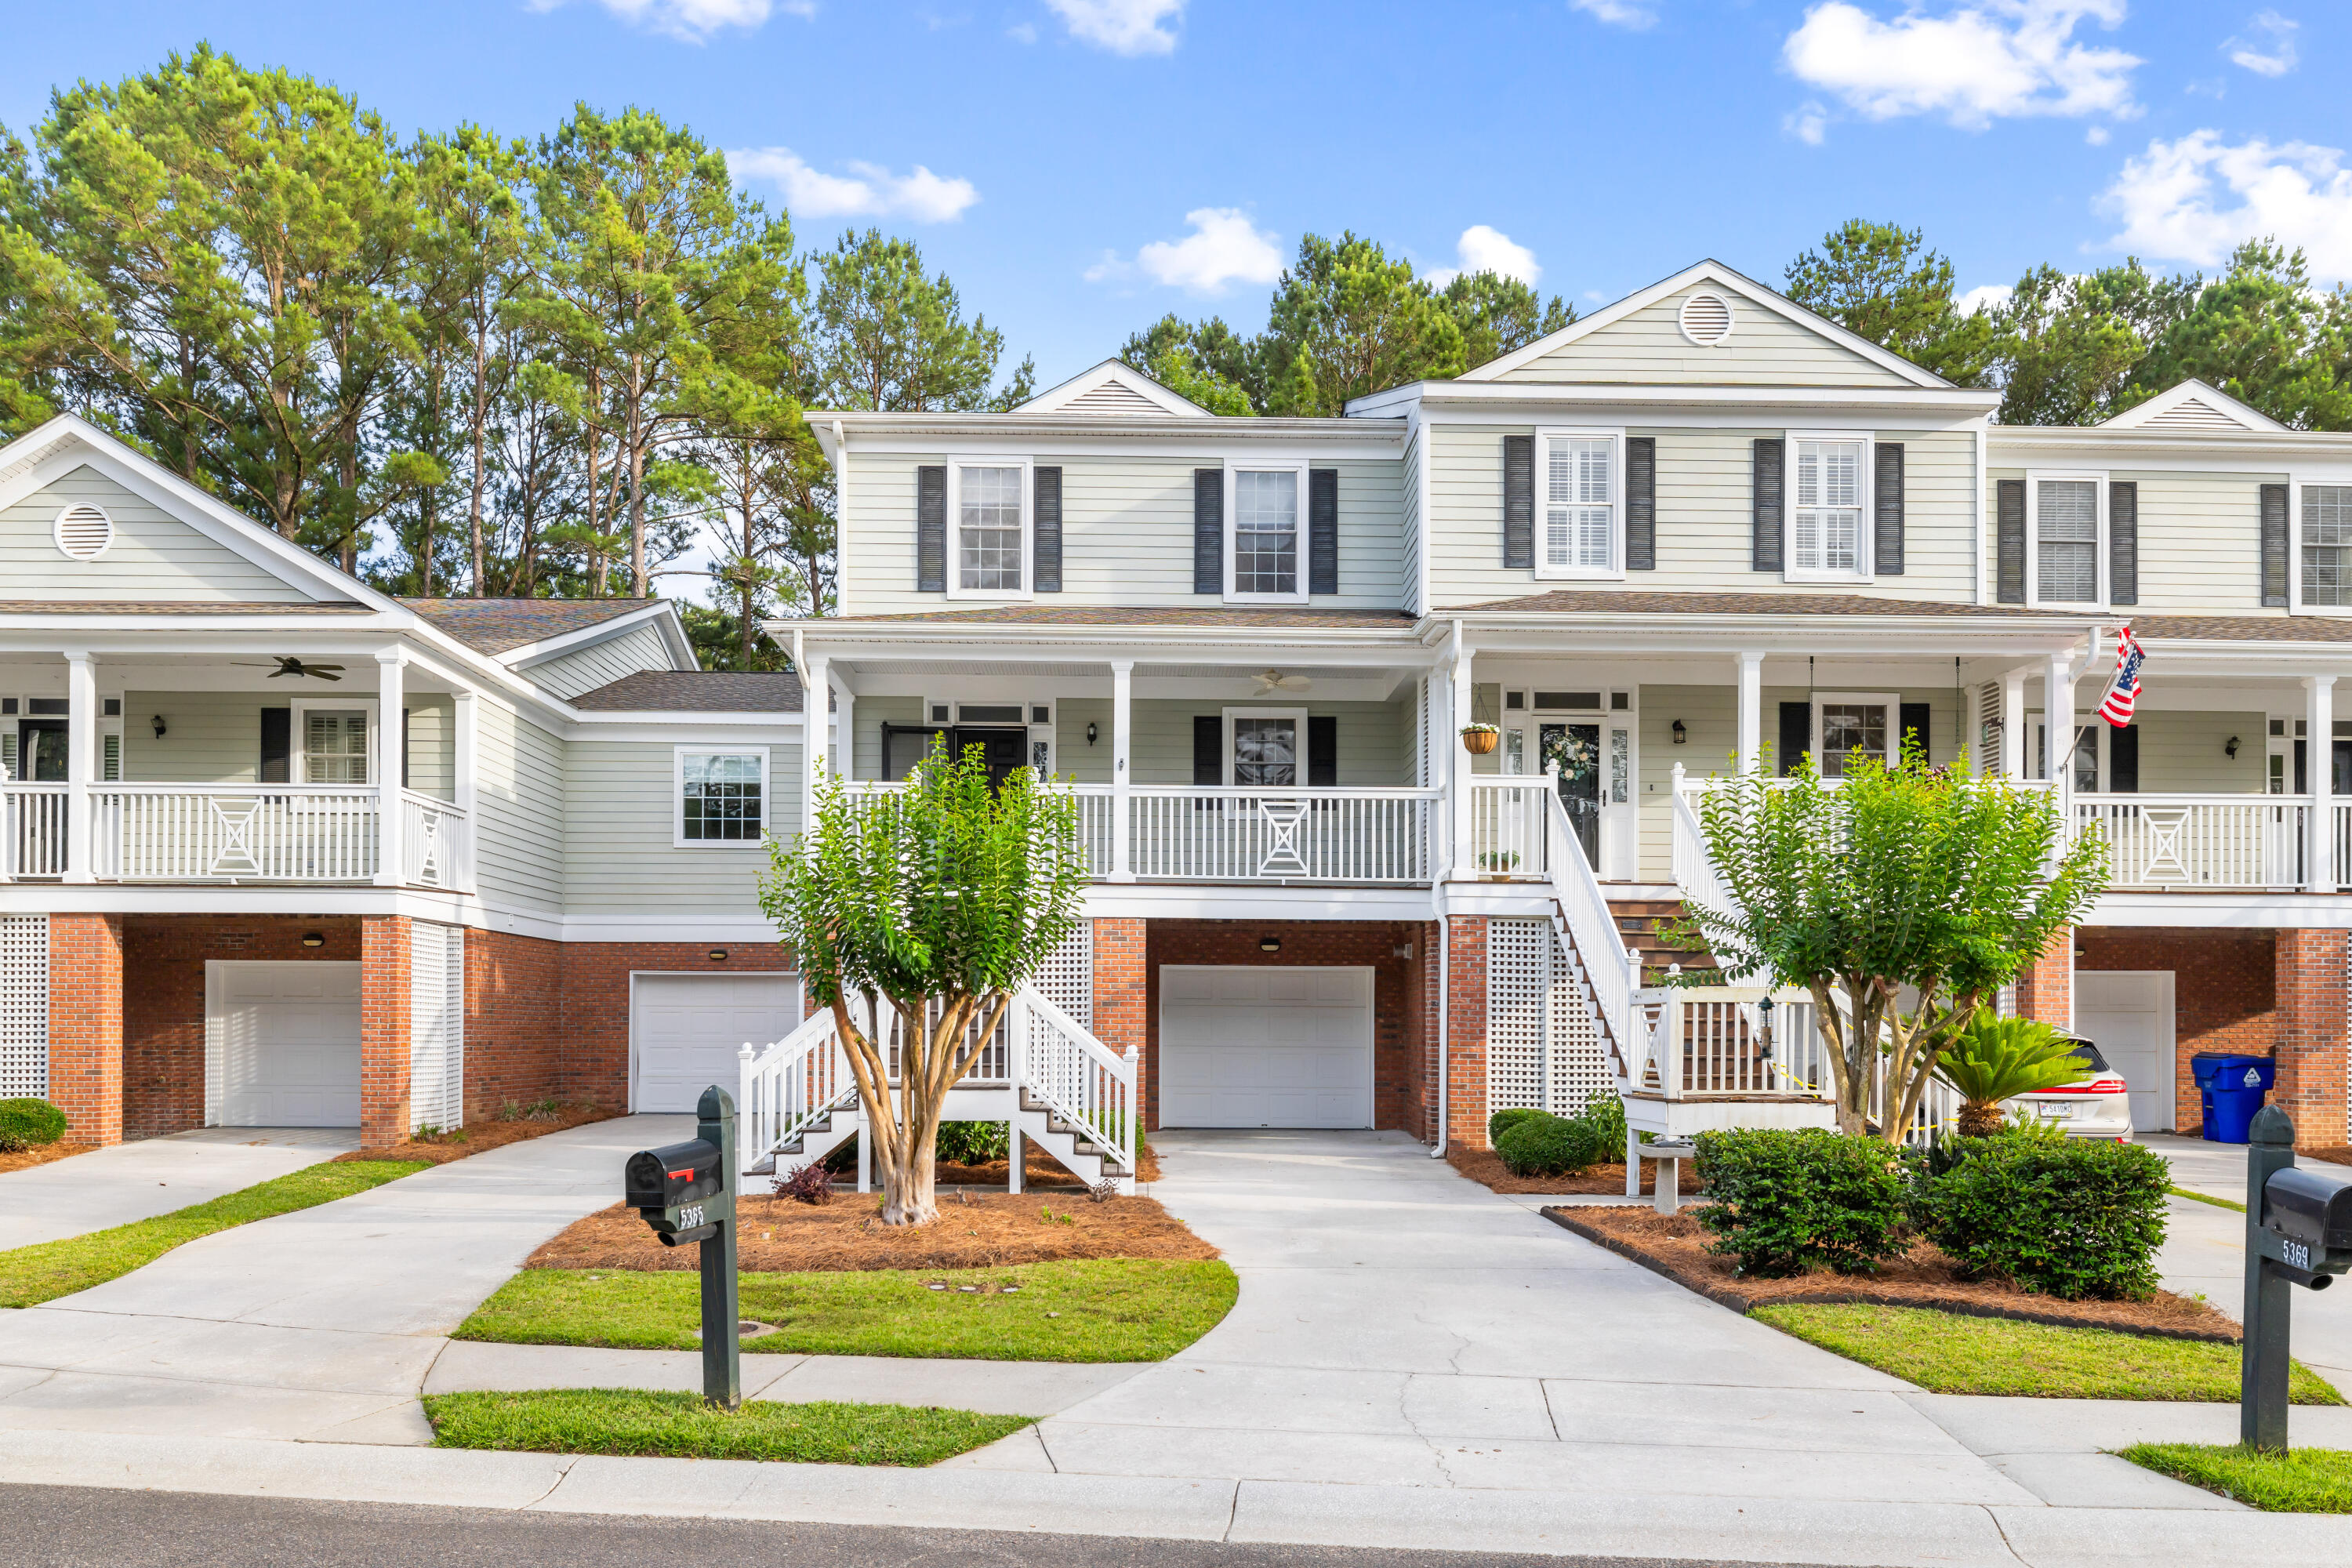
5365 5th Fairway Drive
Hollywood, SC 29449

For Sale|Townhouse|Active
3
Beds
4
Total Baths
3
Full Baths
1
Partial Bath
2,145
SqFt
$233
/SqFt
2004
Built
Subdivision:
Stono Ferry
County:
Charleston
Listing courtesy of ERA Wilder Realty Inc

Due to the health concerns created by Coronavirus we are offering personal 1-1 online video walkthough tours where possible.
Upcoming Open Houses
Due to COVID-19, we recommend you verify Open Houses before attending.
Thu, Jun 4, 11:00 AM - 1:00 PM
5365 5th Fairway Drive5365 5th Fairway Drive5365 5th Fairway Drive5365 5th Fairway Drive
Save
Ask
Tour
Hide
Share

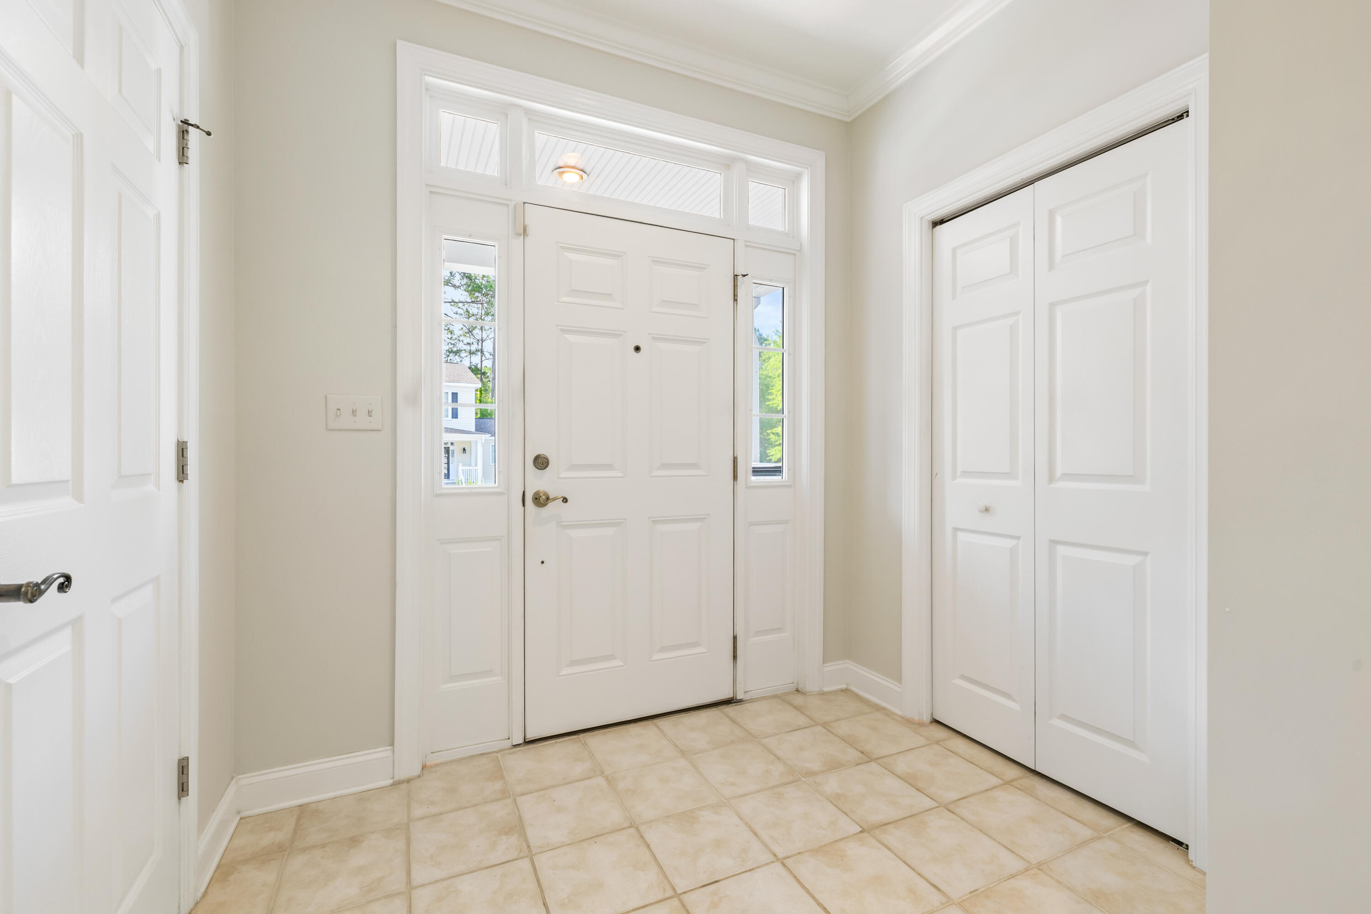
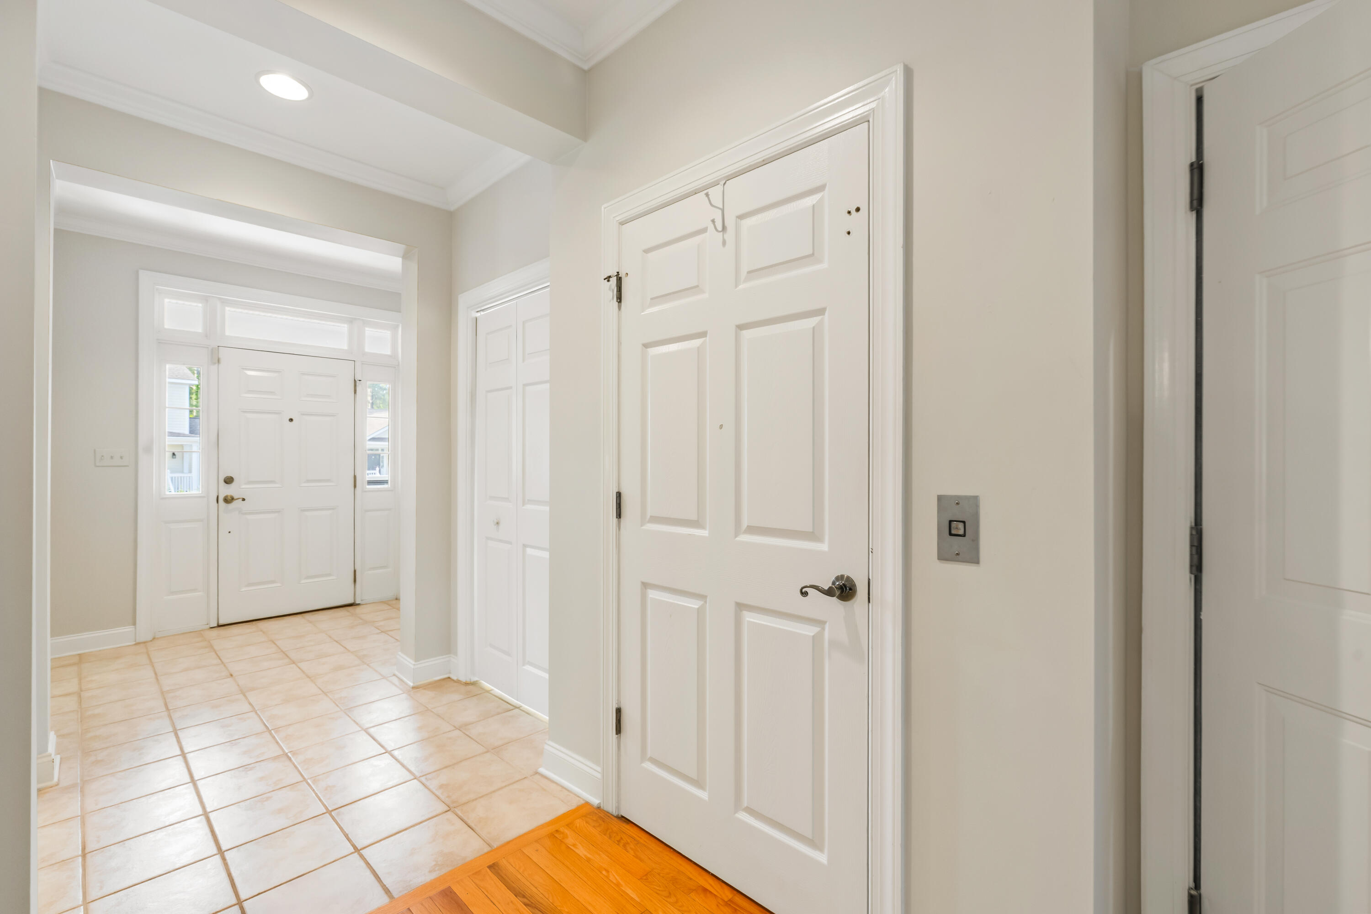
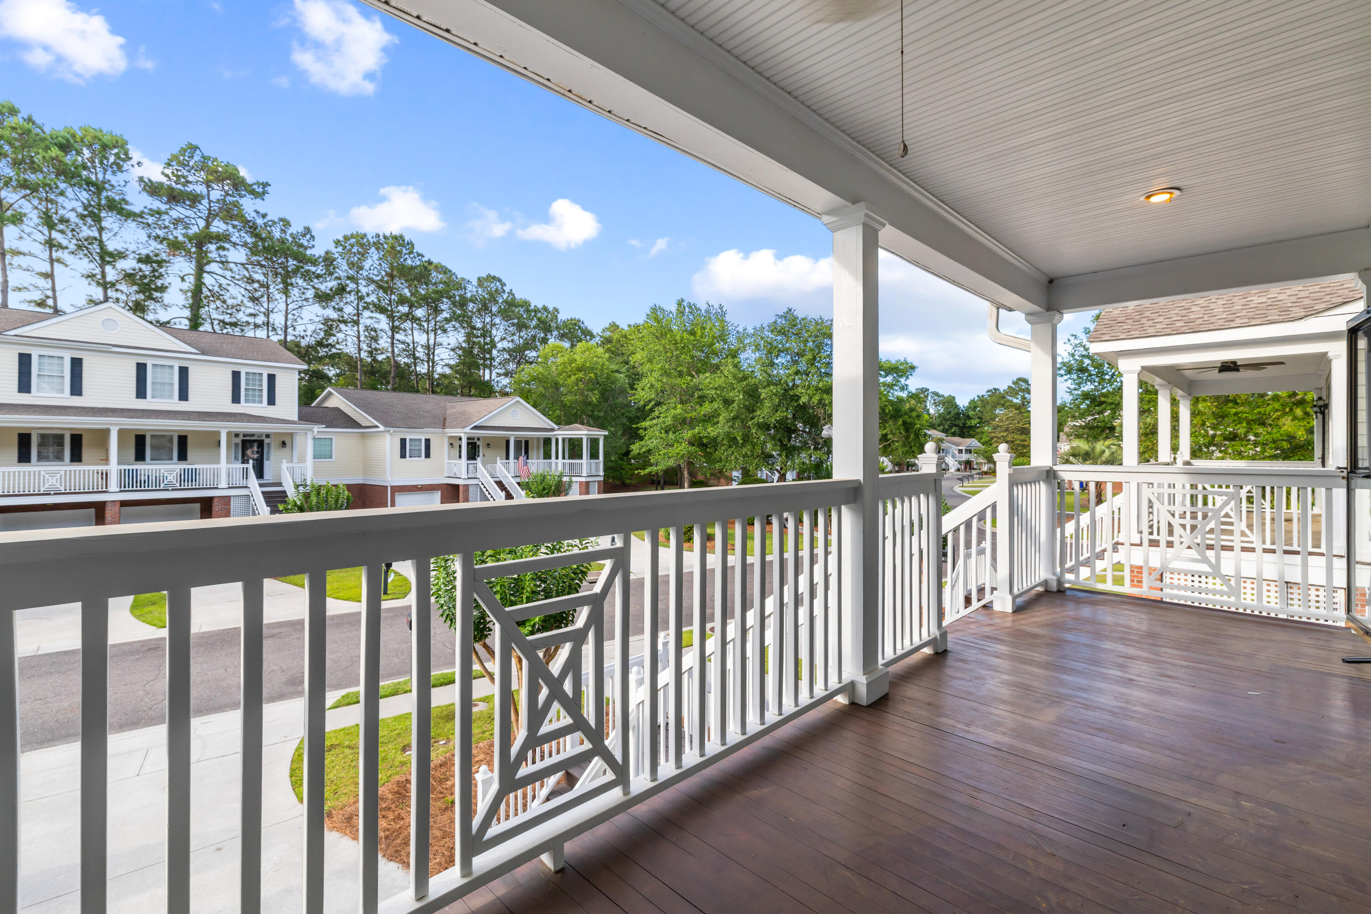
Experience effortless Lowcountry living in sought-after Stono Ferry! This move-in ready townhome offers Triple EnSuite Bedrooms, a separate office/flex space, and a brand-new elevator from the massive garage to all floors for easy everyday living. Enjoy true low-maintenance ownership with coverage including exterior maintenance, roof, siding, landscaping, community pool, tennis/pickleball, gated entry, insurance, and more--giving you more time to enjoy golf, boating, sunsets on the Stono River, yearly Charleston Steeplechase event, and all that Charleston living offers. Spacious outdoor living includes a screened porch, deck, and patio areas perfect for relaxing or entertaining. All appliances convey, including refrigerator, washer & dryer!

Save
Ask
Tour
Hide
Share
Listing Snapshot
Price 
$499,999
Days On Site 
0 Days
Bedrooms 
3
Inside Area (SqFt) 
2,145 sqft
Total Baths 
4
Full Baths 
3
Partial Baths 
1
Lot Size 
0.08 Acres
Year Built 
2004
MLS® Number 
26015468
Status 
Active
Property Tax 
N/A
HOA/Condo/Coop Fees 
$112.5 monthly
Sq Ft Source 
N/A
Friends & Family
Recent Activity
3 hours agoListing updated with changes from the MLS®
22 hours agoListing first seen on site
General Features
Acres 
0.08
Foundation 
Slab
Garage 
Yes
Garage Spaces 
2
Parking 
OtherGarage Door Opener
Parking Spaces 
2
Property Sub Type 
Townhouse
Sewer 
Public Sewer
SqFt Total 
2145
Water Source 
Public
Interior Features
Appliances 
DishwasherDryerElectric RangeWasher
Cooling 
Ceiling Fan(s)Central Air
Flooring 
CarpetCeramic TileWood
Heating 
Electric
Interior 
Walk-In Closet(s)High CeilingsElevatorCeiling Fan(s)Entrance Foyer
Window Features 
Window CoveringsWindow Treatments
Master Bedroom 
Level - Lower
Save
Ask
Tour
Hide
Share
Exterior Features
Construction Details 
Brick VeneerCement Siding
Lot Features 
On Golf CourseWooded
Patio And Porch 
DeckPatioFront PorchScreened
Roof 
Shingle
Windows/Doors 
Window CoveringsWindow Treatments
Community Features
Association Dues 
1350
Building Access 
Ground Level
Community Features 
ClubhouseGatedPoolTennis Court(s)
Financing Terms Available 
CashConventionalVA Loan
HOA Fee Frequency 
Annually
MLS Area 
13 - West of the Ashley beyond Rantowles Creek
Schools
School District
Unknown
Elementary School
E.B. Ellington
Middle School
Baptist Hill
High School
Baptist Hill
Listing courtesy of ERA Wilder Realty Inc


Listing information is provided by Participants of the CHS Regional MLS. IDX information is provided exclusively for personal, non-commercial use, and may not be used for any purpose other than to identify prospective properties consumers may be interested in purchasing. Information is deemed reliable but not guaranteed. Copyright 2026, CHS Regional MLS.
Last checked: 2026-05-29 04:11 PM UTC

Neighborhood & Commute
Source: Walkscore
Save
Ask
Tour
Hide
Share