
615 Majestic Oak DriveCharleston, SC 29412
Due to the health concerns created by Coronavirus we are offering personal 1-1 online video walkthough tours where possible.
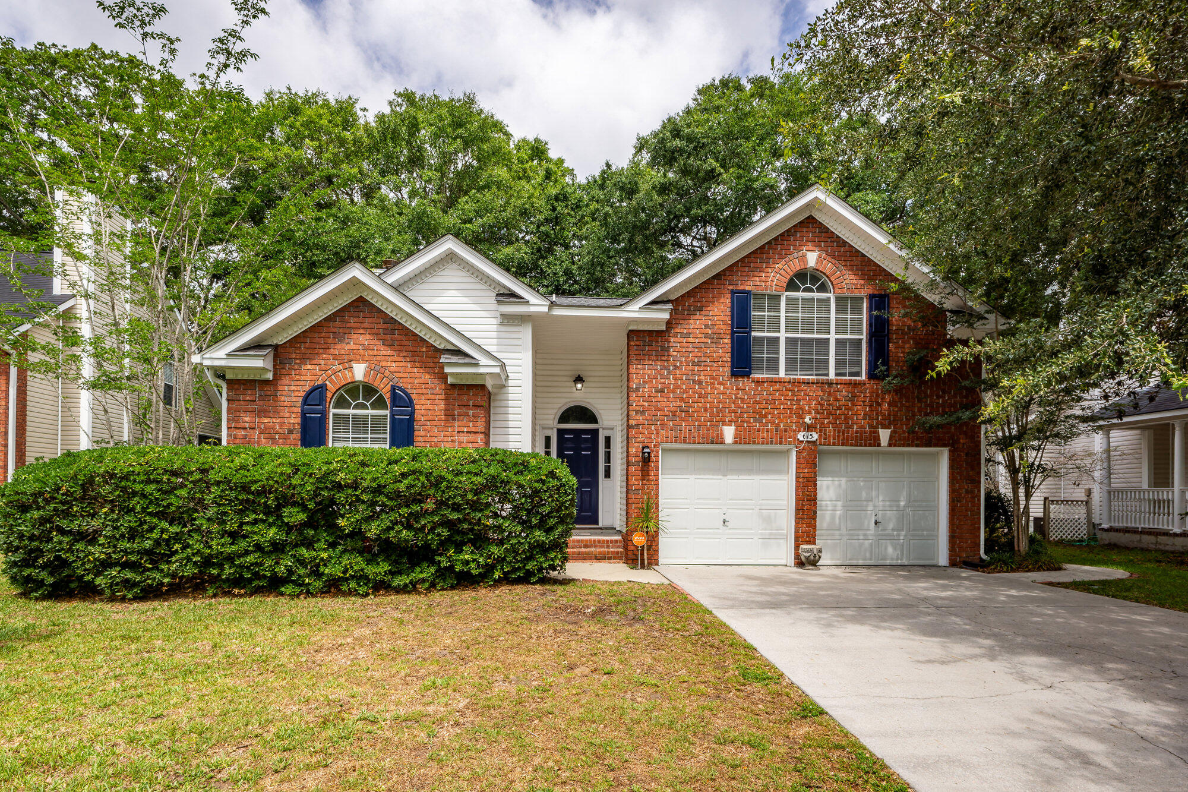
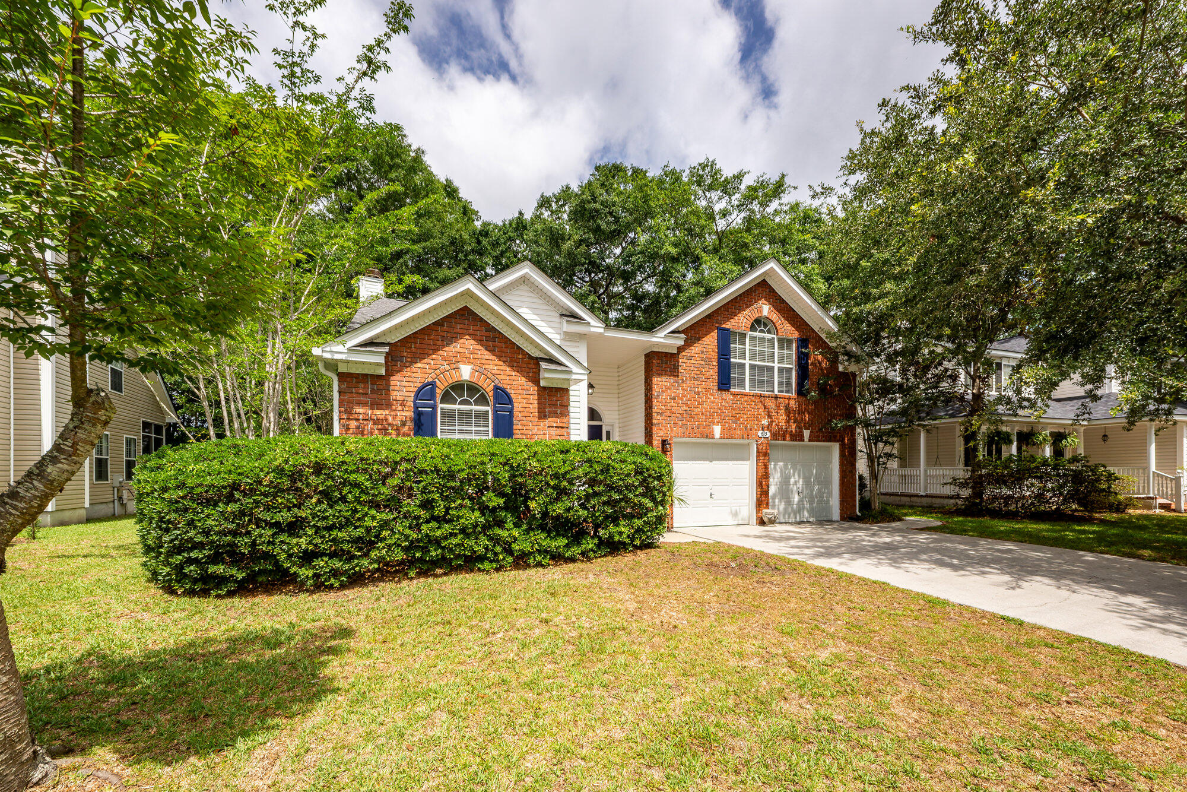
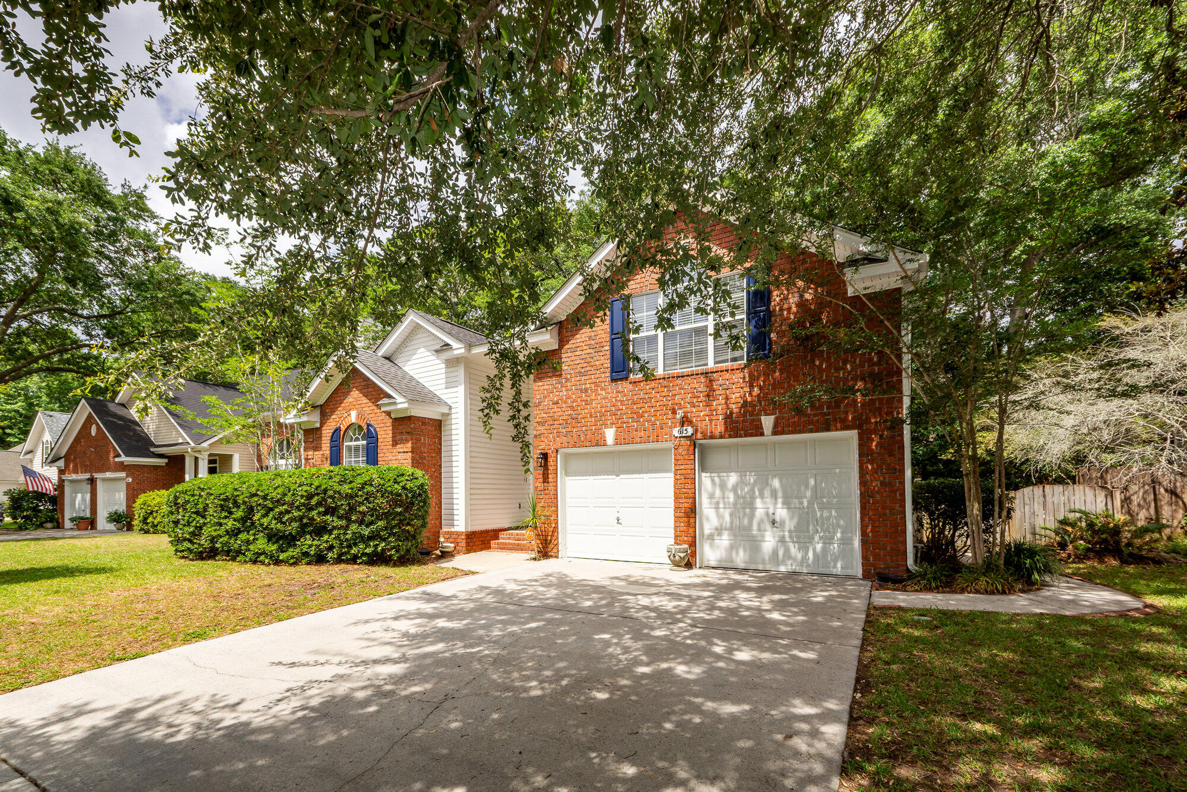
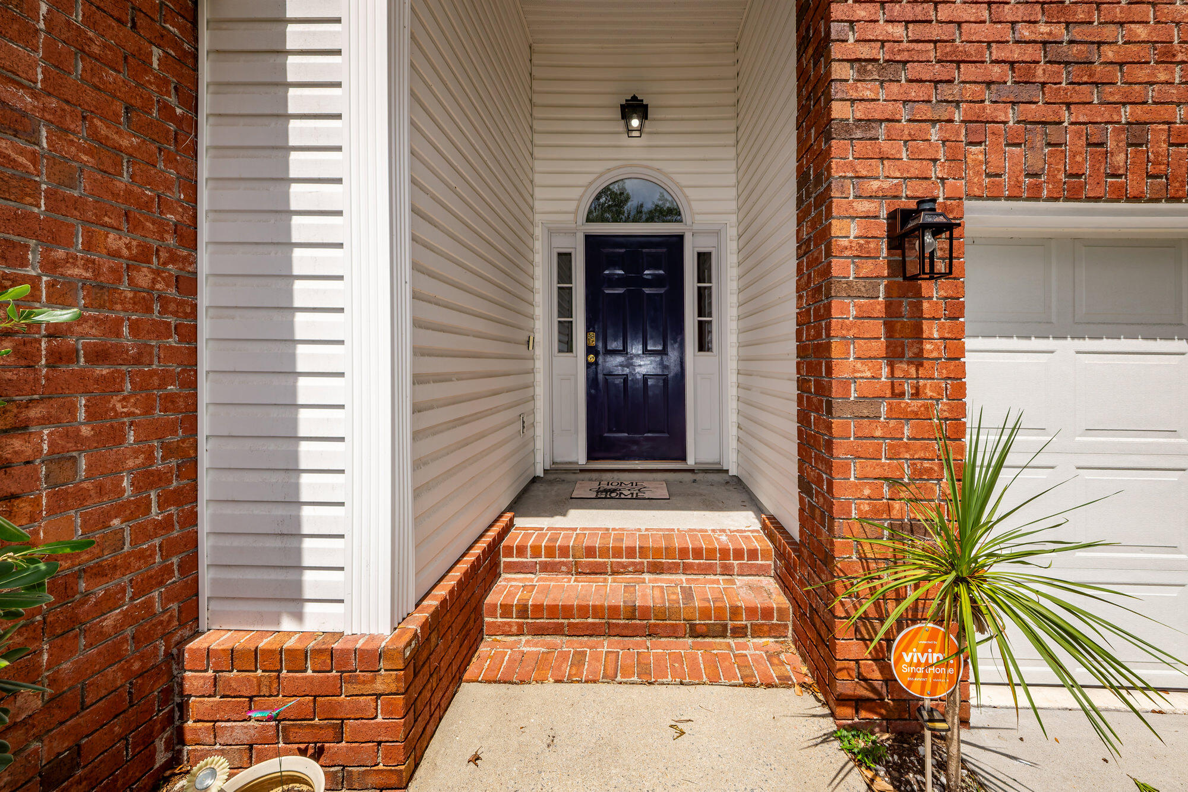
Well-maintained home in the sought-after Majestic Oaks subsection of Seaside Plantation. Located near the beginning of a quiet cul-de-sac, this primarily single-story home offers privacy and minimal through-traffic. The attractive brick veneer front elevation provides inviting curb appeal.Inside, wood floors flow through much of the first floor, creating a warm and cohesive feel. The split-bedroom floor plan is ideal for guests or multigenerational living. Two of the three guest bedrooms, along with the guest bath, are located to the left of the foyer. To the right, you'll find access to the two-car garage, which also includes a convenient side entry door to the side yard and backyard.Next is the spacious FROG/ Flex Room that is also considered the 4th bedroom. This multi-use room can also serve as study, home office or media room. The attic access is also located in this area. The spacious family room features tall vaulted ceilings, a fireplace, and an adjoining dining area. This central living space is both functional and flexible, with ample wall space for furniture placement and décor. The generously sized master bedroom is located off the right side of the foyer and includes a large walk-in closet. The master bath offers dual vanities, a garden tub, a separate shower, and updated flooring. The kitchen is highly functional, with plenty of counter space, a full pantry, and a cozy eat-in area. From the kitchen, you can access the screened porch, perfect for enjoying the outdoors year-round. The backyard is fully enclosed with a privacy fence, offering a secure space for pets, gardening, or relaxation. The HVAC unit was replaced in 2023 for added peace of mind. Seaside Plantation is known for its friendly, active community, with plenty of bicyclists, walkers, and joggers enjoying the neighborhood. Residents also have access to a private community boat ramp. The location is exceptional--approximately 15 minutes to Folly Beach, 20 minutes to downtown Charleston, and close to many of James Island's most popular restaurants and amenities.
| 21 hours ago | Listing updated with changes from the MLS® | |
| 22 hours ago | Listing first seen on site |

Listing information is provided by Participants of the CHS Regional MLS. IDX information is provided exclusively for personal, non-commercial use, and may not be used for any purpose other than to identify prospective properties consumers may be interested in purchasing. Information is deemed reliable but not guaranteed. Copyright 2026, CHS Regional MLS.
Last checked: 2026-05-29 04:57 PM UTC
Did you know? You can invite friends and family to your search. They can join your search, rate and discuss listings with you.