
5706 Barbary Coast RoadHollywood, SC 29449
Due to the health concerns created by Coronavirus we are offering personal 1-1 online video walkthough tours where possible.
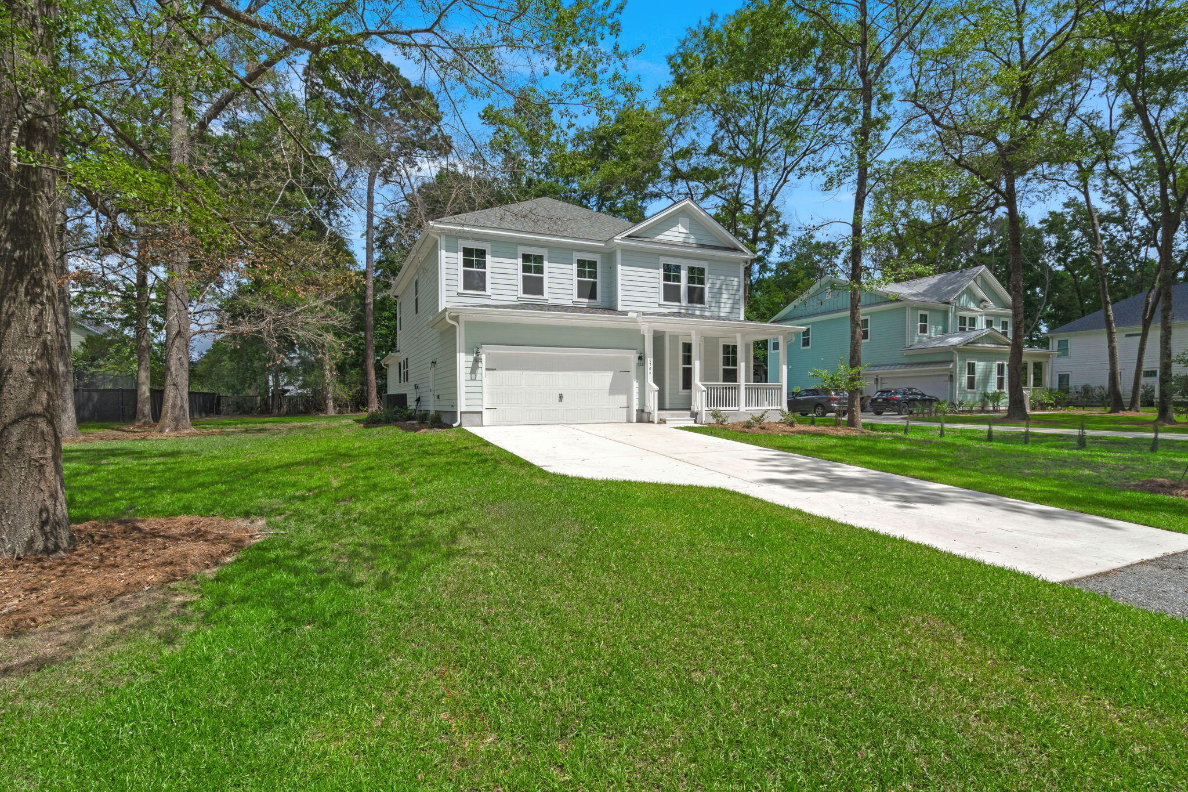
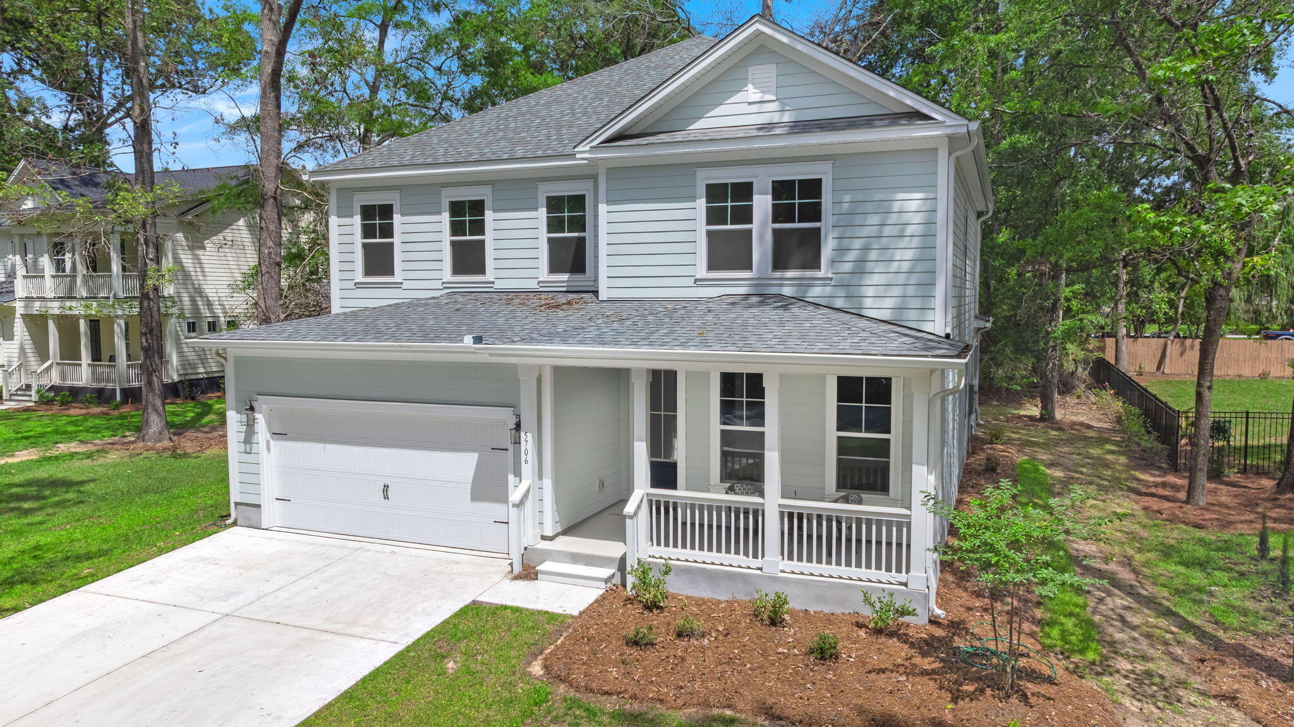
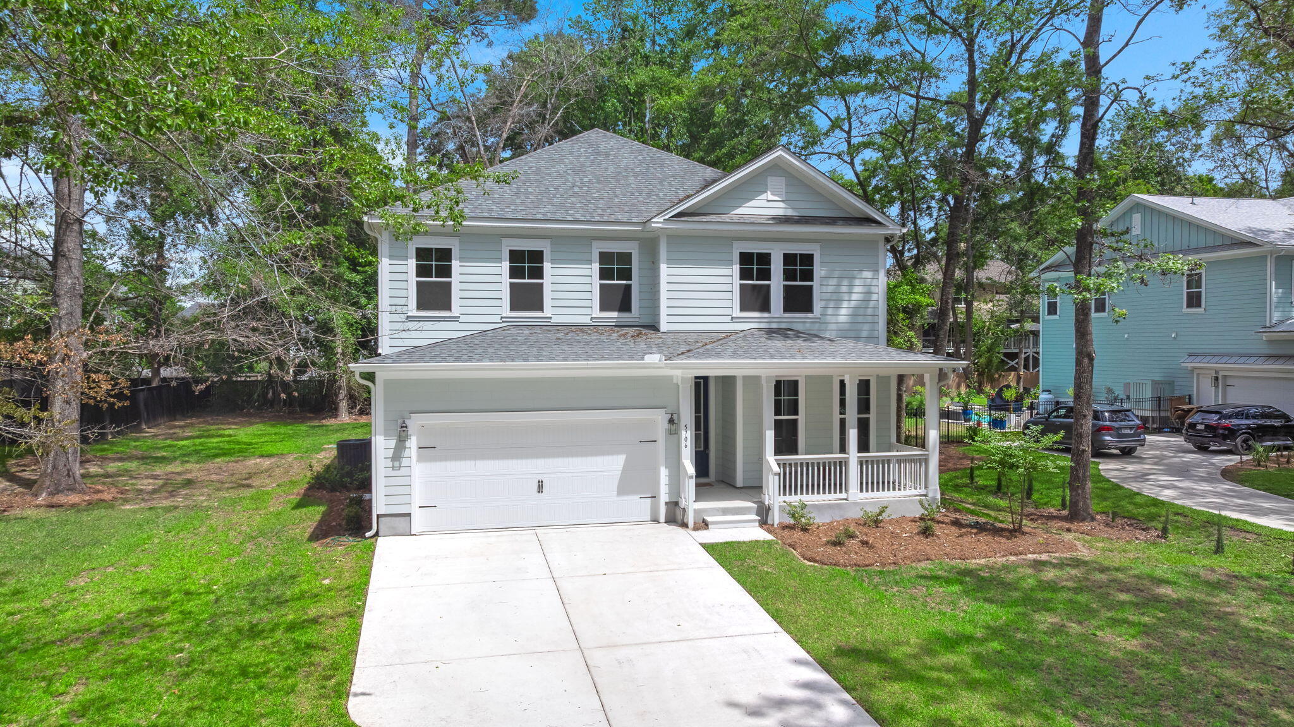
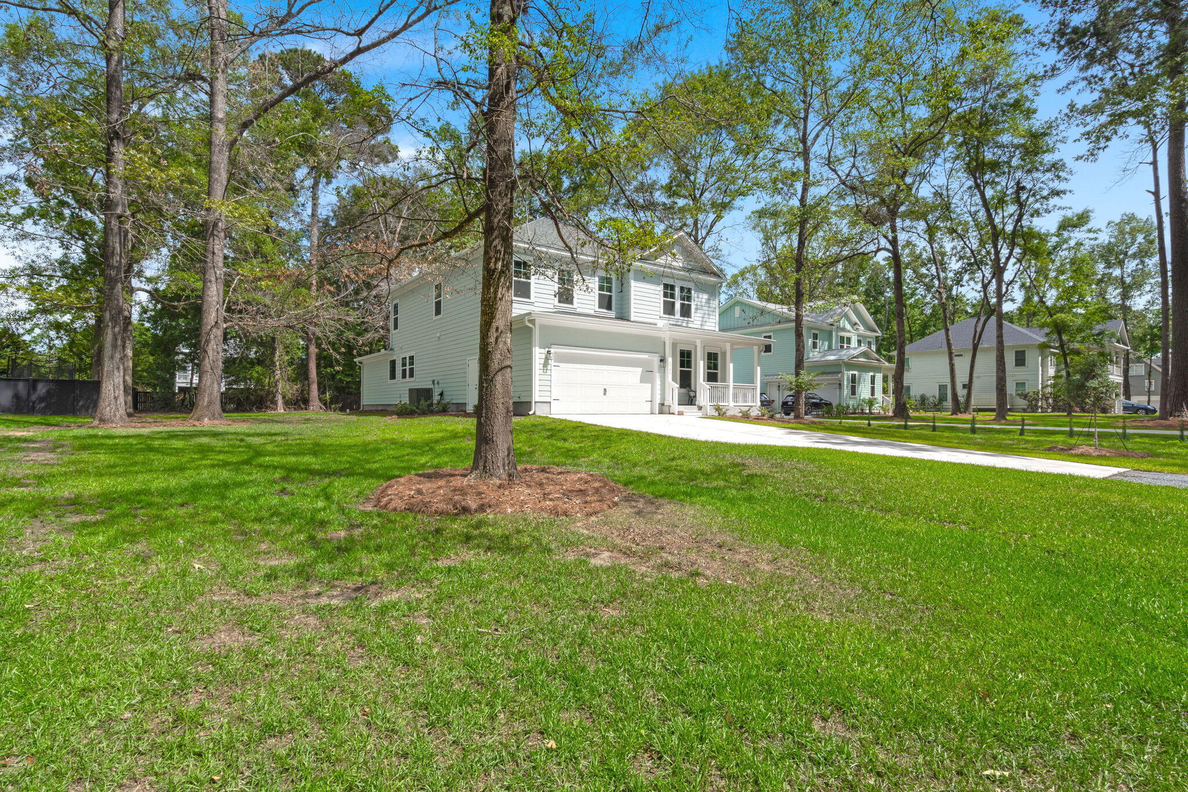
Discover 5706 Barbary Coast Rd -- a move-in-ready new construction home in Royal Harbor, a gated waterfront community in Hollywood, SC where small-neighborhood charm, genuine privacy, and true Lowcountry living come standard. The floor plan includes a highly desirable downstairs primary suite, and right now the builder is offering a rate buy-down financing incentive -- a real opportunity to secure a lower interest rate, a reduced monthly payment, and built-in equity potential from day one. Perfectly positioned just minutes from deep-water access at the John P. Limehouse Boat Landing, close to West Ashley, and an easy 30-minute drive to both Historic Downtown Charleston and Summerville, with Edisto and Folly Beach, scenic farmland, and peaceful nature trails all within easy reach.Step inside to find 9-foot ceilings, rich laminate hardwood floors, and a layout that just makes sense. A front porch sets a welcoming tone, while a two-car garage with workshop space handles the practical side of life. Off the entry, a dedicated flex room makes a natural home office or study, positioned conveniently near a powder room for guests. The heart of the home is an open-concept kitchen and living area built for entertaining -- quartz countertops, a generous center island, stainless steel appliances, and 42" upper cabinets anchor the space, which flows naturally through the family room and out to a covered back porch. The main-level primary suite rounds things out with a walk-in closet, dual vanities, a soaking tub, and a walk-in shower. The second floor offers room to grow, with four additional bedrooms -- two sharing a Jack-and-Jill bath and two with their own private feel and plenty of natural light -- plus two full bathrooms and a spacious loft that adapts easily to a media room, playroom, or secondary living area. Outside, a nearly half-acre lot gives the backyard serious potential: pool, outdoor kitchen, firepit, or simply wide-open space to enjoy the surroundings. Few new construction homes in Hollywood, SC bring together a gated waterfront setting, a versatile five-bedroom layout with a main-level primary suite, and this kind of access to everything the Charleston area has to offer. This one is worth seeing in person.
| 20 hours ago | Listing updated with changes from the MLS® | |
| 21 hours ago | Listing first seen on site |

Listing information is provided by Participants of the CHS Regional MLS. IDX information is provided exclusively for personal, non-commercial use, and may not be used for any purpose other than to identify prospective properties consumers may be interested in purchasing. Information is deemed reliable but not guaranteed. Copyright 2026, CHS Regional MLS.
Last checked: 2026-05-29 04:11 PM UTC
Did you know? You can invite friends and family to your search. They can join your search, rate and discuss listings with you.