
2617 Bold Reason StreetCharleston, SC 29492
Due to the health concerns created by Coronavirus we are offering personal 1-1 online video walkthough tours where possible.
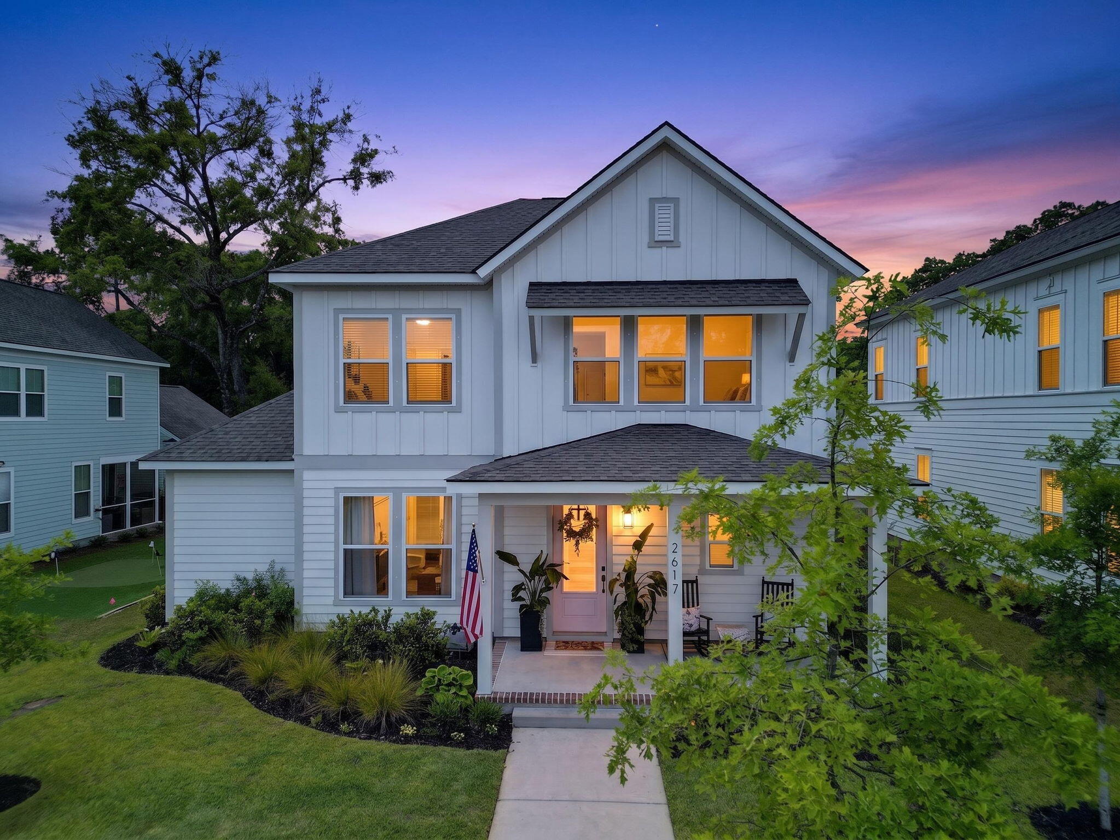
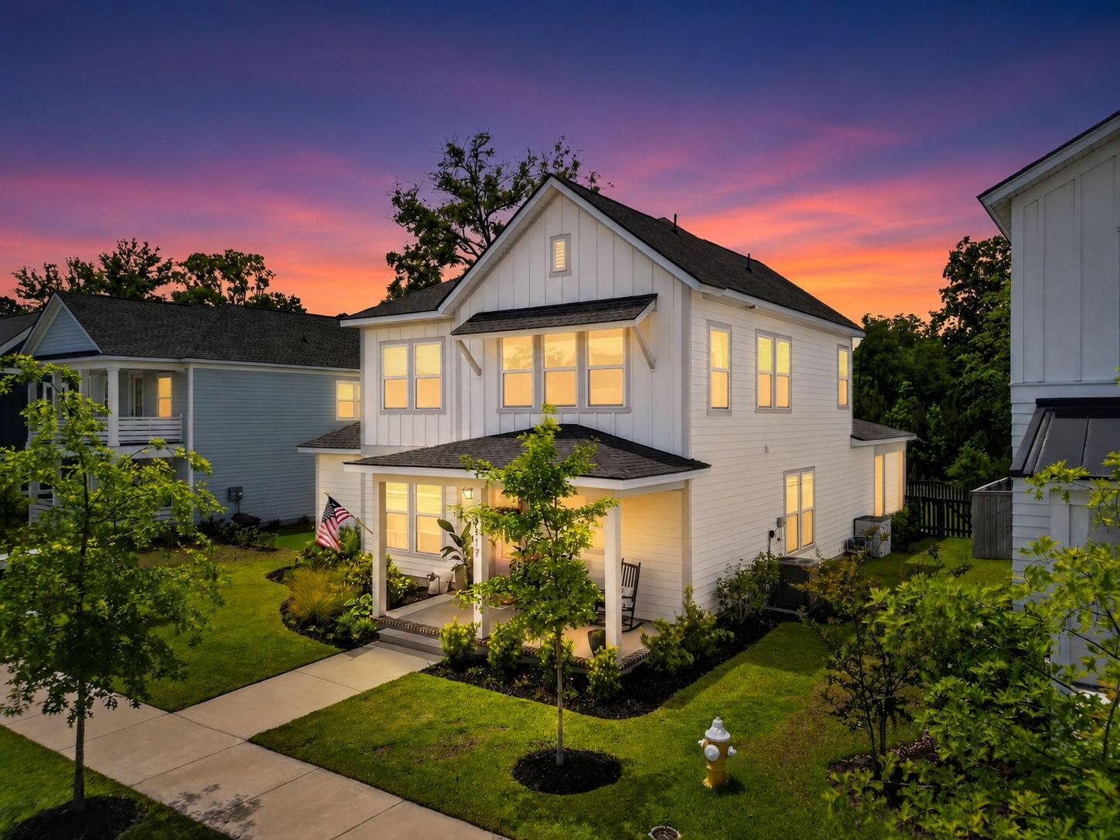
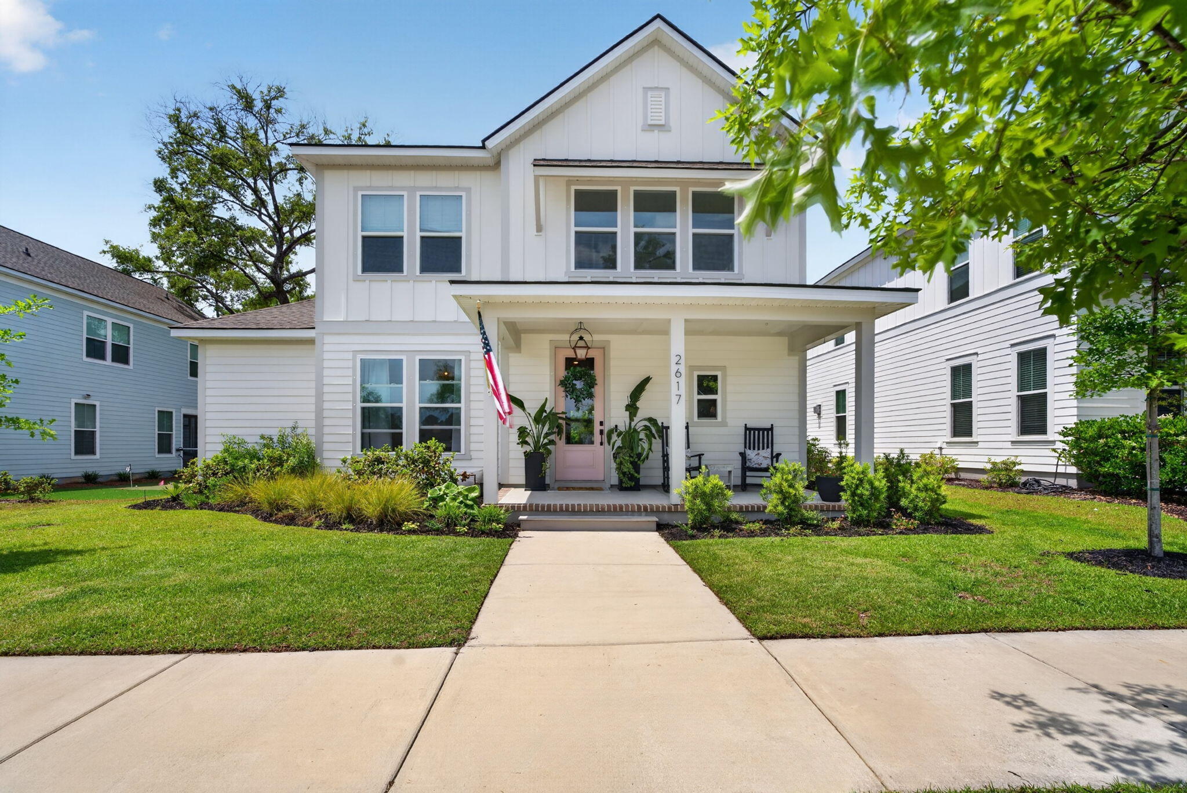
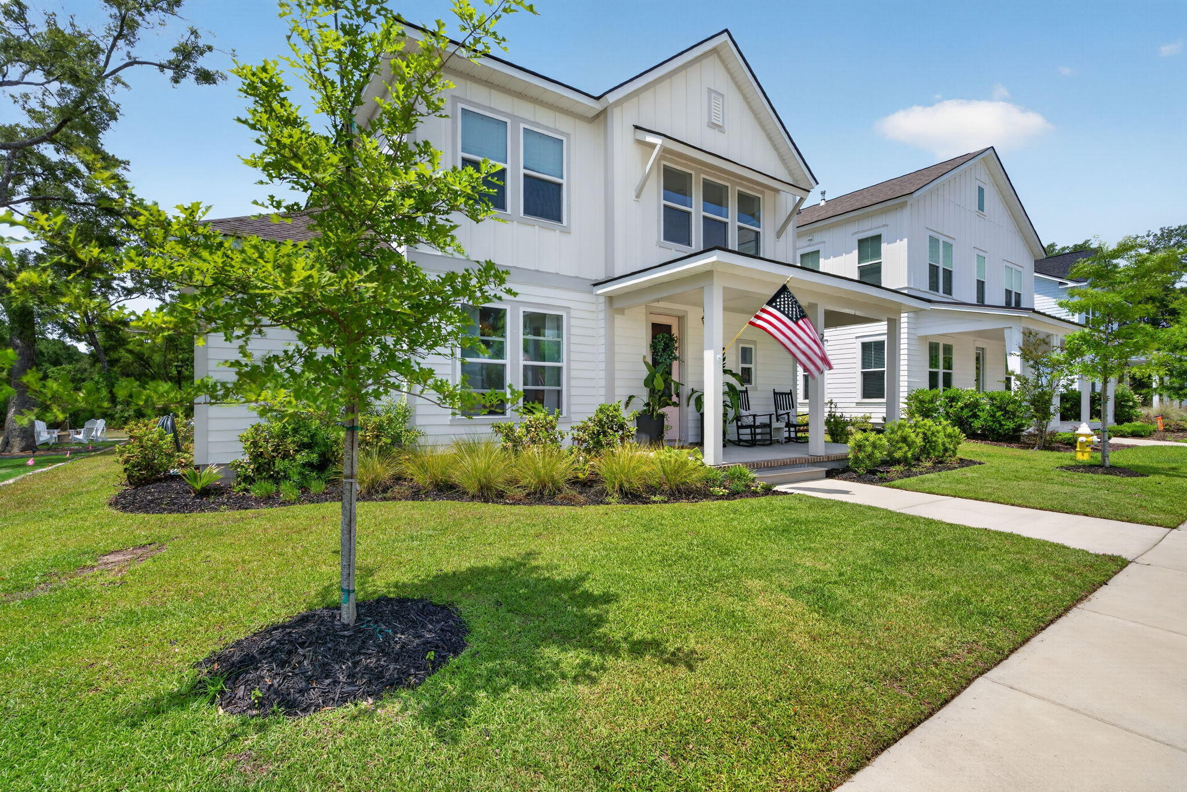
Welcome to 2617 Bold Reason Street, located in the highly desirable Point Hope community in Charleston, South Carolina--where Lowcountry elegance, intentional design, and everyday livability come together seamlessly. Perfectly situated on a scenic homesite overlooking a peaceful pond, this beautifully crafted Jenkins plan makes a striking first impression with its timeless front porch, accented by a classic gas lantern that sets a warm and inviting tone from the moment you arrive. Inside, the home features a sought-after main-level Owner's Retreat floorplan designed for both comfort and convenience. The open-concept layout creates a natural flow between the kitchen, dining, and living areas--ideal for both relaxed daily living and effortless entertaining.A dramatic wall of glass sliders fills the main living space with natural light and extends the living experience outdoors to an expanded screened porch with an outdoor fireplace, creating a seamless indoor-outdoor connection that can be enjoyed in every season. At the center of the home, the chef-inspired kitchen blends elevated design with everyday functionality. A large quartz-topped island anchors the space, complemented by generous prep areas, a gas cooktop, and a reverse osmosis filtered water system for premium drinking water. Whether hosting gatherings or enjoying a quiet morning at home, this kitchen is designed to bring people together with ease and style. The main-level owner's suite serves as a private retreat, featuring a spa-like bath with an oversized walk-in shower and thoughtfully curated finishes that create a calming, resort-inspired atmosphere. Thoughtful details throughout the home elevate both comfort and livability. Soaring 9-foot ceilings enhance the sense of space across the main living areas, while abundant natural light pours in throughout the day, giving every room a bright and welcoming feel. The fenced backyard offers both privacy and flexibility--perfect for pets, play, or future personalization--while an irrigation system keeps the landscape looking its best with ease. From the front of the home, peaceful pond views provide a daily reminder of the serene setting, all framed by the glow of the gas lantern that welcomes you home each evening. Point Hope is designed around connection, nature, and walkable convenience, offering a lifestyle where trails, parks, and gathering spaces are woven into daily life. Miles of scenic walking and biking trails connect neighborhoods, schools, and everyday destinations, while thoughtfully designed parks, playgrounds, dog-friendly greens, and the vibrant Village Green create natural places for neighbors to gather, relax, and enjoy the outdoors. Everyday conveniences continue to grow within Point Hope Commons, bringing dining, shopping, and essential services just minutes from home in a walkable setting that blends seamlessly into the community's design. Looking ahead, one of the most anticipated additions to Point Hope is Doolittle Park, a signature resident-only amenity scheduled to open in 2026. This resort-style recreation destination will feature multiple swimming pools, tennis and pickleball courts, basketball areas, an expansive event lawn, and a covered pavilion designed for both everyday enjoyment and community gatherings. Once complete, it will serve as a central hub for recreation, wellness, and connection within the neighborhood. Conveniently located near Daniel Island, Mount Pleasant, Historic downtown Charleston, Charleston International Airport, beaches, marinas, and golf courses. Whether you're searching for a primary residence, a Lowcountry retreat, or a long-term investment in one of Charleston's fastest-growing areas, 2617 Bold Reason Street delivers a rare combination of luxury, location, and lifestyle.
| 9 hours ago | Listing updated with changes from the MLS® | |
| 9 hours ago | Status changed to Active | |
| 21 hours ago | Listing first seen on site |

Listing information is provided by Participants of the CHS Regional MLS. IDX information is provided exclusively for personal, non-commercial use, and may not be used for any purpose other than to identify prospective properties consumers may be interested in purchasing. Information is deemed reliable but not guaranteed. Copyright 2026, CHS Regional MLS.
Last checked: 2026-05-29 04:11 PM UTC