Charleston & it’s Beaches Home Search

Let Us Help You Find Your Perfect Property, Today

Save
Ask
Tour
Hide
Share
$385,000
New Listing

236 Smithfield Avenue
Summerville, SC 29485

For Sale|Single Family Residence|Active
3
Beds
3
Total Baths
2
Full Baths
1
Partial Bath
2,040
SqFt
$189
/SqFt
1991
Built
Subdivision:
Brandymill
County:
Dorchester
Listing courtesy of ERA Wilder Realty Inc

Due to the health concerns created by Coronavirus we are offering personal 1-1 online video walkthough tours where possible.
Upcoming Open Houses
Due to COVID-19, we recommend you verify Open Houses before attending.
Sat, May 30, 10:00 AM - 2:00 PM
Sun, May 31, 12:00 PM - 3:00 PM
236 Smithfield Avenue236 Smithfield Avenue236 Smithfield Avenue236 Smithfield Avenue
Save
Ask
Tour
Hide
Share

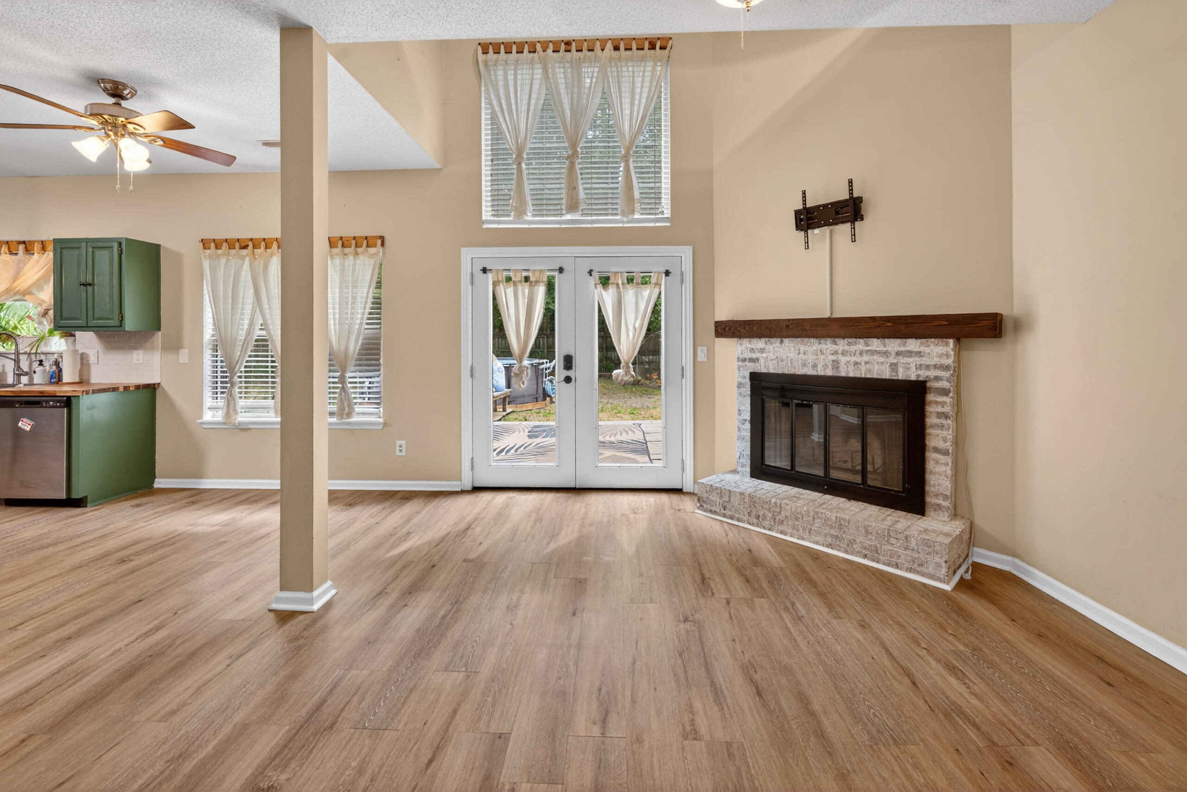
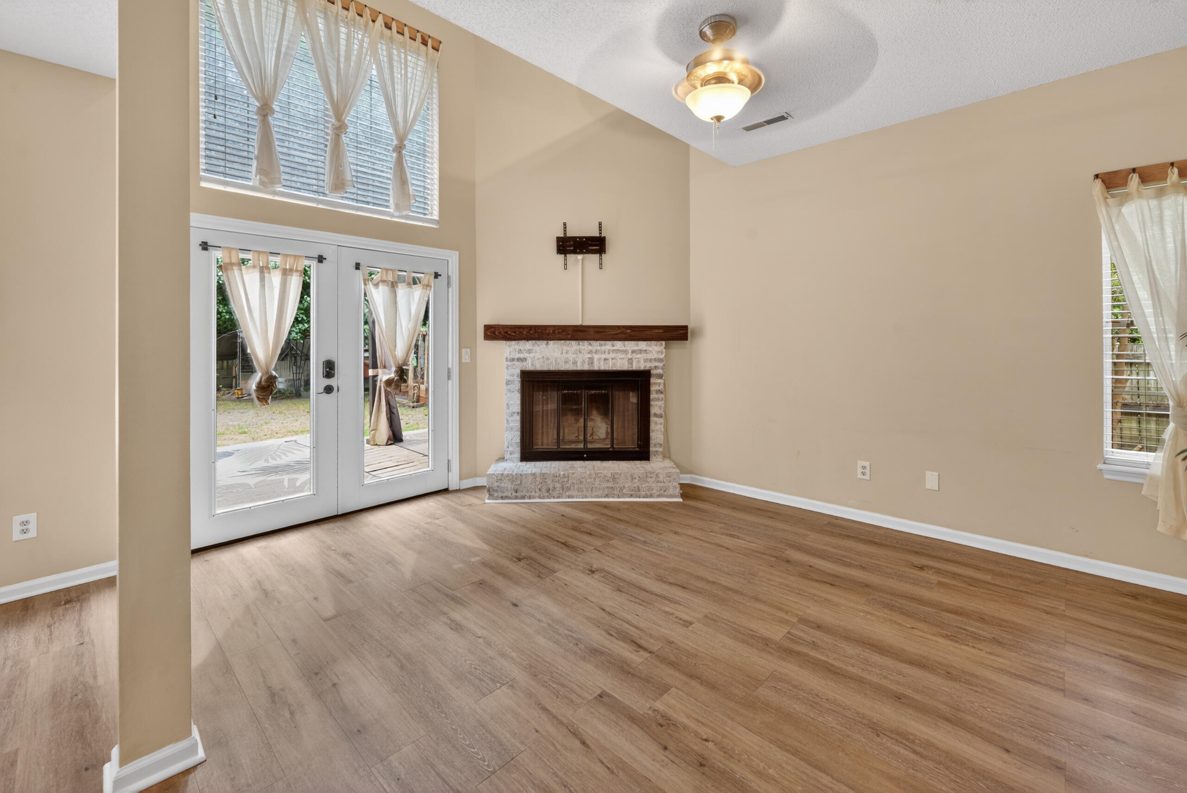
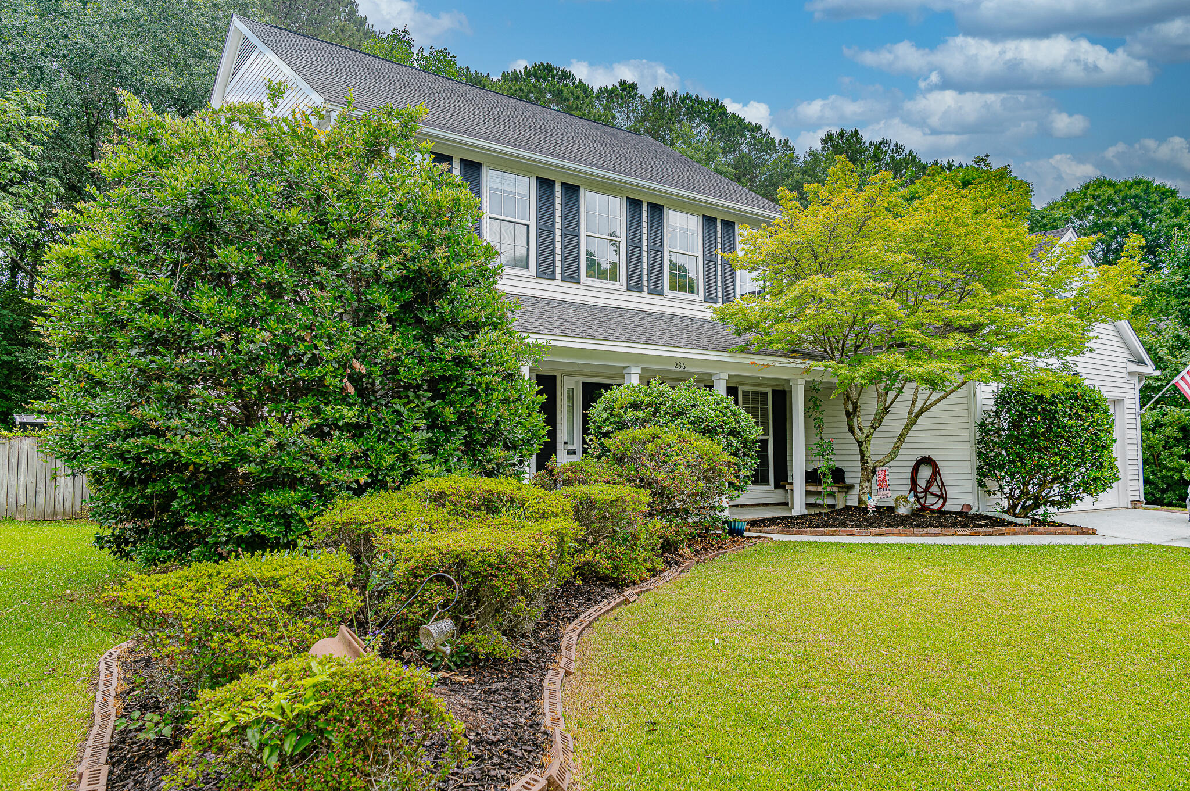
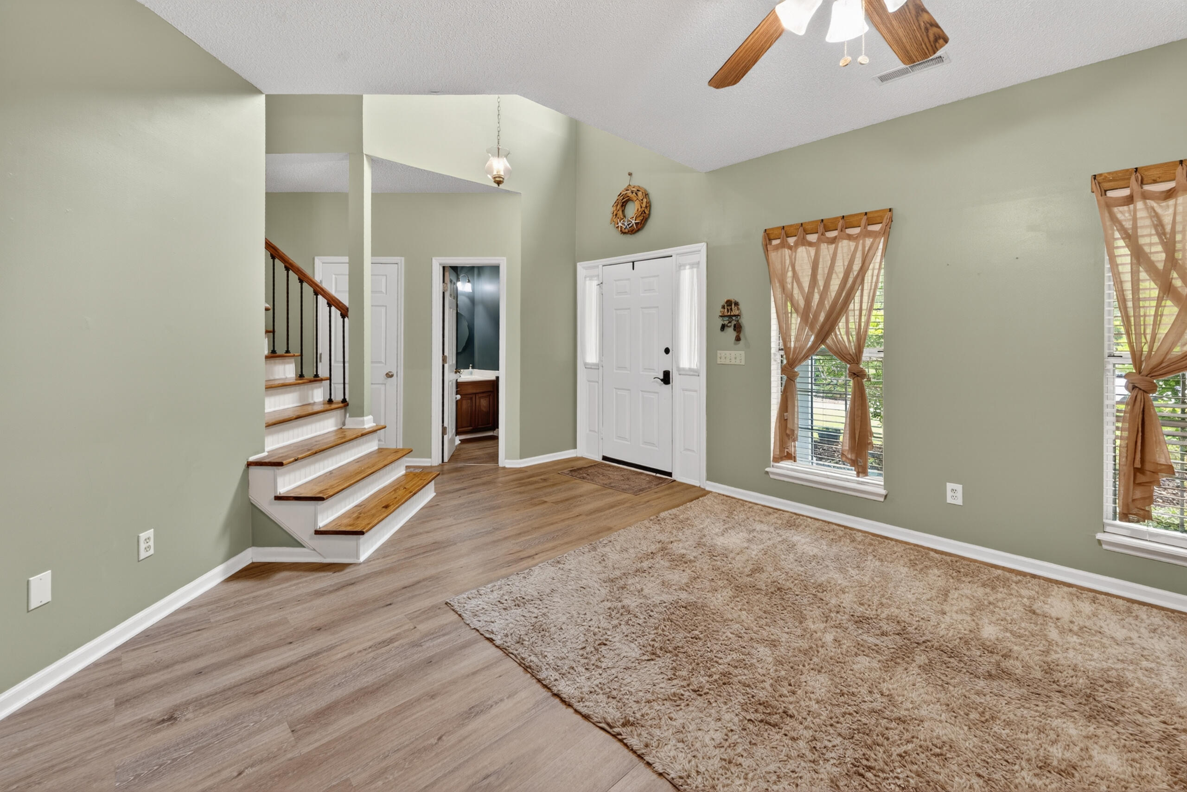
Welcome home to this beautifully maintained property nestled on a quiet street in desirable Brandymill and zoned for highly sought-after Dorchester II schools! Backing to wooded privacy, this move-in ready home offers 3 bedrooms plus a spacious bonus room, providing flexibility for a playroom, office, or guest space.Inside, you'll find updated bathrooms, including a renovated primary bath featuring a stunning walk-in shower and luxury vinyl plank flooring. The kitchen has been freshly painted, including cabinetry, with charming butcher block countertops, while formal living and dining spaces showcase beautiful wood flooring. A spacious family room with a cozy wood-burning fireplace creates the perfect gathering space.Enjoy outdoor living in the fully fenced backyard featuring a deck, patio, pool, mature landscaping, and wooded views for added privacy. A charming chicken coop and laying hens may convey with an acceptable offer, offering a unique backyard homestead touch. Brandymill residents enjoy neighborhood amenities including a pool, tennis courts, walking trails, and park. Conveniently located near shopping, dining, and major employers including Boeing, Bosch, Mercedes-Benz Vans, and Joint Base Charleston. Make this charming beauty yours TODAY!

Save
Ask
Tour
Hide
Share
Listing Snapshot
Price 
$385,000
Days On Site 
0 Days
Bedrooms 
3
Inside Area (SqFt) 
2,040 sqft
Total Baths 
3
Full Baths 
2
Partial Baths 
1
Lot Size 
0.21 Acres
Year Built 
1991
MLS® Number 
26015488
Status 
Active
Property Tax 
$2,018.6
HOA/Condo/Coop Fees 
$28 monthly
Sq Ft Source 
Assessor
Friends & Family
Recent Activity
4 hours agoListing updated with changes from the MLS®
21 hours agoListing first seen on site
General Features
Acres 
0.21
Attached Garage 
Yes
Foundation 
Slab
Garage 
Yes
Garage Spaces 
2
Levels 
Two
Parking 
AttachedGarage Door Opener
Parking Spaces 
2
Property Sub Type 
Single Family Residence
Security 
Security System
Sewer 
Public Sewer
SqFt Total 
2040
Style 
Traditional
Water Source 
Public
Interior Features
Appliances 
DishwasherDisposalDryerElectric RangeMicrowaveRefrigeratorWasher
Cooling 
Ceiling Fan(s)Central Air
Fireplace 
Yes
Fireplace Features 
Family Room
Fireplaces 
1
Flooring 
CarpetWood
Heating 
CentralHeat Pump
Interior 
Cathedral Ceiling(s)Walk-In Closet(s)High CeilingsCeiling Fan(s)Eat-in KitchenPantry
Laundry Features 
Electric Dryer HookupWasher HookupLaundry Room
Window Features 
Window CoveringsWindow Treatments
Master Bedroom 
Level - Upper
Save
Ask
Tour
Hide
Share
Exterior Features
Construction Details 
Vinyl Siding
Exterior 
OtherRain Gutters
Fencing 
Wood
Lot Features 
LevelWooded
Other Structures 
Shed(s)
Patio And Porch 
DeckFront Porch
Roof 
Asphalt
Windows/Doors 
Window CoveringsWindow Treatments
Community Features
Association Dues 
336
Building Access 
Ground Level
Community Features 
ParkPoolTennis Court(s)
Financing Terms Available 
Relocation PropertyCashConventionalFHAVA Loan
HOA Fee Frequency 
Annually
MLS Area 
62 - Summerville/Ladson/Ravenel to Hwy 165
Schools
School District
Unknown
Elementary School
Flowertown
Middle School
Gregg
High School
Summerville
Listing courtesy of ERA Wilder Realty Inc


Listing information is provided by Participants of the CHS Regional MLS. IDX information is provided exclusively for personal, non-commercial use, and may not be used for any purpose other than to identify prospective properties consumers may be interested in purchasing. Information is deemed reliable but not guaranteed. Copyright 2026, CHS Regional MLS.
Last checked: 2026-05-29 04:57 PM UTC

Neighborhood & Commute
Source: Walkscore
Save
Ask
Tour
Hide
Share