
211 Pavilion StreetSummerville, SC 29483
Due to the health concerns created by Coronavirus we are offering personal 1-1 online video walkthough tours where possible.
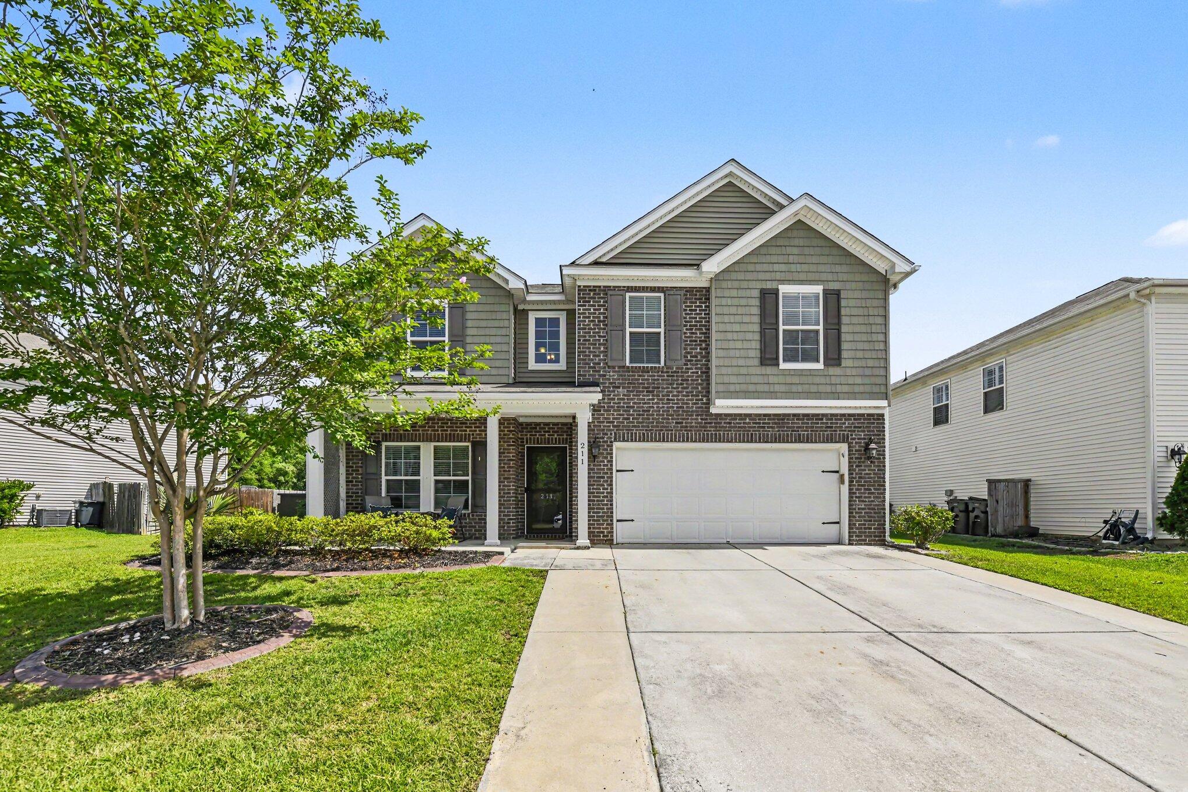
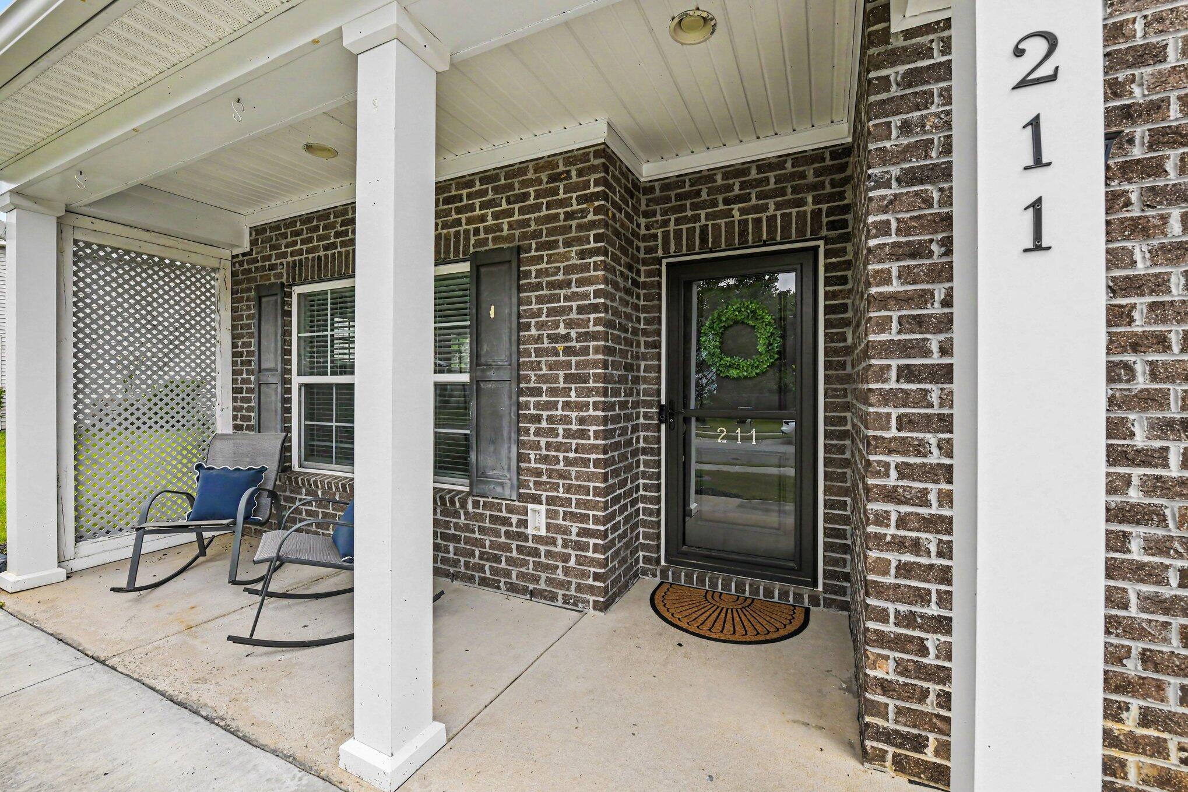
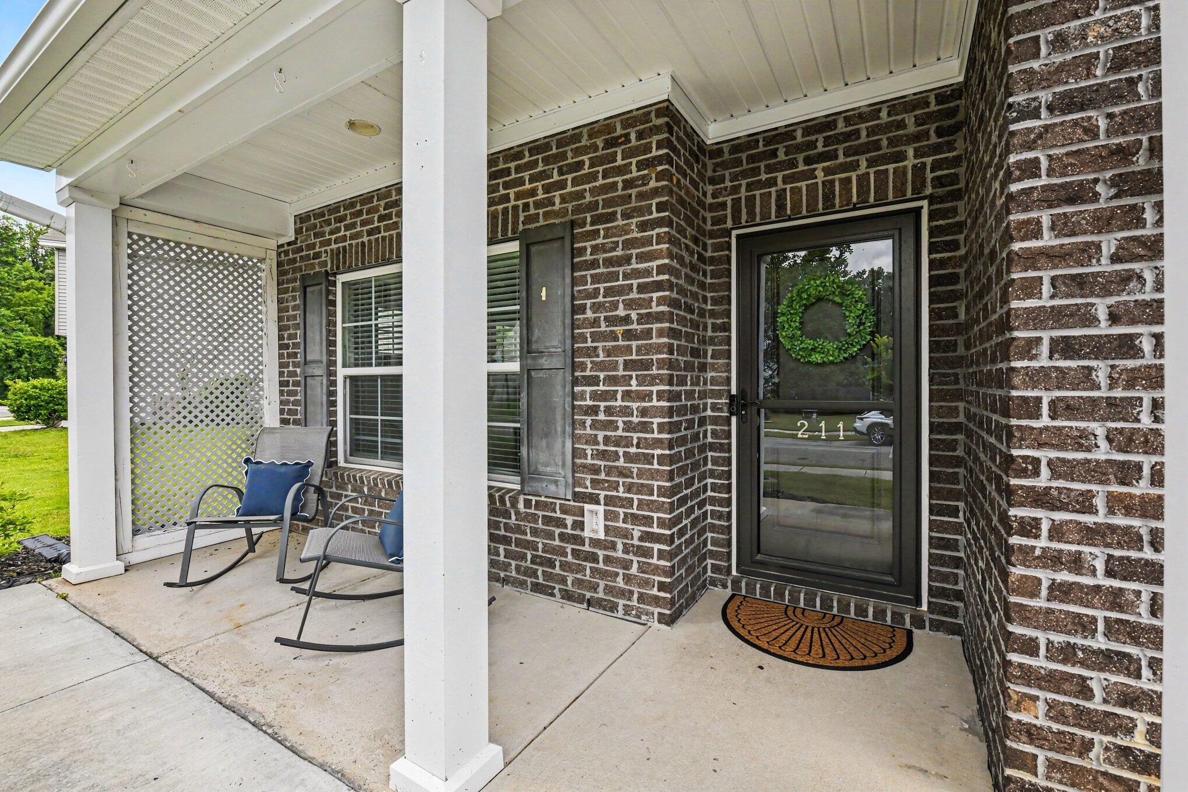
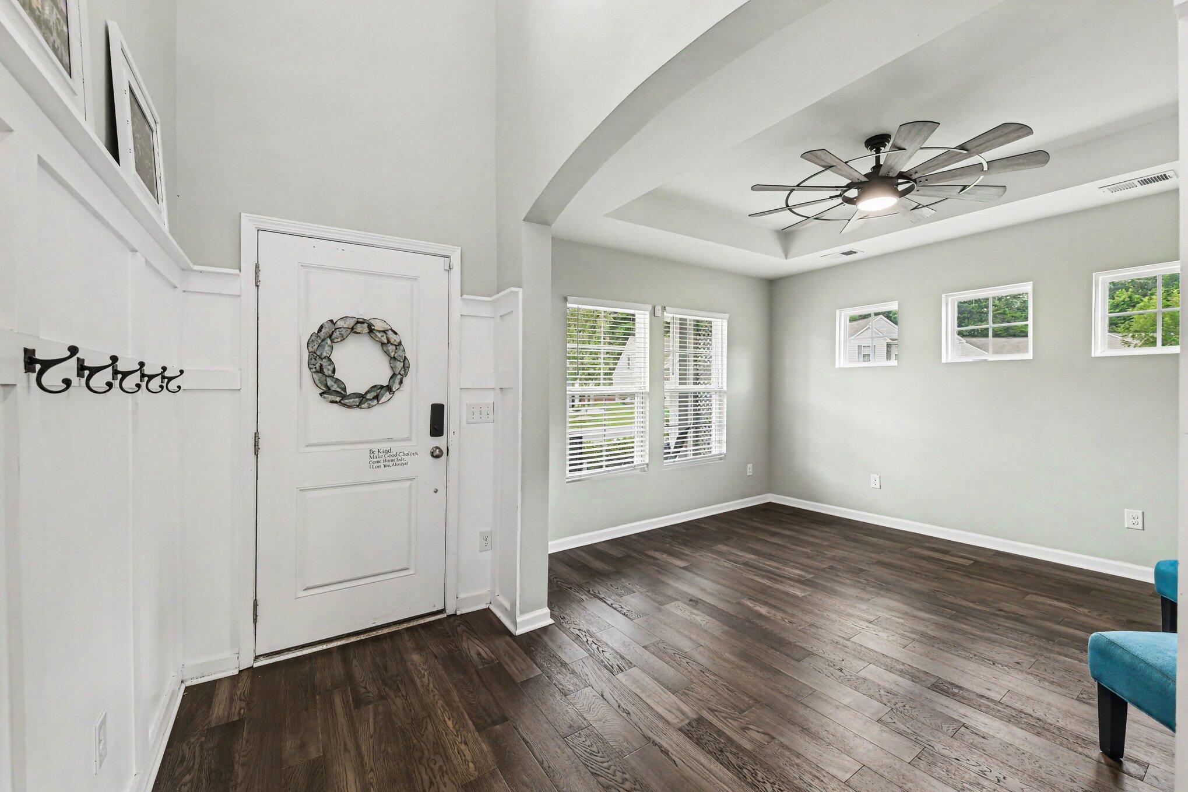
Welcome to 211 Pavilion Street in the highly desirable DD2 Reminisce community where space, comfort, and thoughtful updates come together beautifully. Priced under $400K, this 2,632 square foot home offers the layout buyers keep searching for with a primary suite on the main floor, vaulted ceilings, an expansive open floorplan, and a private fully fenced backyard with a massive deck designed for entertaining and relaxing. Hardwood flooring runs throughout the main level with fresh paint, new carpet upstairs, updated appliances, a luxury primary shower with dual shower heads, a butlers pantry with wine cooler, large loft, walk in attic storage, and ceiling fans in every room. Community pool, playgrounds, sidewalks, pavilion area, and RV storage available.From the moment you walk through the front door, 211 Pavilion Street feels spacious, welcoming, and designed for real life. The dramatic entry hallway opens into a bright vaulted living space that feels even larger in person and creates the kind of flow buyers instantly connect with. The thoughtfully designed layout offers a primary suite on the main floor featuring custom barn style windows and a fully updated luxury shower with dual shower heads and designer finishes. Upstairs, you will find three additional bedrooms, a large loft perfect for a second living area, office, playroom, or media space, plus a massive walk in attic storage area rarely found in homes at this price point. This home has been carefully refreshed with hardwood flooring throughout the first floor, brand new carpet upstairs, fresh interior paint, a new oven in 2024, new microwave in 2025, ceiling fans in every room, shoulder wainscoting in the foyer, dual water heaters, and a butlers pantry complete with a wine cooler. Outside, the oversized fully fenced backyard and massive deck create the perfect setup for hosting friends, grilling out, relaxing evenings, pets, or simply enjoying more outdoor space than many homes in the neighborhood offer. The extended front porch creates a warm welcoming entry while the widened driveway adds extra functionality and convenience for parking. A French drain system was also added to improve drainage and long term functionality of the property. Located in the highly sought after DD2 school district within the Reminisce community, residents enjoy a neighborhood pool, playgrounds, pavilion area, sidewalks throughout, and RV storage availability with a low HOA of only $580 per year. Conveniently located just minutes from I 26, Nexton, downtown Summerville shopping and dining, and a short drive to Charleston, Joint Base Charleston, and Boeing, this location offers the balance of peaceful neighborhood living with everyday convenience and commuter accessibility. Aggressively priced under $400K while offering the size, layout, updates, and lifestyle many buyers have been searching for, this is the kind of home that stands out in today's market.
| 19 hours ago | Listing updated with changes from the MLS® | |
| 20 hours ago | Listing first seen on site |

Listing information is provided by Participants of the CHS Regional MLS. IDX information is provided exclusively for personal, non-commercial use, and may not be used for any purpose other than to identify prospective properties consumers may be interested in purchasing. Information is deemed reliable but not guaranteed. Copyright 2026, CHS Regional MLS.
Last checked: 2026-05-29 04:11 PM UTC
Did you know? You can invite friends and family to your search. They can join your search, rate and discuss listings with you.