
Charleston & it’s Beaches Home Search

Let Us Help You Find Your Perfect Property, Today

Save
Ask
Tour
Hide
Share
$260,000
New Listing

107 Chownings Lane
Goose Creek, SC 29445

For Sale|Single Family Residence|Active
3
Beds
2
Total Baths
2
Full Baths
1,186
SqFt
$219
/SqFt
1985
Built
Subdivision:
Planters Walk
County:
Berkeley
Listing courtesy of NextHome The Agency Group

Due to the health concerns created by Coronavirus we are offering personal 1-1 online video walkthough tours where possible.
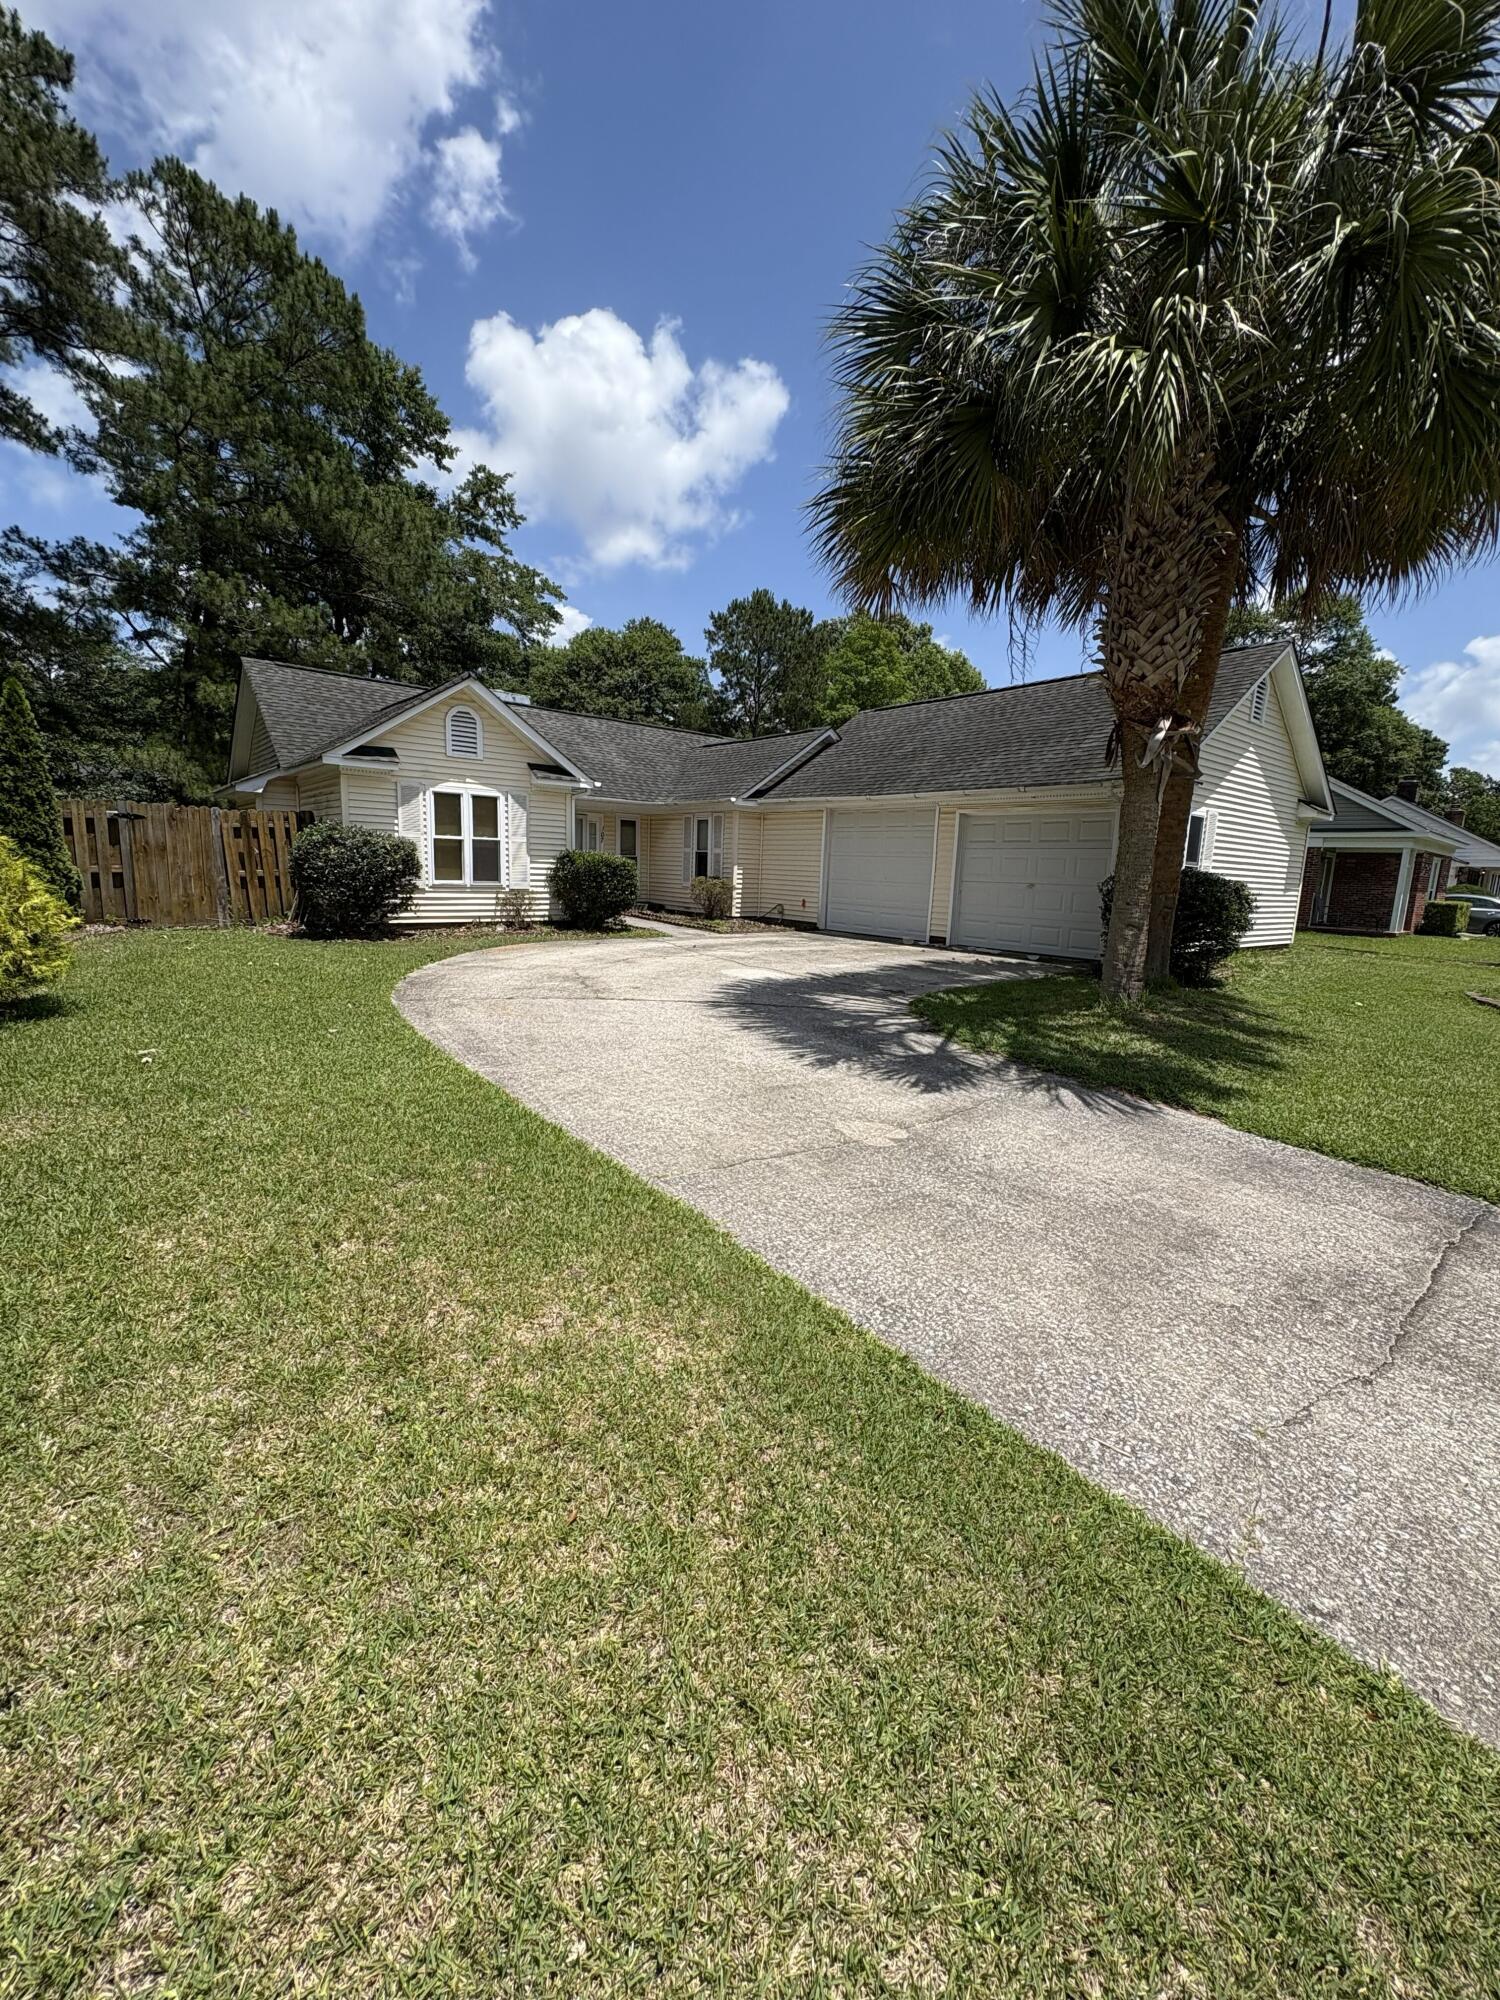
107 Chownings Lane
Save
Ask
Tour
Hide
Share

This charming 3-bedroom, 2-bath home is located in the highly desirable Crowfield neighborhood and offers plenty of space and potential. The split floor plan features a private primary suite on one side of the home and two additional bedrooms on the other. You'll love the large eat-in kitchen, formal dining room, and spacious family room with a cozy fireplace--perfect for relaxing on cool evenings. Recent updates include an architectural roof that is only 6 years old and an HVAC system replaced just 2 years ago. Outside, enjoy a side patio, a generously sized backyard enclosed with a privacy fence, a storage building, and a two-car garage. Being sold as-is, this home appears to need mainly cosmetic updates and some kitchen appliances. The seller is unable to make repairs or updates, andthe attractive price reflects those opportunities, making this a great chance to add your own personal touch and build equity.

Save
Ask
Tour
Hide
Share
Listing Snapshot
Price 
$260,000
Days On Site 
0 Days
Bedrooms 
3
Inside Area (SqFt) 
1,186 sqft
Total Baths 
2
Full Baths 
2
Partial Baths 
N/A
Lot Size 
0.17 Acres
Year Built 
1985
MLS® Number 
26015499
Status 
Active
Property Tax 
$807.38
HOA/Condo/Coop Fees 
$45.83 monthly
Sq Ft Source 
Assessor
Friends & Family
Recent Activity
2 hours agoListing updated with changes from the MLS®
21 hours agoListing first seen on site
General Features
Acres 
0.17
Attached Garage 
Yes
Foundation 
Slab
Garage 
Yes
Garage Spaces 
2
Levels 
One
Parking 
Attached
Parking Spaces 
2
Property Sub Type 
Single Family Residence
Sewer 
Public Sewer
SqFt Total 
1186
Style 
Traditional
Water Source 
Public
Interior Features
Appliances 
Electric RangeMicrowave
Cooling 
Ceiling Fan(s)Central Air
Fireplace 
Yes
Fireplace Features 
Family RoomWood Burning
Fireplaces 
1
Flooring 
Ceramic TileWood
Heating 
CentralElectric
Interior 
Walk-In Closet(s)Ceiling Fan(s)Eat-in Kitchen
Laundry Features 
Electric Dryer HookupWasher Hookup
Master Bedroom 
Level - Lower
Save
Ask
Tour
Hide
Share
Exterior Features
Construction Details 
Vinyl Siding
Exterior 
Rain Gutters
Fencing 
Privacy
Lot Features 
Level
Other Structures 
Storage
Patio And Porch 
Patio
Roof 
Shingle
Community Features
Association Dues 
550
Building Access 
Ground Level
Community Features 
Tennis Court(s)
Financing Terms Available 
CashConventional
HOA Fee Frequency 
Annually
MLS Area 
73 - G. Cr./M. Cor. Hwy 17A-Oakley-Hwy 52
Schools
School District
Unknown
Elementary School
Westview
Middle School
Westview
High School
Stratford
Listing courtesy of NextHome The Agency Group


Listing information is provided by Participants of the CHS Regional MLS. IDX information is provided exclusively for personal, non-commercial use, and may not be used for any purpose other than to identify prospective properties consumers may be interested in purchasing. Information is deemed reliable but not guaranteed. Copyright 2026, CHS Regional MLS.
Last checked: 2026-05-29 04:57 PM UTC

Neighborhood & Commute
Source: Walkscore
Save
Ask
Tour
Hide
Share
