
108 Breezy Day DriveSummerville, SC 29486
Due to the health concerns created by Coronavirus we are offering personal 1-1 online video walkthough tours where possible.
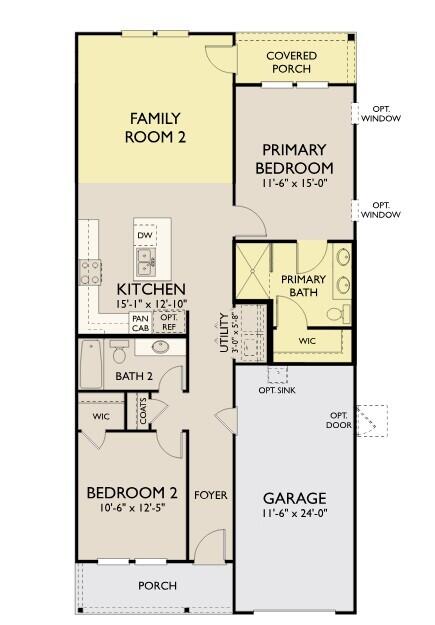
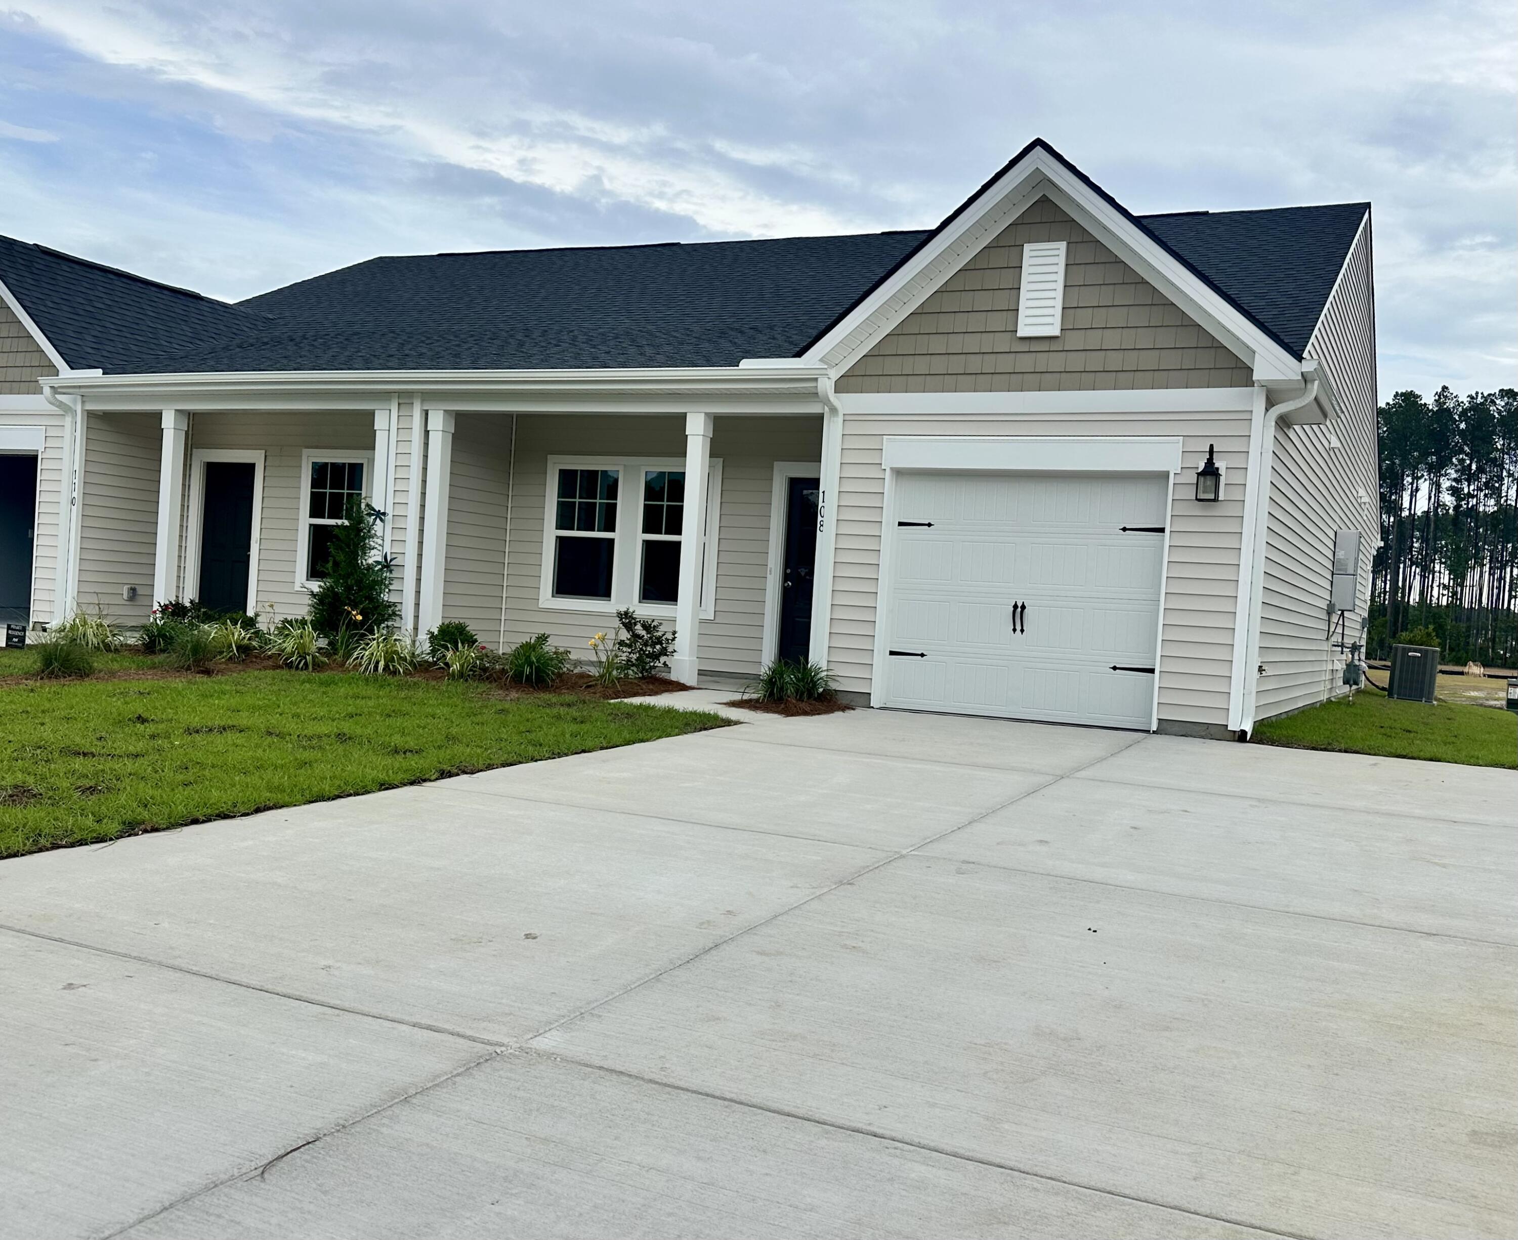
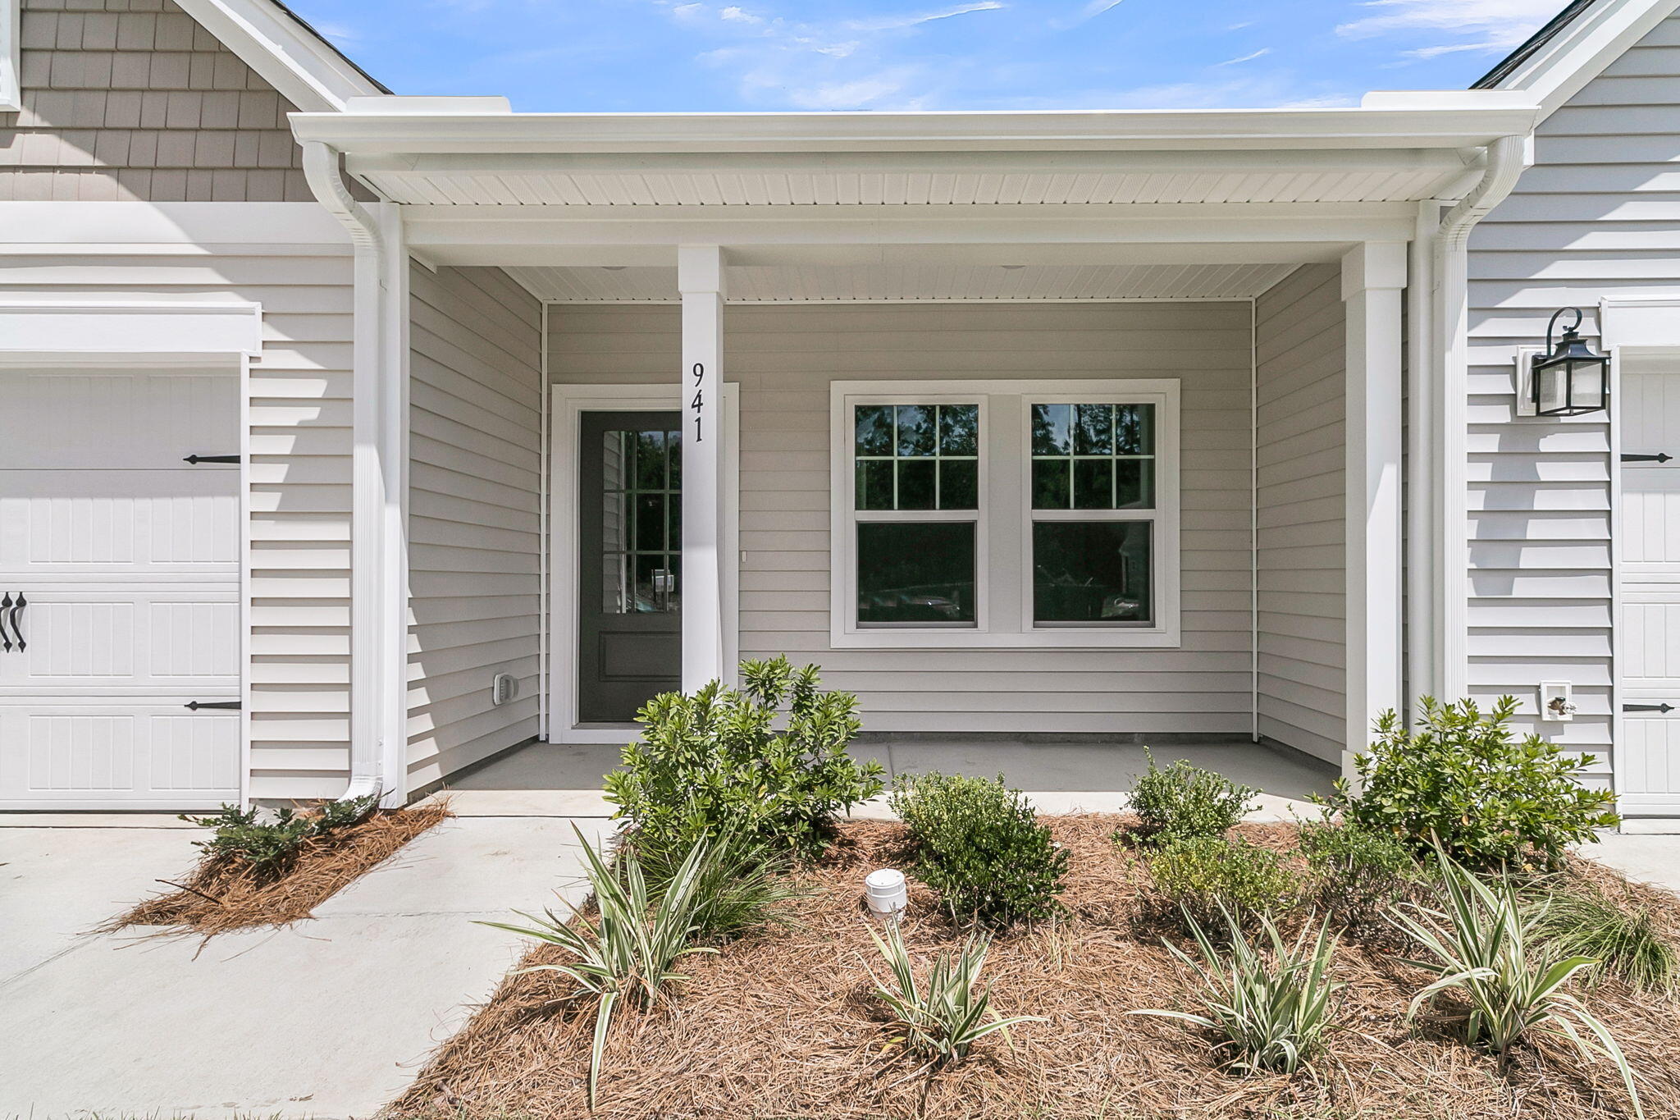
Welcome to 108 Breezy Day Drive, a beautifully designed end unit villa that is truly move in ready and perfectly positioned on a quieter side street within the community. Offering 2 bedrooms, 2 full bathrooms, and 1,137 square feet, this home feels open, bright, and thoughtfully laid out with both comfort and style in mind. As you step inside, the secondary bedroom is located at the front of the home and features a spacious walk in closet, making it ideal for guests or a home office.Just nearby, the full bathroom includes ample cabinet space, and an additional coat closet provides convenient storage. The home then opens into an inviting main living area with an extended living room that enhances the sense of space and flow, leading seamlessly into a stunning kitchen finished in the timeless design collection. You will find crisp white shaker cabinetry, brushed nickel hardware, a designer herringbone backsplash, and luxury vinyl plank flooring that runs throughout the main living areas. Tucked toward the back of the home, the primary suite offers privacy and a peaceful retreat, complete with a generous walk in closet and a beautifully finished en suite bathroom featuring a double vanity and a zero entry tiled walk in shower. The extended patio creates the perfect spot to relax or entertain, with views that connect you to nearby greenspace and a pond setting. The exterior offers a one car garage along with a long, spacious driveway that comfortably fits multiple vehicles on two wide parking pads. This home also includes a builder warranty for added peace of mind, and the HOA takes care of the details so you can enjoy a truly low maintenance lifestyle, covering lawn care, landscaping, roof replacement as needed based on the life of the shingles, pressure washing twice per year, a termite bond in place, and quarterly pest control. Located in Hammock Walk, a 55 plus active adult community in the heart of Nexton, residents enjoy access to thoughtfully designed amenities including walking trails, gathering spaces, and a welcoming neighborhood atmosphere known for its connection and convenience. Just beyond the community, Nexton offers restaurants, shopping, fitness options, and everyday essentials all within close reach, along with exciting growth including a new MUSC medical facility breaking ground nearby and a new public park coming soon. This is a rare opportunity to enjoy a beautifully finished home in a highly desirable location with everything you need right at your fingertips.
| 17 hours ago | Listing updated with changes from the MLS® | |
| 19 hours ago | Listing first seen on site |

Listing information is provided by Participants of the CHS Regional MLS. IDX information is provided exclusively for personal, non-commercial use, and may not be used for any purpose other than to identify prospective properties consumers may be interested in purchasing. Information is deemed reliable but not guaranteed. Copyright 2026, CHS Regional MLS.
Last checked: 2026-05-29 04:11 PM UTC
Did you know? You can invite friends and family to your search. They can join your search, rate and discuss listings with you.