
715 Oxford RoadLadson, SC 29456
Due to the health concerns created by Coronavirus we are offering personal 1-1 online video walkthough tours where possible.
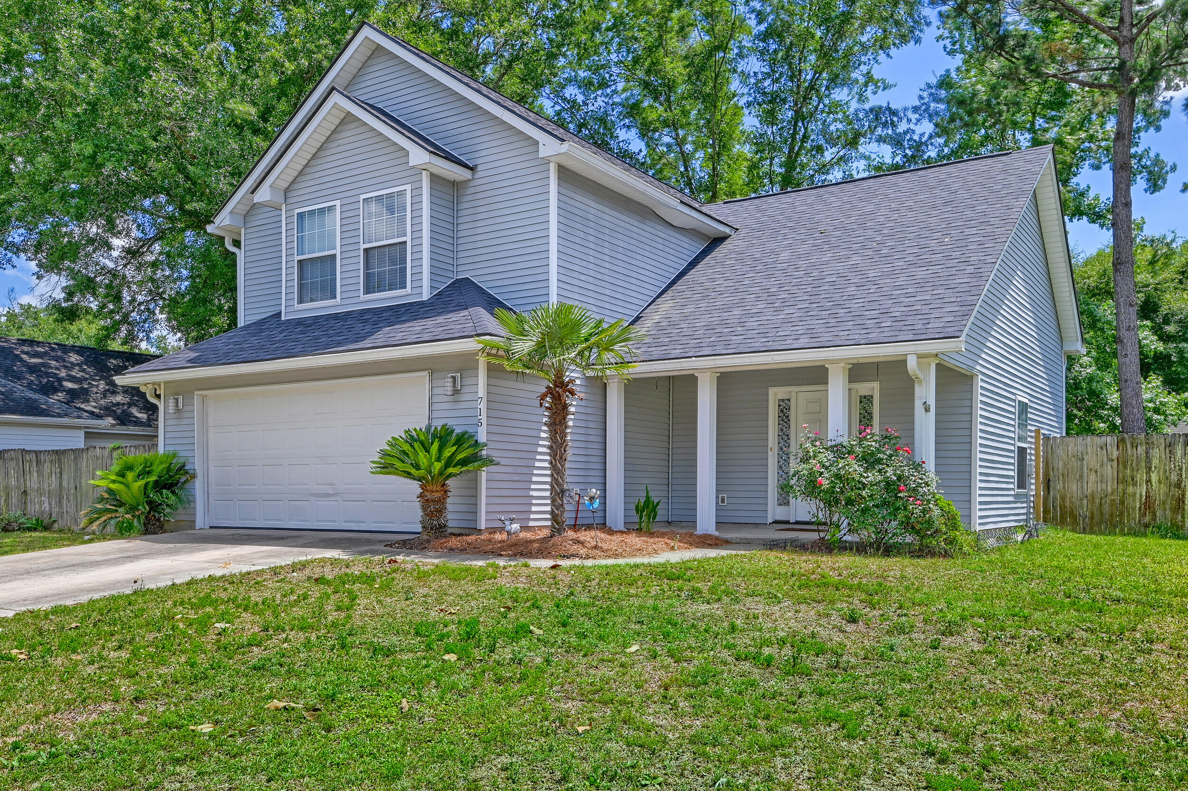
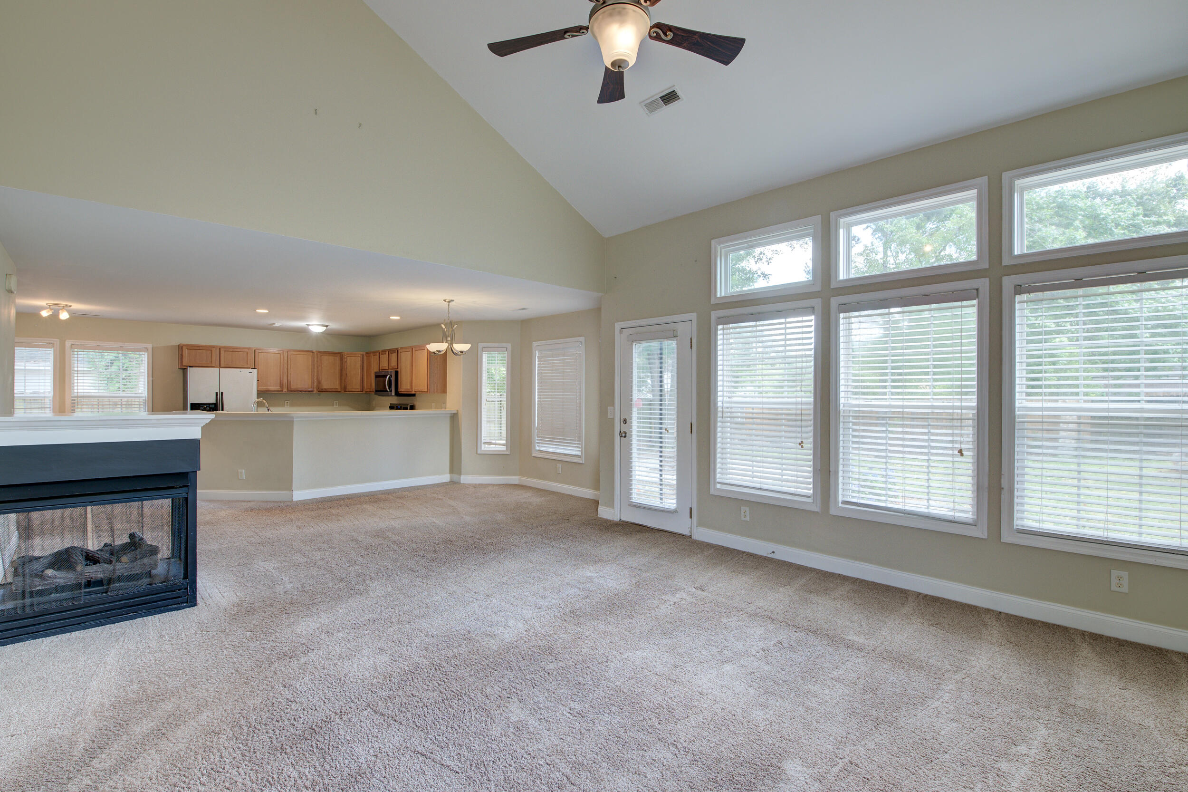
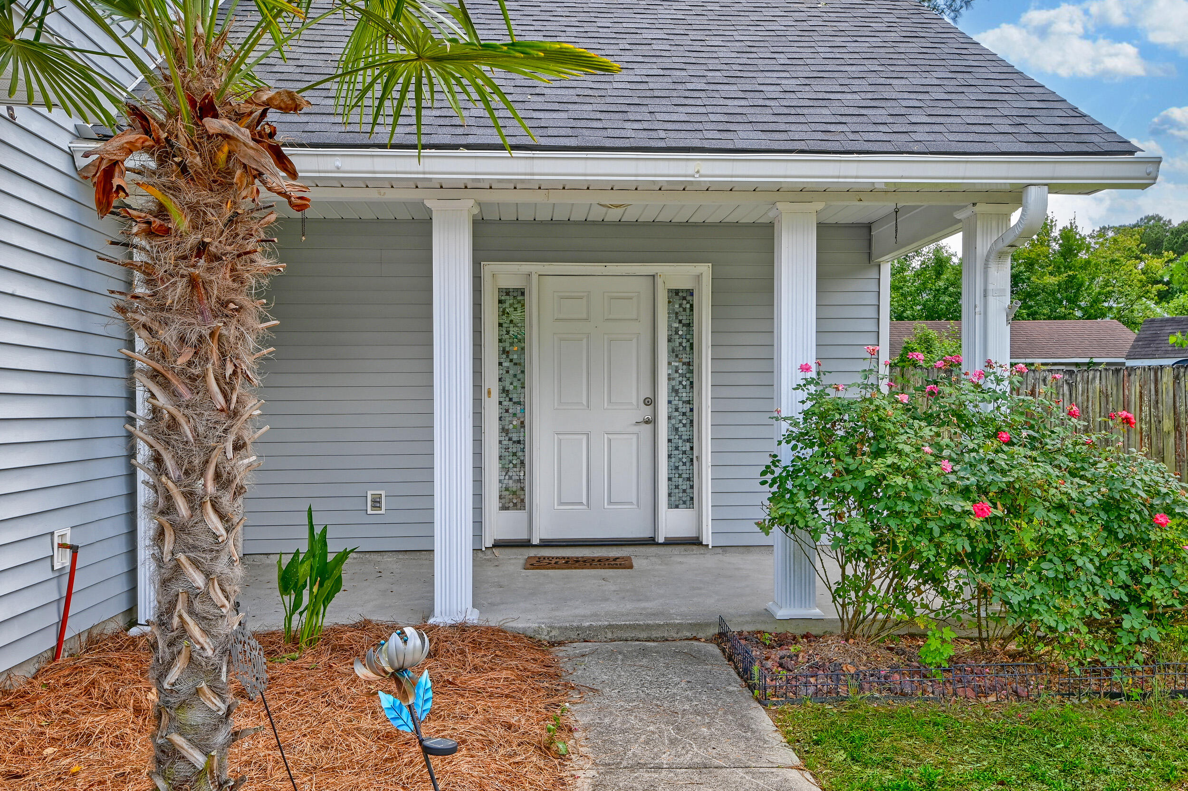
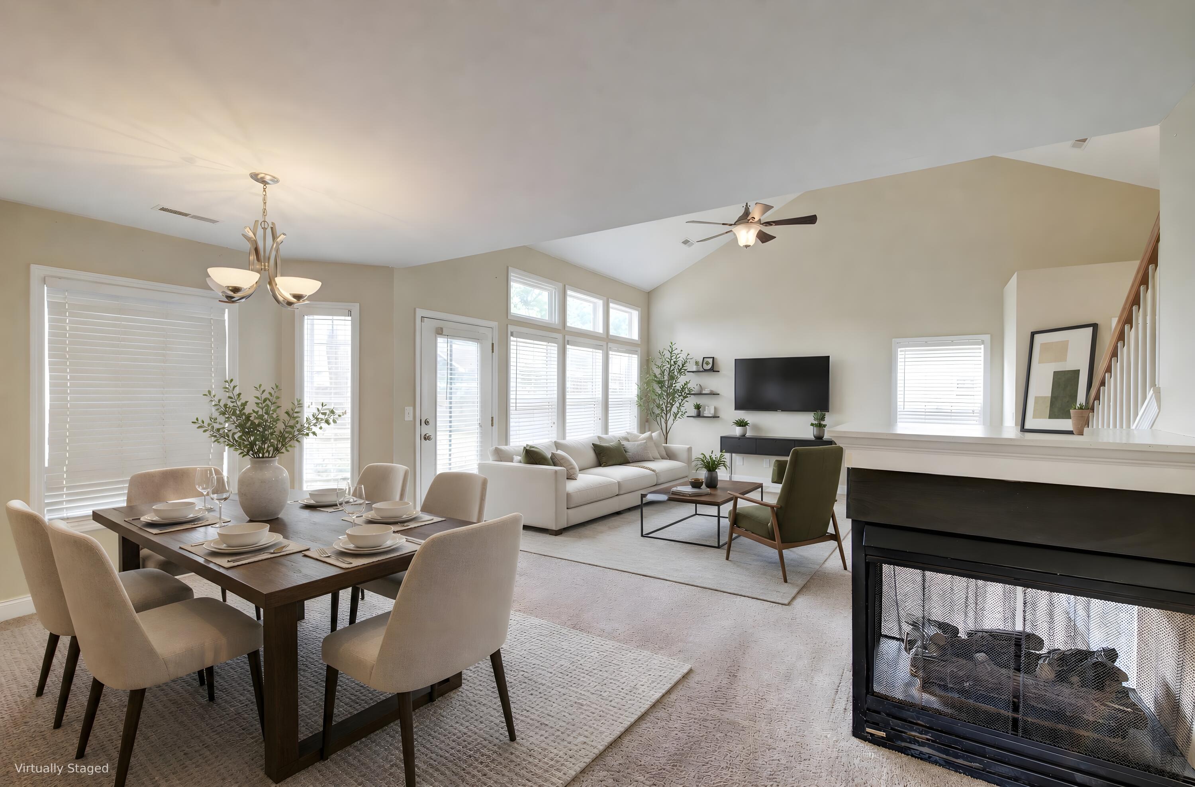
***Ask about the possibility of receiving 1% reduction in interest rate and free refi.*** Located in the Bridleford Ridge community in Ladson, this lovely home offers a bright and open layout along with features you are sure to love, including a new roof installed in 2025. As soon as you enter, you'll discover the truly special living and dining rooms highlighted by soaring vaulted ceilings, a peninsula fireplace, and impressive natural light. The living room provides access to the patio and fenced backyard and flows seamlessly into the dining room with its charming bay window. The kitchen features an eat in area and sleek appliances, including a new range and microwave.Step outside to enjoy the inviting and spacious backyard, a perfect place to relax and unwind with a patio, fire pit, and several tall shady trees creating a peaceful setting. A powder room completes the main level. Upstairs, the primary bedroom features a tray ceiling, a spacious closet, and an ensuite bath complete with a dual sink vanity, step in shower, soaking tub, and walk in closet. Two additional bedrooms, a full bathroom, and a laundry room complete the interior of the home. Conveniently located just 2.3 miles from I 26, 4.3 miles from Charleston Southern University, 5.2 miles from Walmart Neighborhood Market, 8.5 miles from historic downtown Summerville, 12.5 miles from Bosch, 14 miles from Boeing, and 14.5 miles from Charleston International Airport, this home offers easy access to shopping, dining, and major employers. There is so much to love about this home, so why wait? Schedule your showing today. *Some images have been virtually enhanced or staged. The furnishings and decor shown are for illustrative purposes only, and the actual property may appear different in person.
| 4 hours ago | Listing updated with changes from the MLS® | |
| 5 hours ago | Listing first seen on site |

Listing information is provided by Participants of the CHS Regional MLS. IDX information is provided exclusively for personal, non-commercial use, and may not be used for any purpose other than to identify prospective properties consumers may be interested in purchasing. Information is deemed reliable but not guaranteed. Copyright 2026, CHS Regional MLS.
Last checked: 2026-05-29 04:11 PM UTC
Did you know? You can invite friends and family to your search. They can join your search, rate and discuss listings with you.