
17 Tradd StreetCharleston, SC 29401
Due to the health concerns created by Coronavirus we are offering personal 1-1 online video walkthough tours where possible.
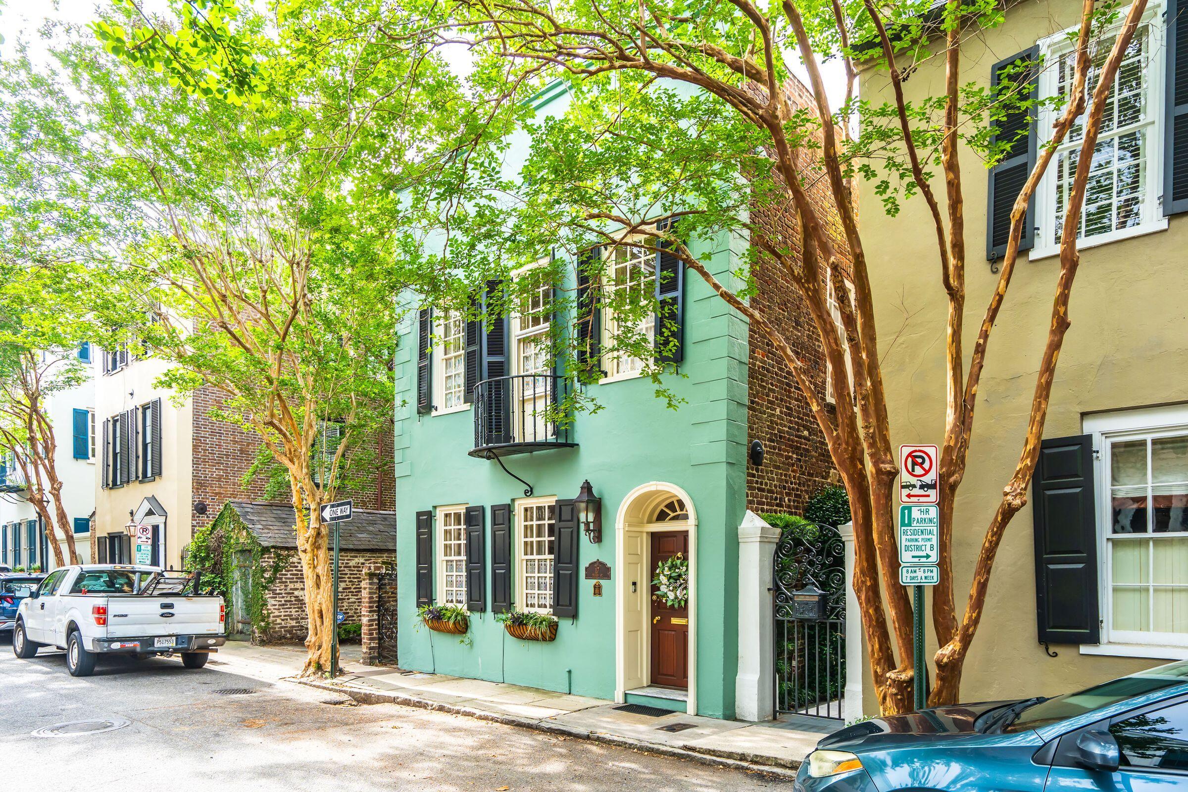
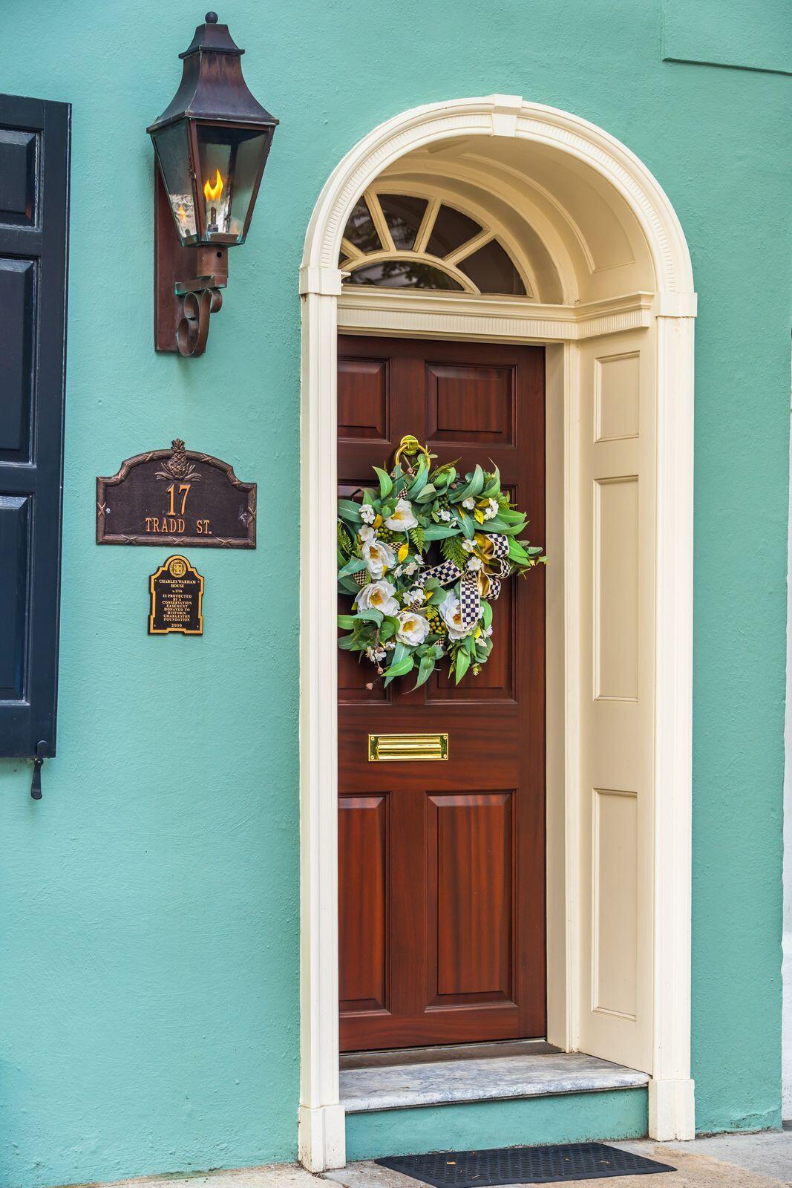
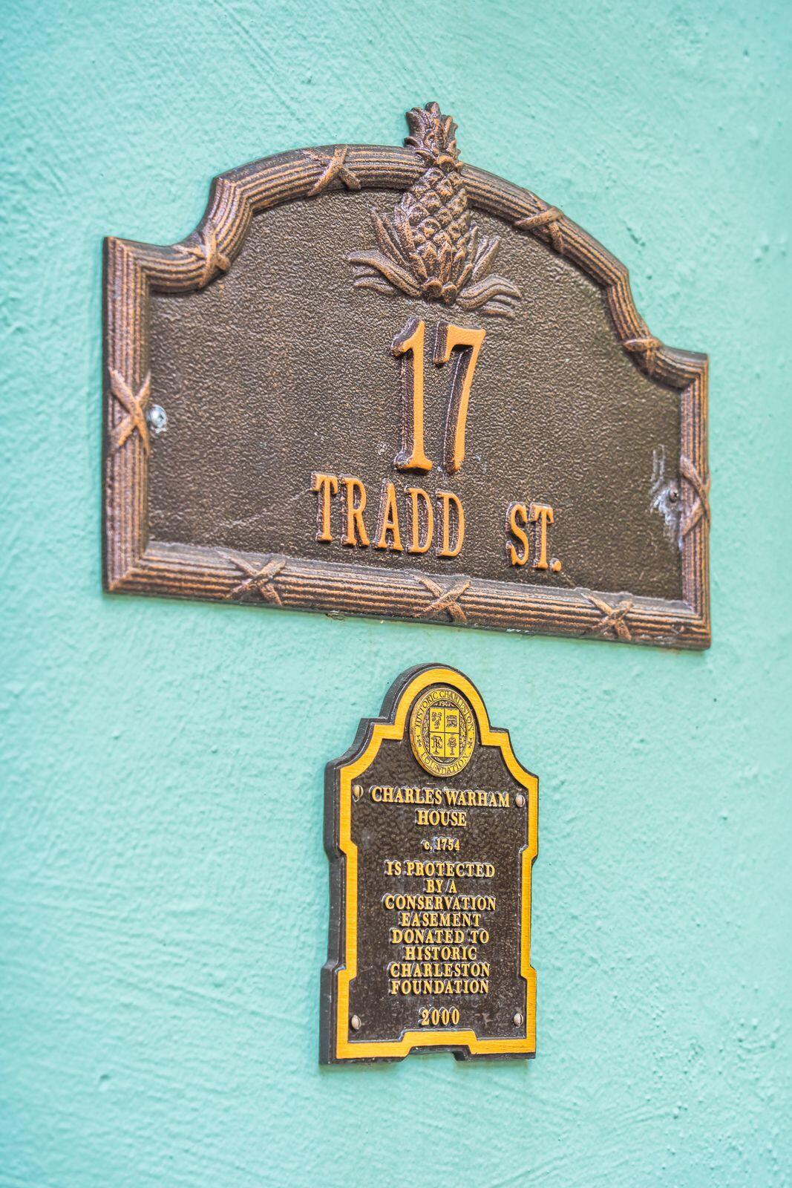
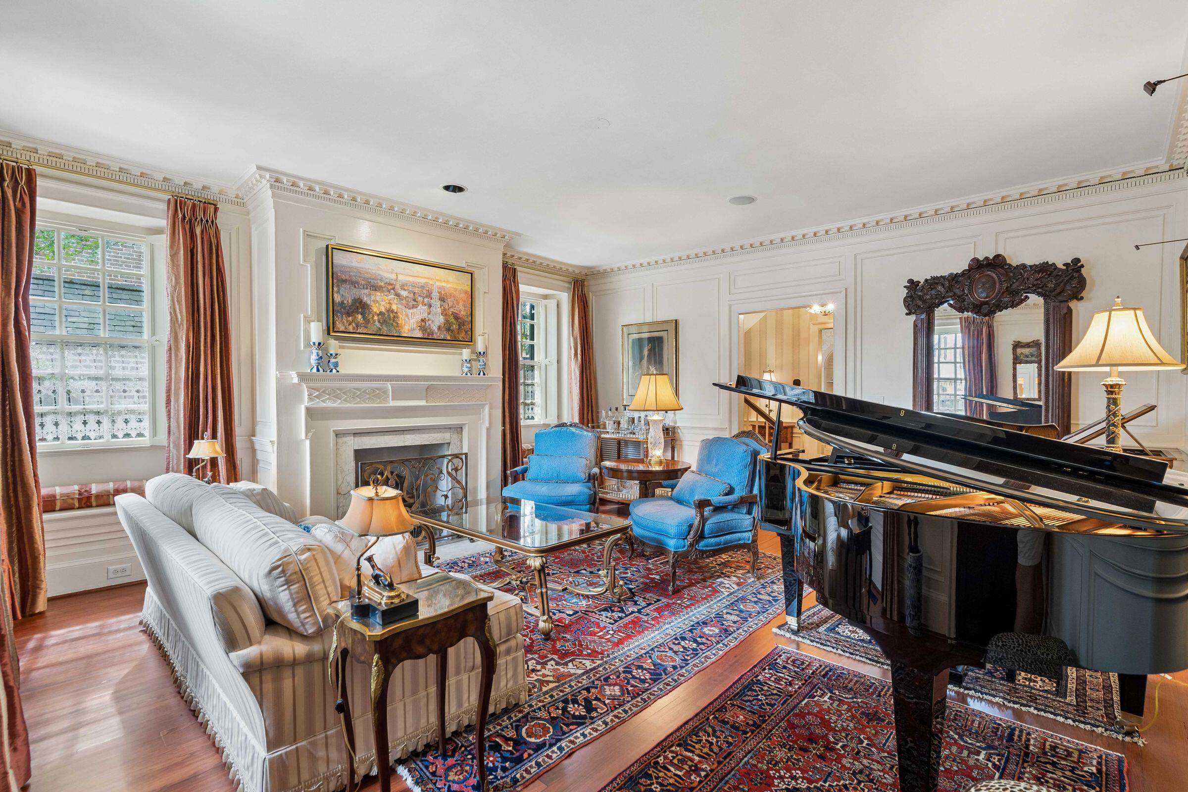
Set along coveted Tradd Street, this residence blends classic Charleston charm with the walkable lifestyle that makes this area of South of Broad so sought after; located just steps away from the Battery, Waterfront Park, Rainbow Row & Charleston's best dining, shopping & galleries. Behind a beautifully preserved facade, you will find light filled living spaces with original historic architectural detail. The thoughtful interior updates provide modern convenience without sacrificing historic character. The home offers a natural flow from formal to casual spaces, withinviting areas to gather, relax & host. The outdoor living space is equally compelling with a large private perennial garden with 2 fountains, designed by Sheila Wertimer; ideal for morning coffee, evening cocktails & entertaining. Whether you are looking for a full time residence, a lock & leave 2nd home or a legacy property in one of the city's most prestigious locations, 17 Tradd Street delivers the rare combination of history, charm & unbeatable proximity to everything that makes Charleston exceptional. This home is a rare turn-key find: nothing needs to be done here as all systems are new; simply unpack your boxes & start making memories! EVERY surface has been restored, maintained or replaced with the highest attention to detail & care. There are 2 tandem driveway parking spaces accessed from Longitude Lane from East Bay St. The garage has been converted to a guest house with a living room, a bedroom with a beautiful domed skylight, bath, kitchenette & additional closet storage. 17 Tradd has been meticulously maintained from top to bottom & further elevated by the current owners. 17 Tradd is a true historic gem, ready to be enjoyed for generations. Located on high ground in an X Flood Zone (NO flood insurance required). There is even a 1/2 height basement. See Info Sheet document for a thorough list of updates. 17 Tradd St (0.05 acres) & 0 Longitude Lane (0.02 acres) are sold together in perpetuity & have separate tax map (TMS) #s. 0 Longitude Lane is comprised of the Garage Apartment & Driveway parcel. There are 2 Tandem Off Street Parking Spaces in Driveway. A separate heated & cooled interior hallway connects the guest house to the back courtyard of the main house at 17 Tradd Street so as to not disturb your guests when entering the main home from the driveway side of the property. The main house at 17 Tradd Street looks directly down picturesque Bedons Alley from Tradd Street. This home is located within the 'Old City Walls' & in the middle of the most sought after couple of blocks in all of Charleston; an area where homes do not trade often or last for long. Do not miss this move in ready opportunity! Items That Do Not Convey: Foyer Chandelier (1st floor by stairs), Dining Room Chandelier, 4 Concrete Garden Statues (located around the fountains), Guest House Wine Cooler, Living Room Drapes The information herein is furnished to the best of the Listing Agent's knowledge, but is subject to verification by the purchaser and their agent. Listing Agent assumes no responsibility for correctness thereof, nor warrant the accuracy of the information or the condition of the property. If square footage is important - measure. Square footage taken from professional hired measurement completed in 2026. Buyer to verify schools. See documents list for information pertaining to the Historic Charleston Foundation Easement held on the property.
| 23 minutes ago | Listing updated with changes from the MLS® | |
| 4 hours ago | Listing first seen on site |

Listing information is provided by Participants of the CHS Regional MLS. IDX information is provided exclusively for personal, non-commercial use, and may not be used for any purpose other than to identify prospective properties consumers may be interested in purchasing. Information is deemed reliable but not guaranteed. Copyright 2026, CHS Regional MLS.
Last checked: 2026-05-29 04:06 PM UTC
Did you know? You can invite friends and family to your search. They can join your search, rate and discuss listings with you.