
188 Bamert StreetSummerville, SC 29483
Due to the health concerns created by Coronavirus we are offering personal 1-1 online video walkthough tours where possible.
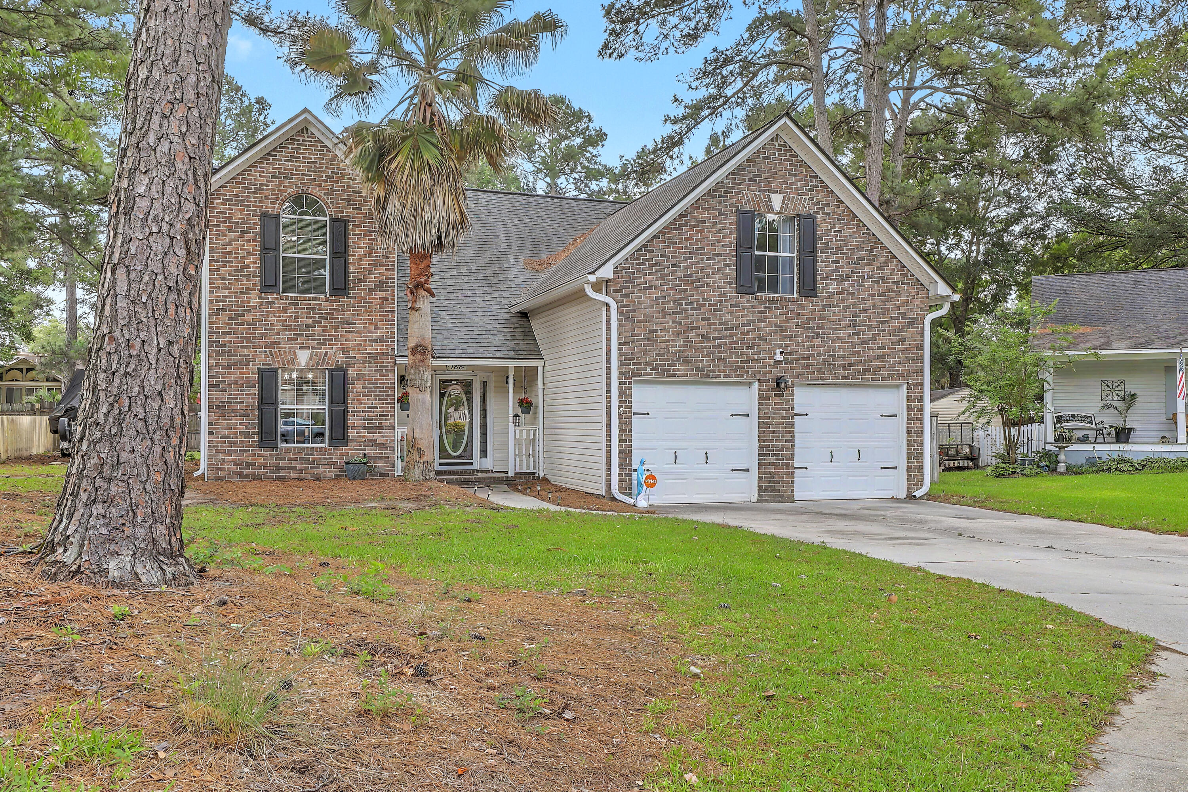
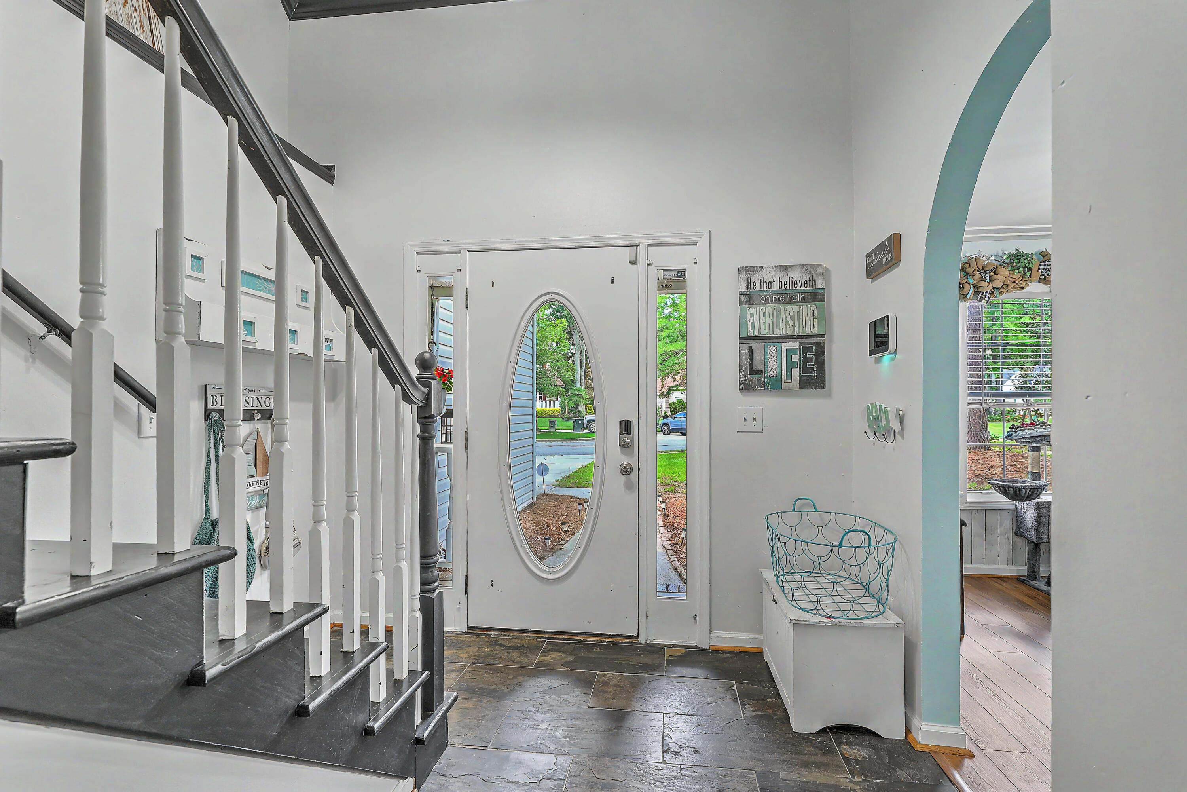
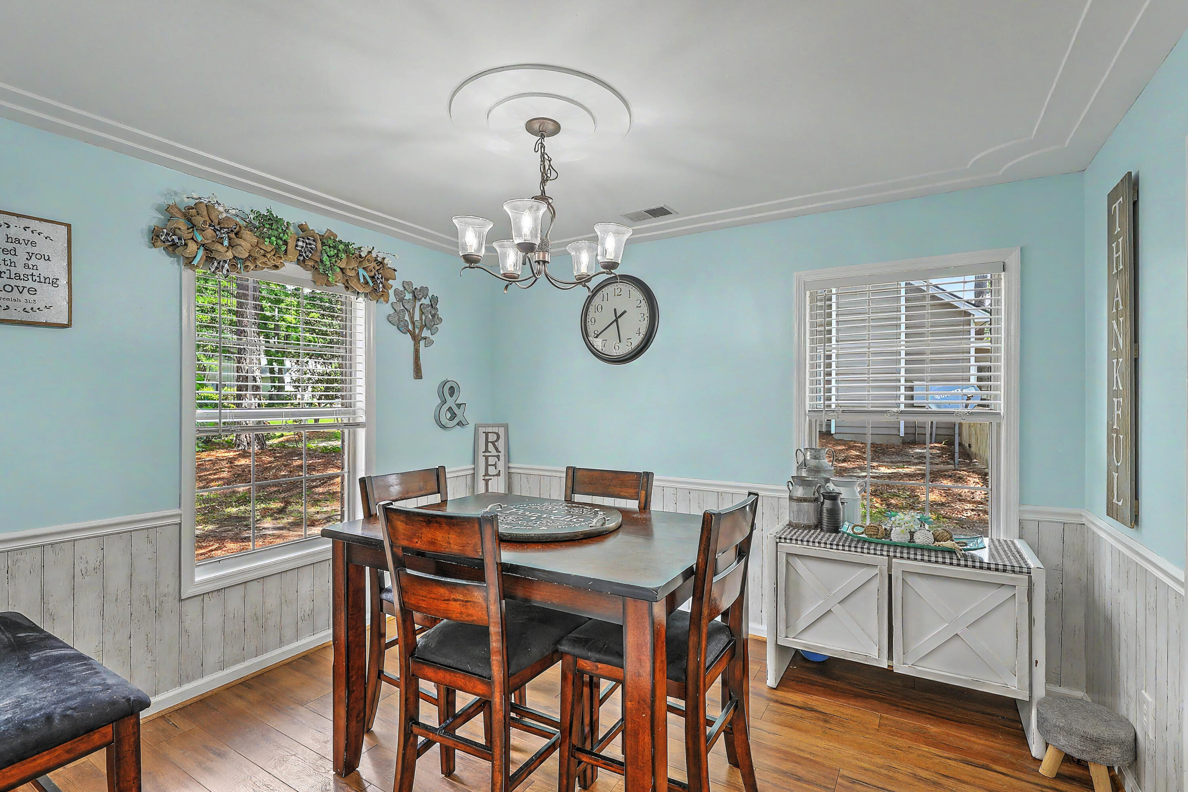
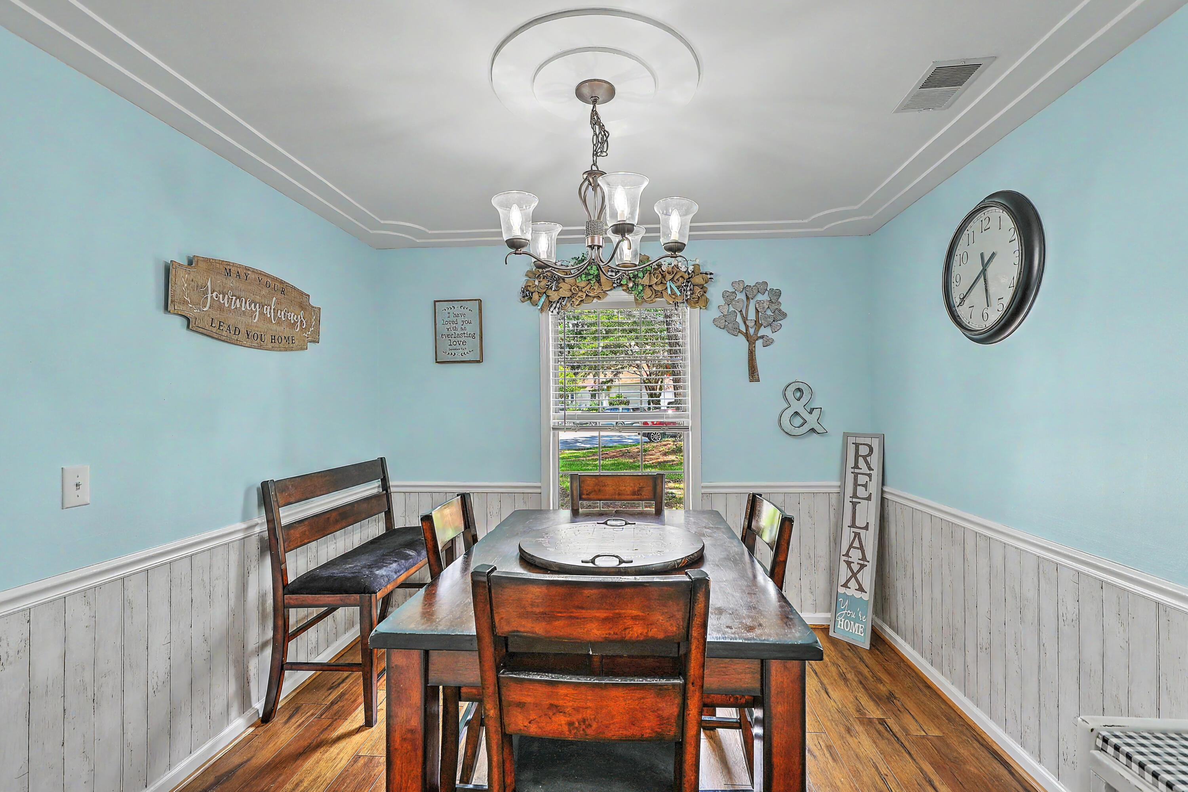
Welcome to one of the most charming homes in the sought-after South Pointe community, tucked away at the end of a quiet cul-de-sac on Bamert St, where privacy, curb appeal, and character all come together.From the moment you step through the door, this home impresses with soaring vaulted ceilings and skylights that flood the space with natural light, beautiful wood floors throughout the main level, and arched doorways that give it a warmth you just don't find in cookie-cutter construction. The open family room is anchored by a marble fireplace, that is perfect for cozy evenings, and flows effortlessly into the updated kitchen, which features granite countertops, an upgraded gas range with hood, refreshed cabinetry, and even a dedicated hot water heater just for the kitchen. Whether you'rhosting a dinner party in the formal dining room or enjoying a casual breakfast in the eat-in kitchen, this home is designed for the way people actually live. The first-floor primary suite is a true retreat, offering the convenience and privacy that today's buyers are looking for. Upstairs you'll find three additional spacious bedrooms, a second full bath, and a large FROG, the kind of flexible bonus space that works as a playroom, home office, studio, or 4th bedroom depending on your needs. Storage is genuinely exceptional throughout and something that is lacking in today's new builds. Out back, the large screened porch is your private oasis for morning coffee or evening entertaining, overlooking a fully fenced yard complete with a double gate (great for boat or trailer storage. And yes, the HOA here is voluntary, so no restrictions on recreational vehicles). The approximately 10x16 insulated and wired shed adds even more versatility for a workshop, hobby space, or additional storage. The big-ticket items have already been taken care of: roof replaced in 2016, HVAC replaced in 2019 with all-new ductwork and indoor unit, and the home has been meticulously maintained throughout. South Pointe itself is one of Summerville's most established and beloved neighborhoods. It is minutes from historic downtown Summerville with its acclaimed restaurant scene and boutique shopping, It's also convenient to I-26, and it is also zoned for the highly sought after Dorchester District 2 schools! Everyday essentials, healthcare, and dining are all within easy reach, and the Charleston metro is a quick commute away. Homes on Bamert St with this floorplan, these upgrades, and this location don't stay available long. Come see it for yourself and you'll understand why!
| 2 hours ago | Listing updated with changes from the MLS® | |
| 3 hours ago | Listing first seen on site |

Listing information is provided by Participants of the CHS Regional MLS. IDX information is provided exclusively for personal, non-commercial use, and may not be used for any purpose other than to identify prospective properties consumers may be interested in purchasing. Information is deemed reliable but not guaranteed. Copyright 2026, CHS Regional MLS.
Last checked: 2026-05-29 04:11 PM UTC
Did you know? You can invite friends and family to your search. They can join your search, rate and discuss listings with you.