Charleston & it’s Beaches Home Search

Let Us Help You Find Your Perfect Property, Today

Save
Ask
Tour
Hide
Share
$325,000
New Listing

320 Indigo Road
Goose Creek, SC 29445

For Sale|Single Family Residence|Active
3
Beds
2
Total Baths
2
Full Baths
1,480
SqFt
$220
/SqFt
1985
Built
Subdivision:
Indigo Place
County:
Berkeley
Listing courtesy of Jason Mitchell Group

Due to the health concerns created by Coronavirus we are offering personal 1-1 online video walkthough tours where possible.
320 Indigo Road320 Indigo Road320 Indigo Road320 Indigo Road
Save
Ask
Tour
Hide
Share

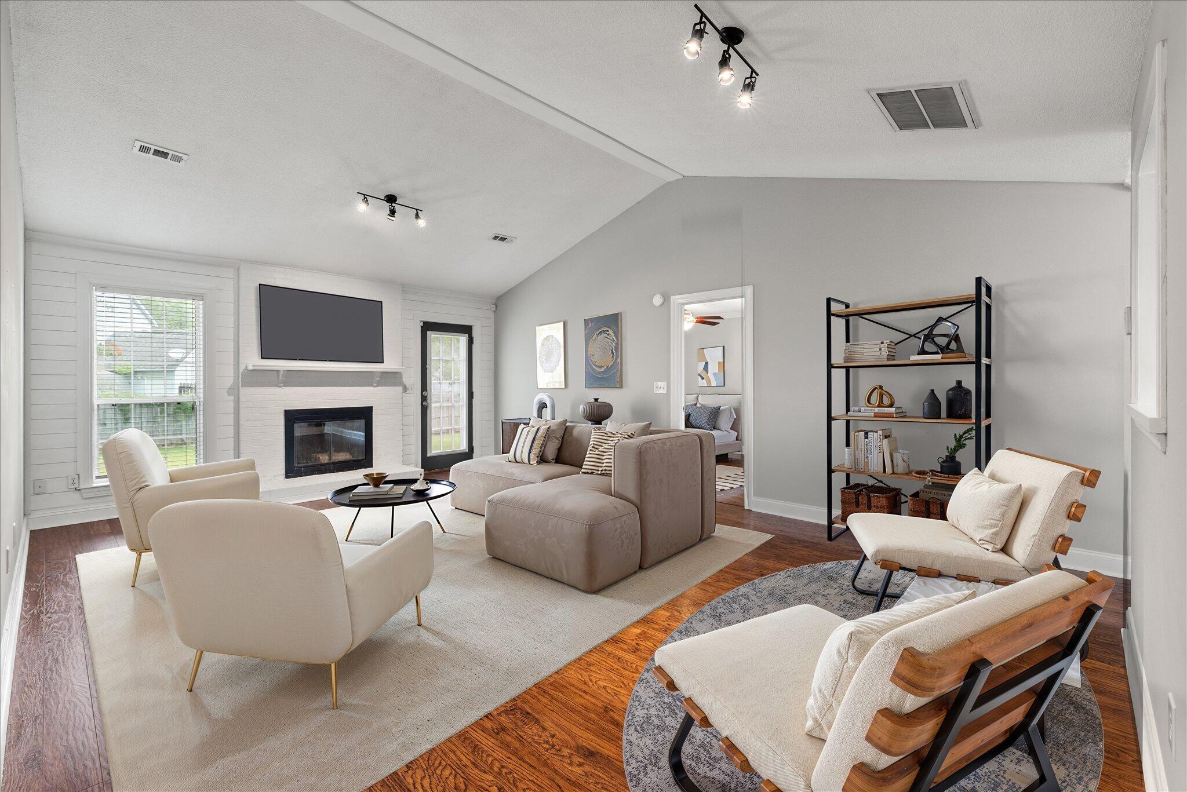
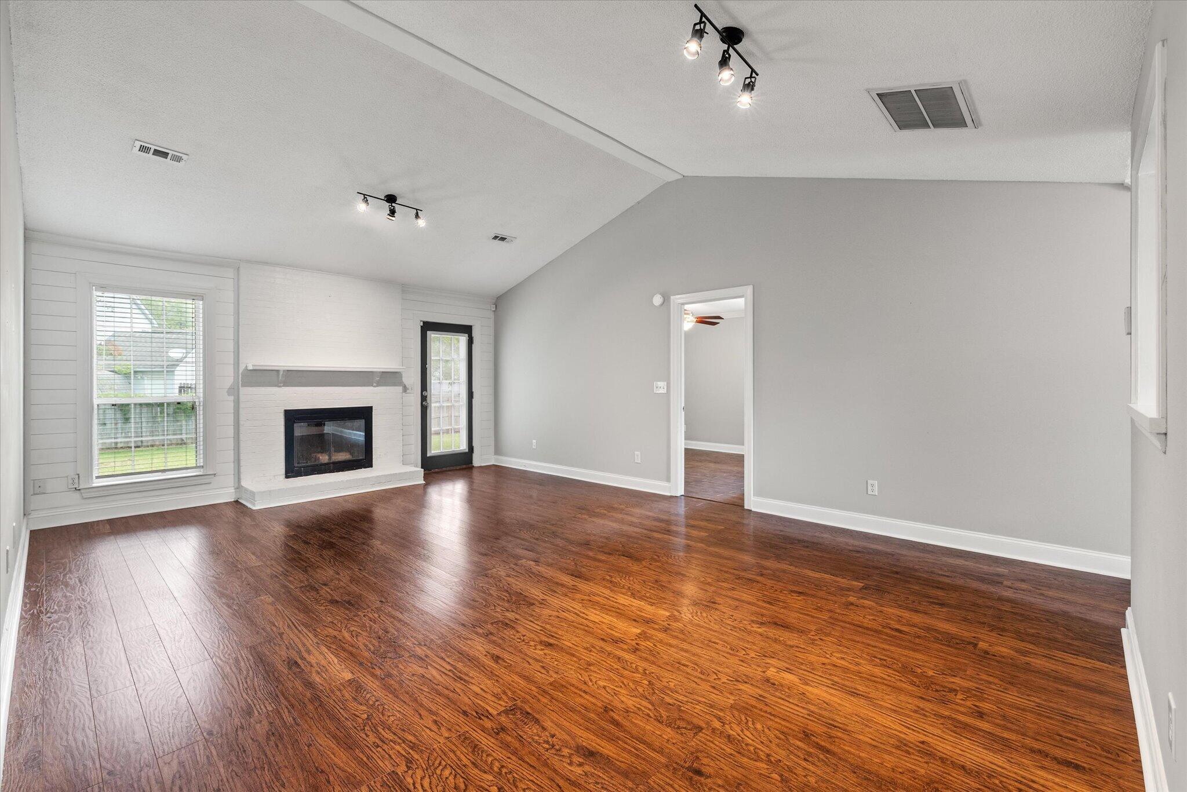
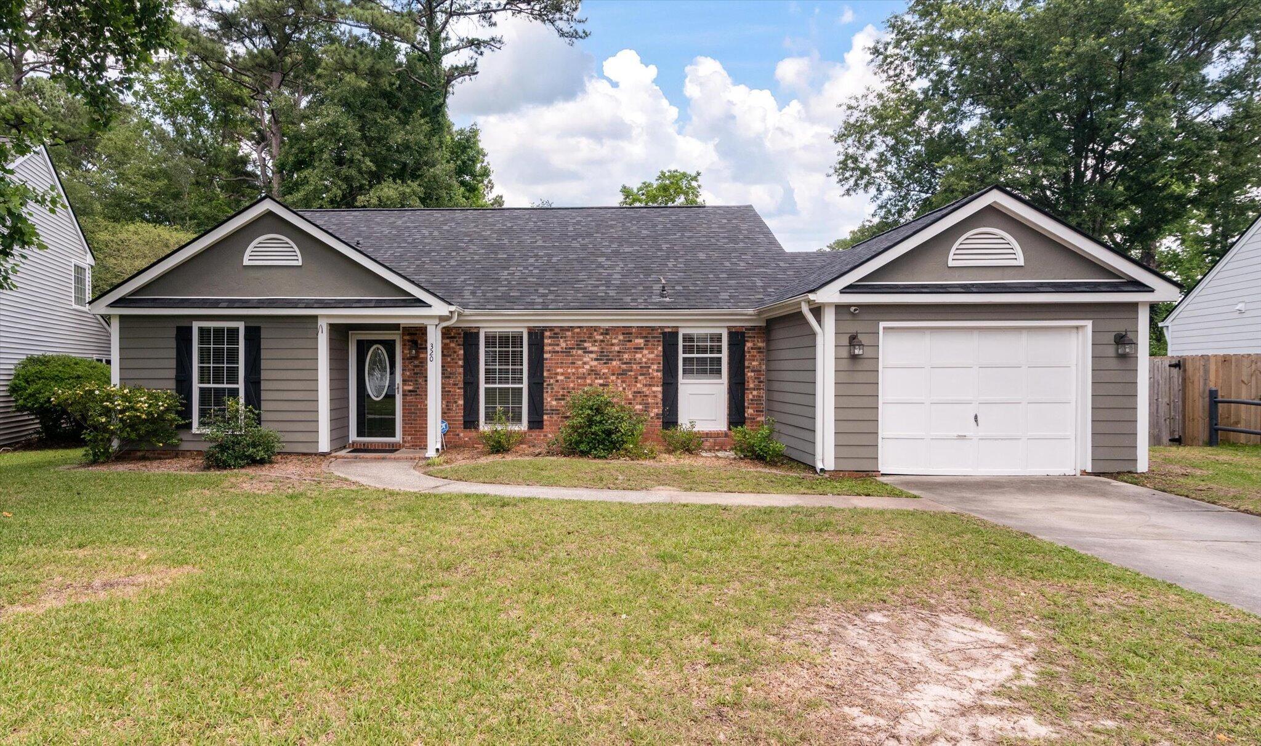
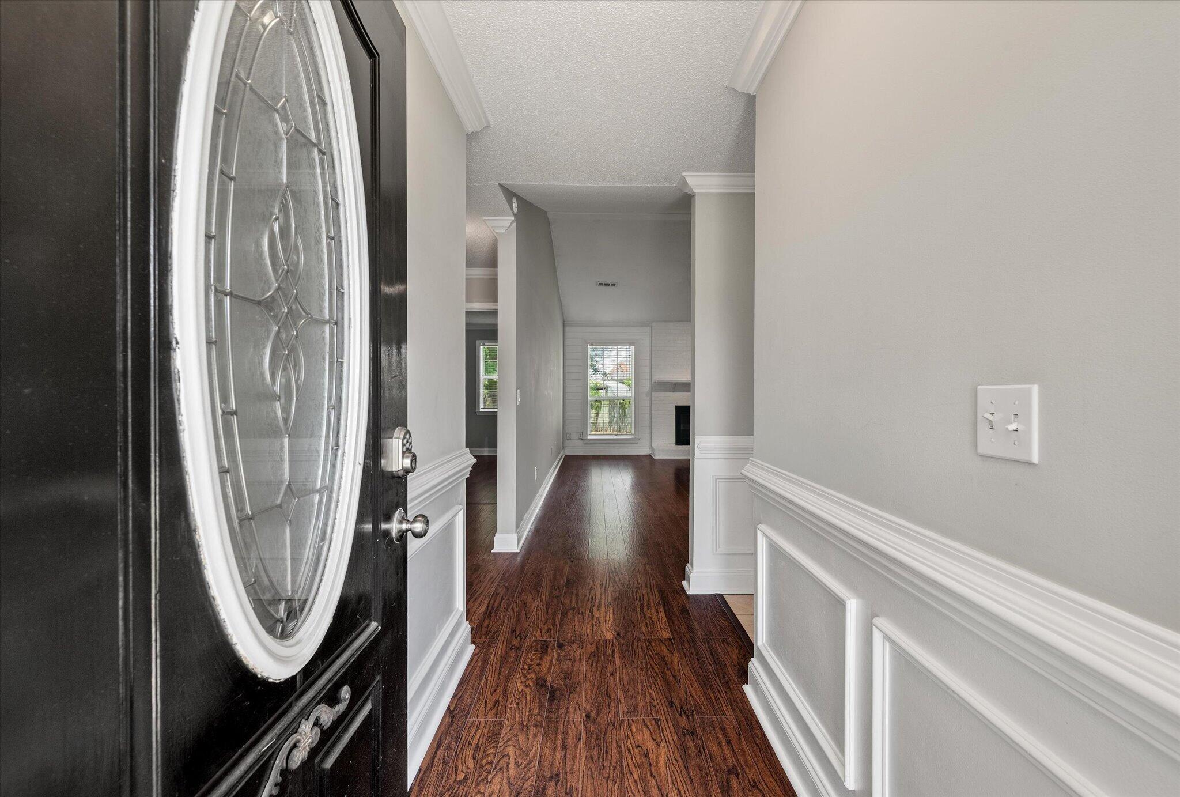
Space to spread out, a large fenced yard to enjoy, and the convenience of one-story living--welcome to 320 Indigo Road.This 3-bedroom, 2-bathroom home features a spacious great room with vaulted ceilings, creating an open and inviting atmosphere for everyday living and entertaining. The functional floor plan offers comfortable living spaces and plenty of flexibility to fit your lifestyle.Situated on a generous fenced lot in an established Goose Creek neighborhood, you'll enjoy room for pets, play, gardening, or simply relaxing outdoors. Conveniently located near shopping, dining, schools, and everyday amenities, this home offers a wonderful combination of comfort, space, and opportunity.Don't miss your chance to make 320 Indigo Road your next home.

Save
Ask
Tour
Hide
Share
Listing Snapshot
Price 
$325,000
Days On Site 
0 Days
Bedrooms 
3
Inside Area (SqFt) 
1,480 sqft
Total Baths 
2
Full Baths 
2
Partial Baths 
N/A
Lot Size 
N/A
Year Built 
1985
MLS® Number 
26015553
Status 
Active
Property Tax 
$1,532.72
HOA/Condo/Coop Fees 
N/A
Sq Ft Source 
Assessor
Friends & Family
Recent Activity
2 hours agoListing updated with changes from the MLS®
3 hours agoListing first seen on site
General Features
Foundation 
Slab
Levels 
One
Property Sub Type 
Single Family Residence
Sewer 
Public Sewer
SqFt Total 
1480
Style 
Ranch
Interior Features
Appliances 
DishwasherDryerElectric CooktopRefrigeratorWasher
Cooling 
Ceiling Fan(s)Central Air
Fireplace 
Yes
Fireplace Features 
Wood Burning
Fireplaces 
1
Heating 
Electric
Interior 
Cathedral Ceiling(s)Ceiling Fan(s)Eat-in Kitchen
Save
Ask
Tour
Hide
Share
Exterior Features
Construction Details 
Brick VeneerStuccoVinyl Siding
Fencing 
Wood
Roof 
Asphalt
Community Features
Building Access 
Ground Level
Financing Terms Available 
CashConventionalFHAVA Loan
MLS Area 
73 - G. Cr./M. Cor. Hwy 17A-Oakley-Hwy 52
Schools
School District
Unknown
Elementary School
Devon Forest
Middle School
Westview
High School
Stratford
Listing courtesy of Jason Mitchell Group


Listing information is provided by Participants of the CHS Regional MLS. IDX information is provided exclusively for personal, non-commercial use, and may not be used for any purpose other than to identify prospective properties consumers may be interested in purchasing. Information is deemed reliable but not guaranteed. Copyright 2026, CHS Regional MLS.
Last checked: 2026-05-29 04:11 PM UTC

Neighborhood & Commute
Source: Walkscore
Save
Ask
Tour
Hide
Share