
107 Oldenburg DriveSummerville, SC 29486
Due to the health concerns created by Coronavirus we are offering personal 1-1 online video walkthough tours where possible.
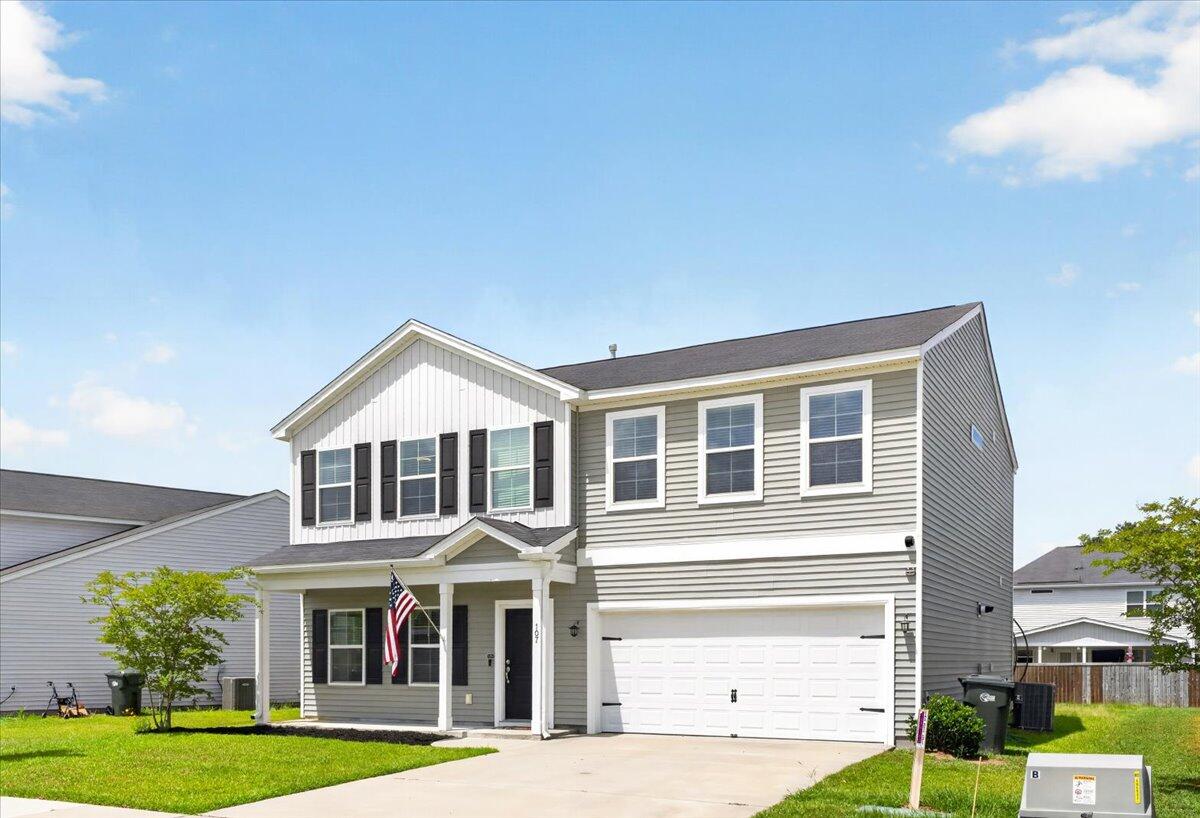
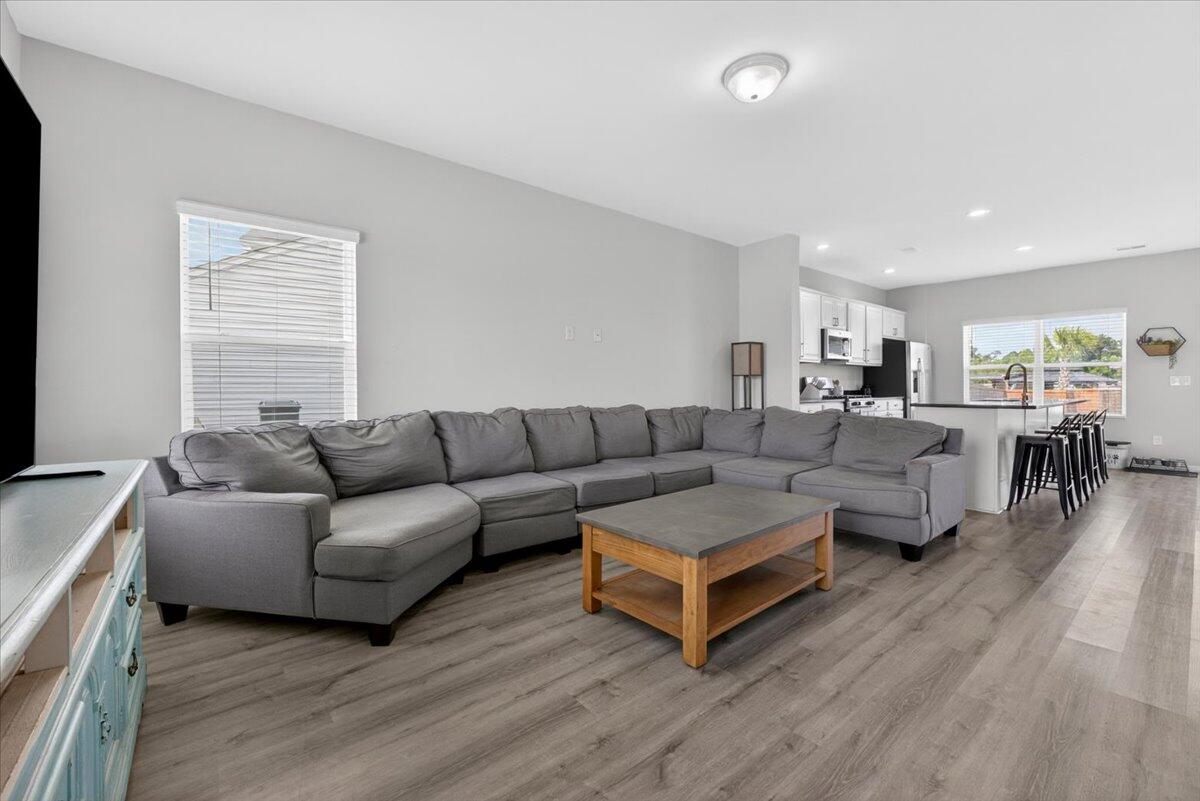

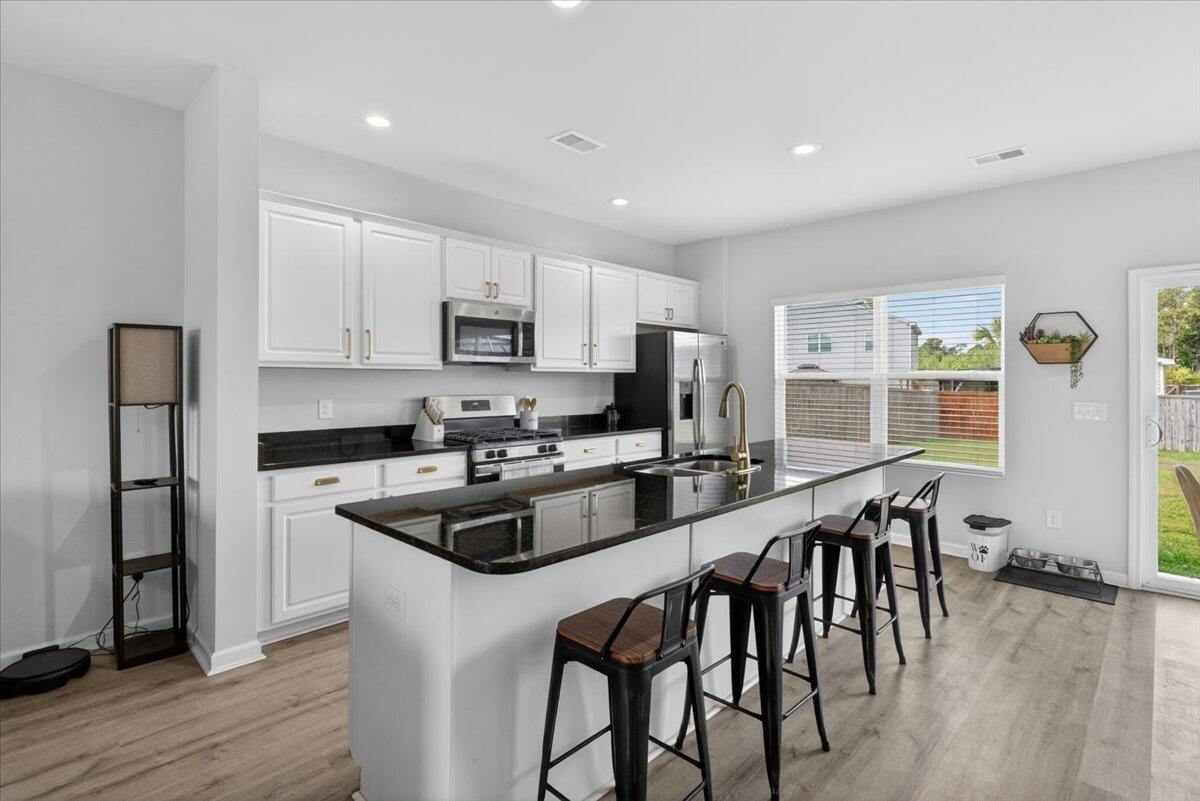
Welcome to 107 Oldenburg Dr., where space, style, and smart design come together beautifully! This 4-bedroom, 2.5-bath home offers a versatile layout perfect for both everyday living and entertaining. Downstairs, the open floorplan seamlessly connects the living room, dining area, and kitchen, creating a bright and inviting atmosphere. The spacious kitchen is a standout feature with granite countertops, stainless steel appliances, a large island, and breakfast bar seating ideal for gathering with family and friends. Durable LVP flooring throughout the main level adds both style and easy maintenance. Need extra space? The downstairs flex area is perfect for a home office, playroom, or workout space, while the large upstairs loft offers endless possibilities for a second living area, mediaroom, or game space. Even your furry family members will love the unique doggy nook tucked under the stairs, a charming little "paw-lor" of their own. Situated at the end of the road and facing the pond, this home offers added privacy with no direct neighbors behind you. Conveniently located near schools, shopping, dining, and more, this home combines comfort, functionality, and a fantastic location all in one package.
| an hour ago | Listing updated with changes from the MLS® | |
| 2 hours ago | Listing first seen on site |

Listing information is provided by Participants of the CHS Regional MLS. IDX information is provided exclusively for personal, non-commercial use, and may not be used for any purpose other than to identify prospective properties consumers may be interested in purchasing. Information is deemed reliable but not guaranteed. Copyright 2026, CHS Regional MLS.
Last checked: 2026-05-29 04:11 PM UTC
Did you know? You can invite friends and family to your search. They can join your search, rate and discuss listings with you.