Charleston & it’s Beaches Home Search

Let Us Help You Find Your Perfect Property, Today

Save
Ask
Tour
Hide
Share
$5,300
37 Days On Site

929 Misty Lake Drive
James Island, SC 29412

For Rent|Residential Lease|Active
3
Beds
4
Total Baths
3
Full Baths
1
Partial Bath
2,424
SqFt
$2
/SqFt
2007
Built
Subdivision:
Lakeside Village
County:
Charleston
Listing courtesy of Hayden Jennings Properties

Due to the health concerns created by Coronavirus we are offering personal 1-1 online video walkthough tours where possible.
929 Misty Lake Drive929 Misty Lake Drive929 Misty Lake Drive929 Misty Lake Drive
Save
Ask
Tour
Hide
Share

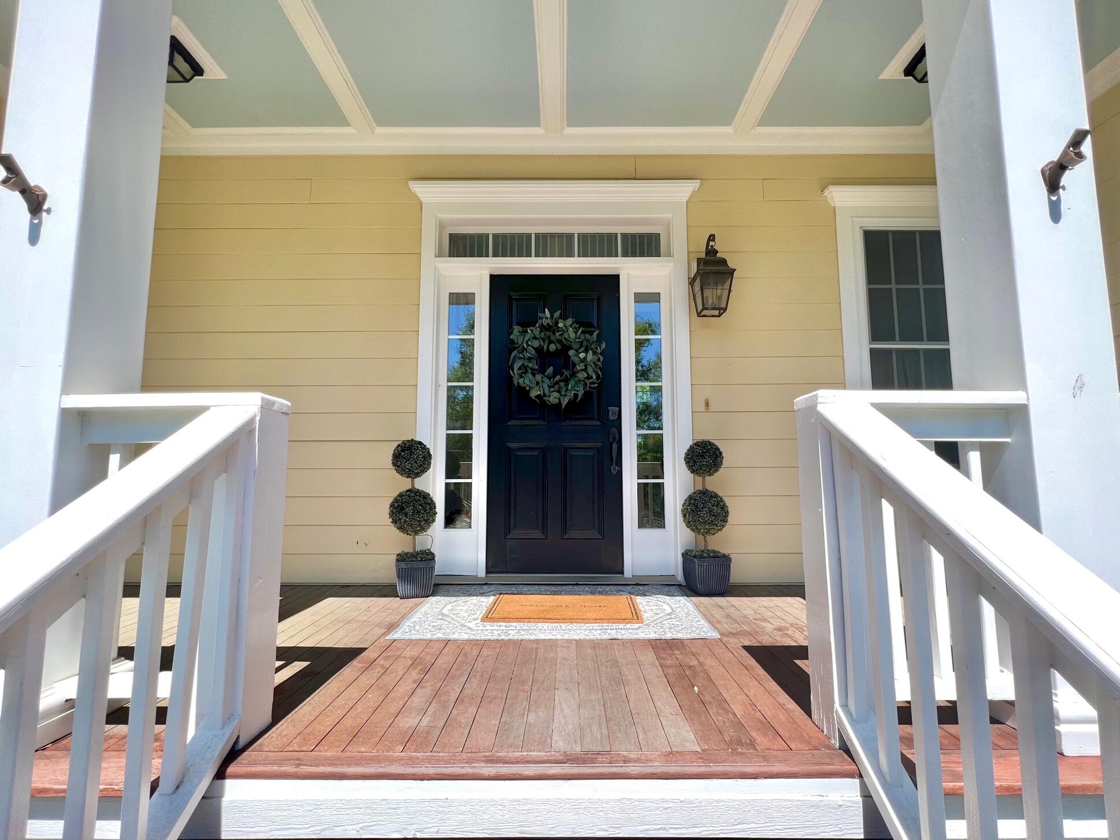
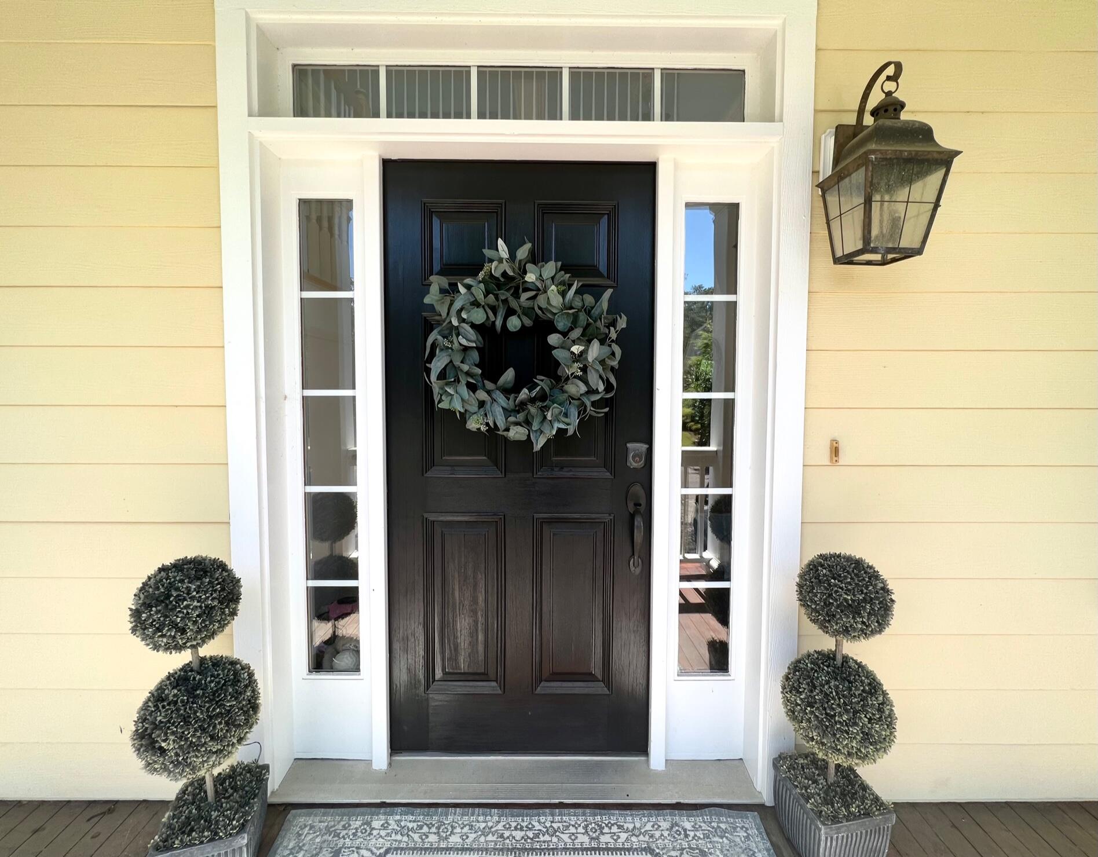
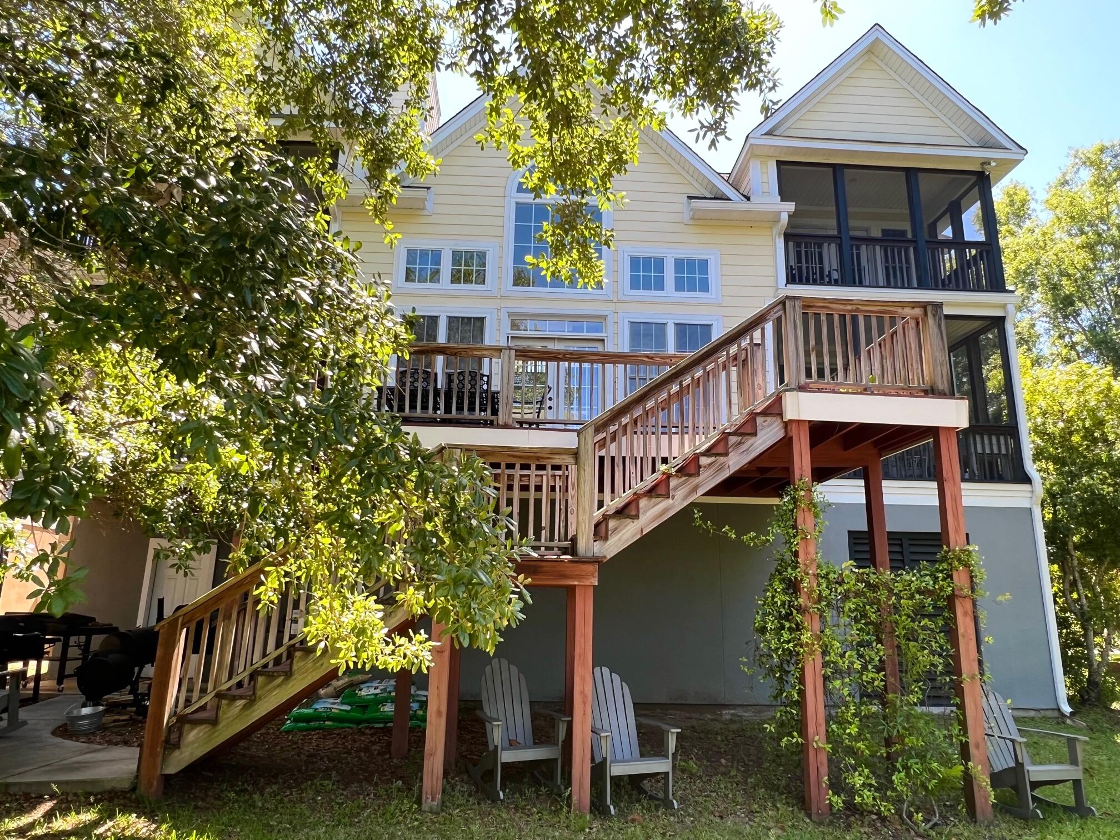
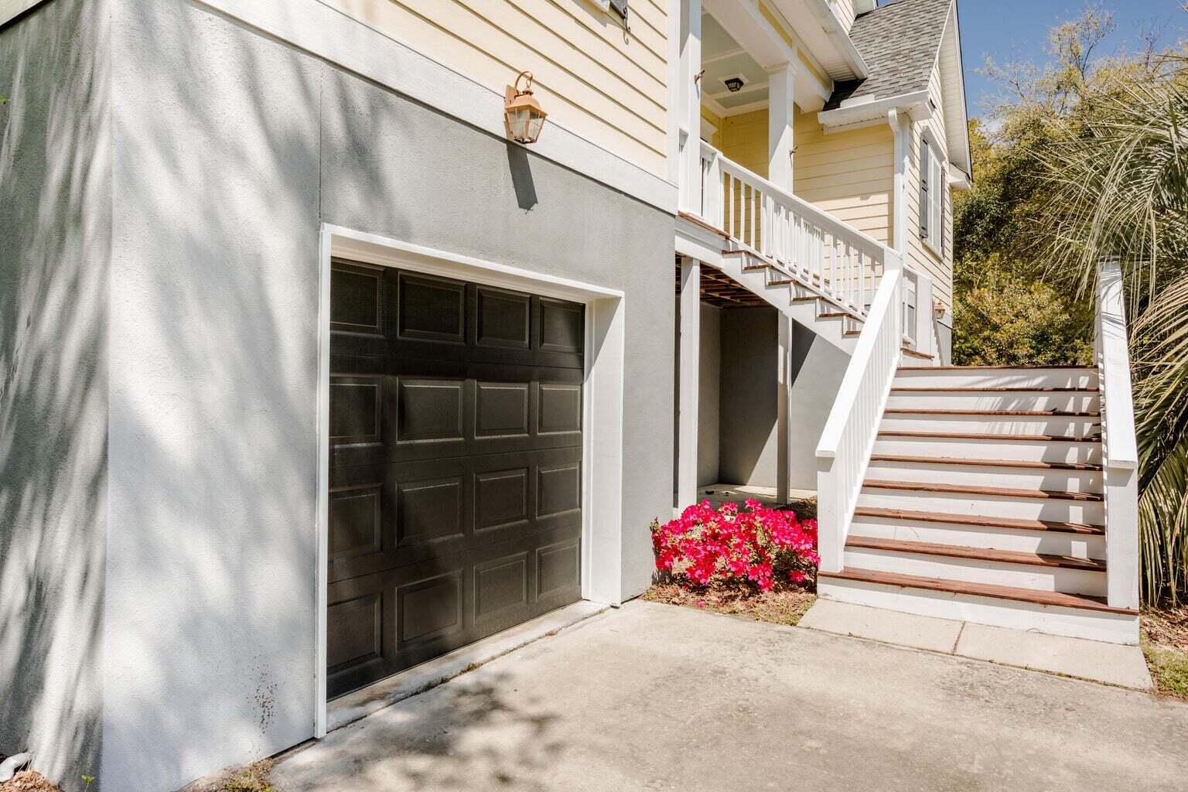
Beautiful lakefront James Island home! This 3 bedroom 2.5 bath home features a large & bright living room with a vaulted ceiling & fireplace, a 3 car drive-under garage with a large workshop space, a rinnai instant water heater, 4 screened in porches and a deck overlooking the lake! The kitchen has stainless appliances, wood cabinets and granite countertops. The master bedroom on the main floor has its own porch & a private bathroom with a garden tub, walk in shower and dual vanities. Upstairs there are 2 more bedrooms each with their own attached screened in porch and attached private full bathroom. Wonderful neighborhood that is centrally located on James Island, only 10 minutes to downtown Charleston and 15 minutes to Folly Beach! Available early August!

Save
Ask
Tour
Hide
Share
Listing Snapshot
Price 
$5,300
Days On Site 
37 Days
Bedrooms 
3
Inside Area (SqFt) 
2,424 sqft
Total Baths 
4
Full Baths 
3
Partial Baths 
1
Lot Size 
N/A
Year Built 
2007
MLS® Number 
26018404
Status 
Active
Property Tax 
N/A
HOA/Condo/Coop Fees 
N/A
Sq Ft Source 
Assessor
Friends & Family
Recent Activity
2 weeks agoListing updated with changes from the MLS®
2 weeks agoPrice changed to $5,300
a month agoListing first seen on site
General Features
Attached Garage 
Yes
Available on 
2026-08-01
Garage 
Yes
Garage Spaces 
3
Lease Term 
12 Months
Parking 
Attached
Parking Spaces 
3
SqFt Total 
2424
Style 
Traditional
Interior Features
Appliances 
Built-In Electric OvenDishwasherDisposalDryerElectric CooktopMicrowaveRefrigeratorWasher
Cooling 
Ceiling Fan(s)Central Air
Fireplace 
Yes
Fireplace Features 
Great Room
Fireplaces 
1
Flooring 
Ceramic TileWood
Furnished 
Unfurnished
Heating 
Electric
Interior 
Cathedral Ceiling(s)Walk-In Closet(s)Ceiling Fan(s)High CeilingsEat-in KitchenPantry
Laundry Features 
Laundry Room
Window Features 
Window CoveringsWindow Treatments
Master Bedroom 
Level - Lower
Save
Ask
Tour
Hide
Share
Exterior Features
Exterior 
Rain Gutters
Lot Features 
Waterfront
Other Structures 
Workshop
Patio And Porch 
DeckScreenedFront Porch
Waterfront 
Yes
Waterfront Features 
Lake Front
Windows/Doors 
Window CoveringsWindow Treatments
Community Features
MLS Area 
21 - James Island
Schools
School District
Unknown
Elementary School
Harbor View
Middle School
Camp Road
High School
James Island Charter
Listing courtesy of Hayden Jennings Properties


Listing information is provided by Participants of the CHS Regional MLS. IDX information is provided exclusively for personal, non-commercial use, and may not be used for any purpose other than to identify prospective properties consumers may be interested in purchasing. Information is deemed reliable but not guaranteed. Copyright 2026, CHS Regional MLS.
Last checked: 2026-08-01 11:56 PM UTC

Neighborhood & Commute
Source: Walkscore
Save
Ask
Tour
Hide
Share