
4318 Hugh Bennett DriveJohns Island, SC 29455
Due to the health concerns created by Coronavirus we are offering personal 1-1 online video walkthough tours where possible.
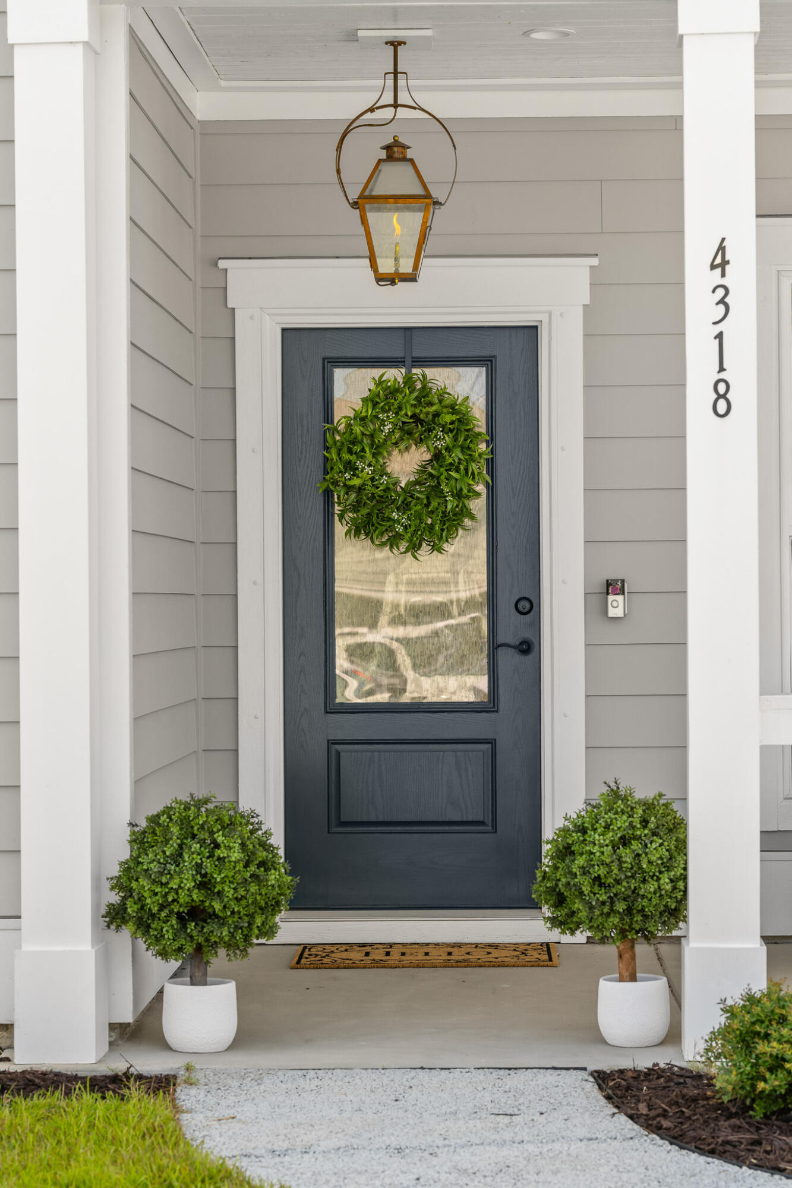
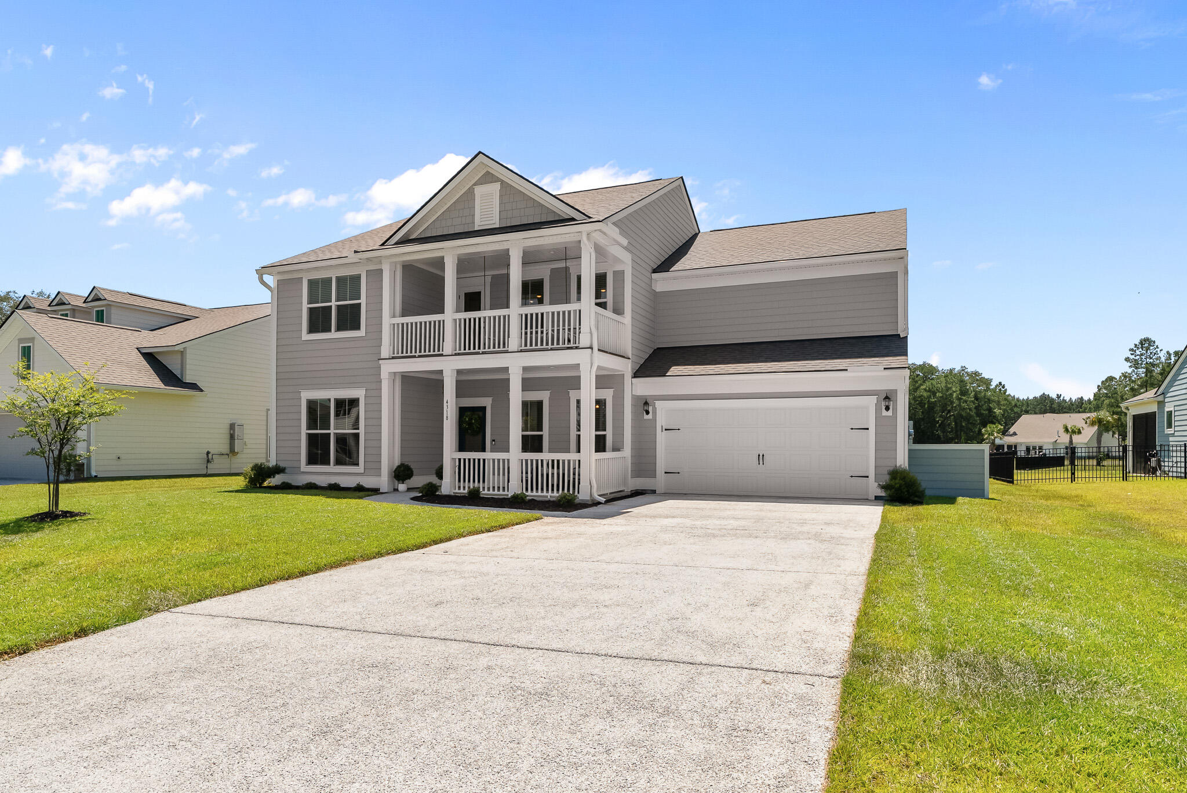
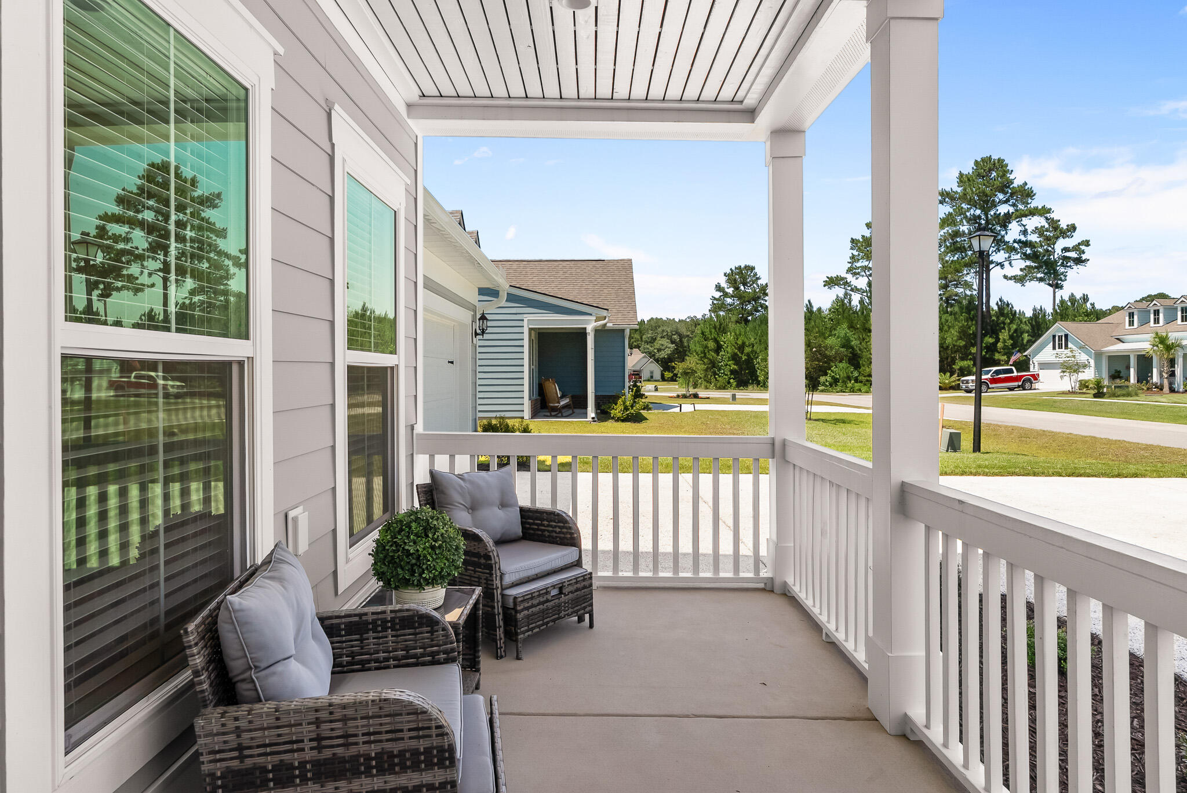
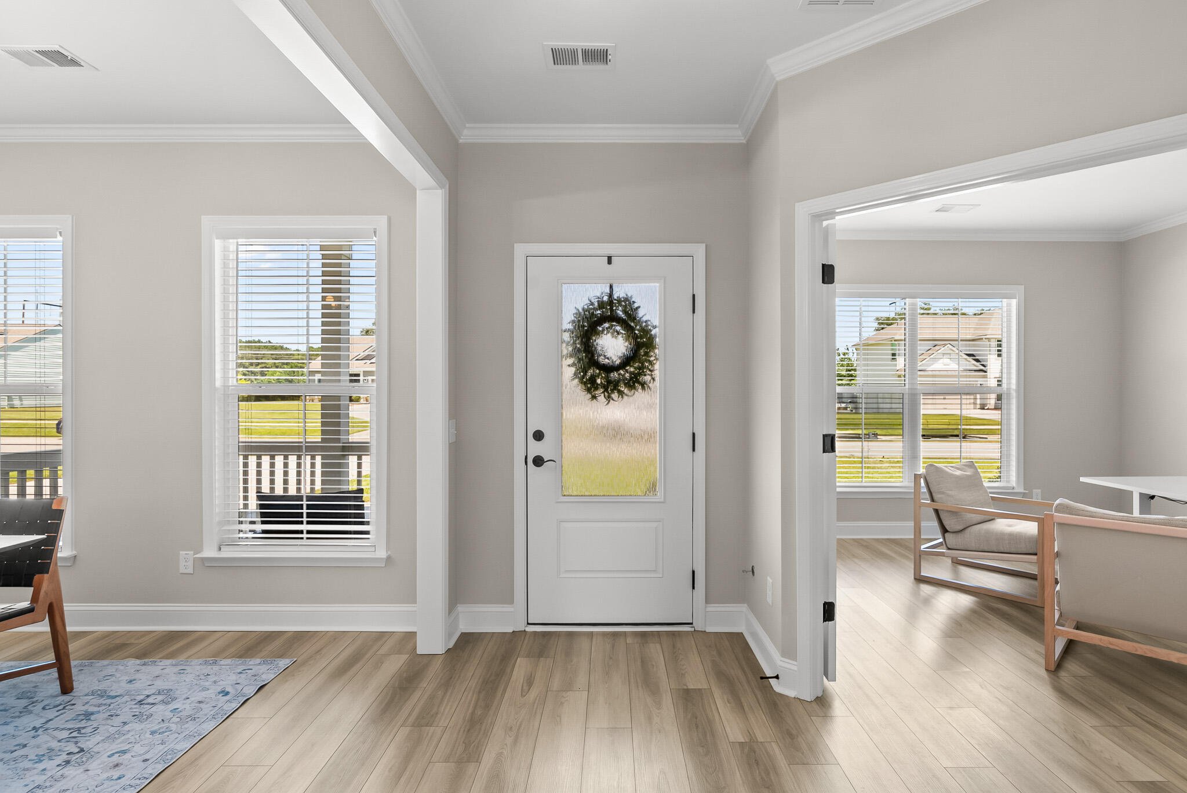
Welcome to 4318 Hugh Bennett Drive, a stunning Southern Traditional residence completed in 2024 that offers the rare opportunity to own an almost-new home without the wait of new construction. Perfectly positioned on a premium pond-view homesite, this impeccably maintained 4-bedroom, 3.5-bath home showcases timeless architecture, double front porches, custom finishes, and exceptional craftsmanship throughout. With the builder now sold out in the community, this is one of the final opportunities to own a like-new home in this sought-after neighborhood.Designed with both elegance and everyday living in mind, the thoughtfully crafted floor plan features a formal dining room, two dedicated office spaces ideal for working from home or creating a private study, and an expansive upstairs loft offering endless flexibility as a media room, playroom, or second living area. The upstairs laundry room adds convenience exactly where it's needed. At the heart of the home, the inviting family room is anchored by a beautiful fireplace and flows effortlessly into the gourmet kitchen and breakfast area, creating the perfect setting for entertaining and gathering. Inviting double porches provide the ideal backdrop for morning coffee or evening cocktails. The luxurious owner's suite is a true retreat, featuring a spa-inspired bath with dual vanities, a walk-in shower, soaking tub, and two spacious walk-in closets designed for exceptional storage and organization. Three additional bedrooms and beautifully appointed baths provide generous accommodations for family and guests. Immaculate and truly move-in ready, this exceptional home allows you to enjoy all the benefits of newer construction while adding your own personal style and finishing touches. Combining Southern charm, sophisticated design, modern functionality, and a premium waterfront setting, 4318 Hugh Bennett Drive is an extraordinary opportunity in a neighborhood where new construction is no longer available.
| 12 hours ago | Listing updated with changes from the MLS® | |
| 12 hours ago | Status changed to Active | |
| yesterday | Listing first seen on site |

Listing information is provided by Participants of the CHS Regional MLS. IDX information is provided exclusively for personal, non-commercial use, and may not be used for any purpose other than to identify prospective properties consumers may be interested in purchasing. Information is deemed reliable but not guaranteed. Copyright 2026, CHS Regional MLS.
Last checked: 2026-07-09 07:20 PM UTC
Did you know? You can invite friends and family to your search. They can join your search, rate and discuss listings with you.