
1074 Trotters BoulevardSummerville, SC 29483
Due to the health concerns created by Coronavirus we are offering personal 1-1 online video walkthough tours where possible.
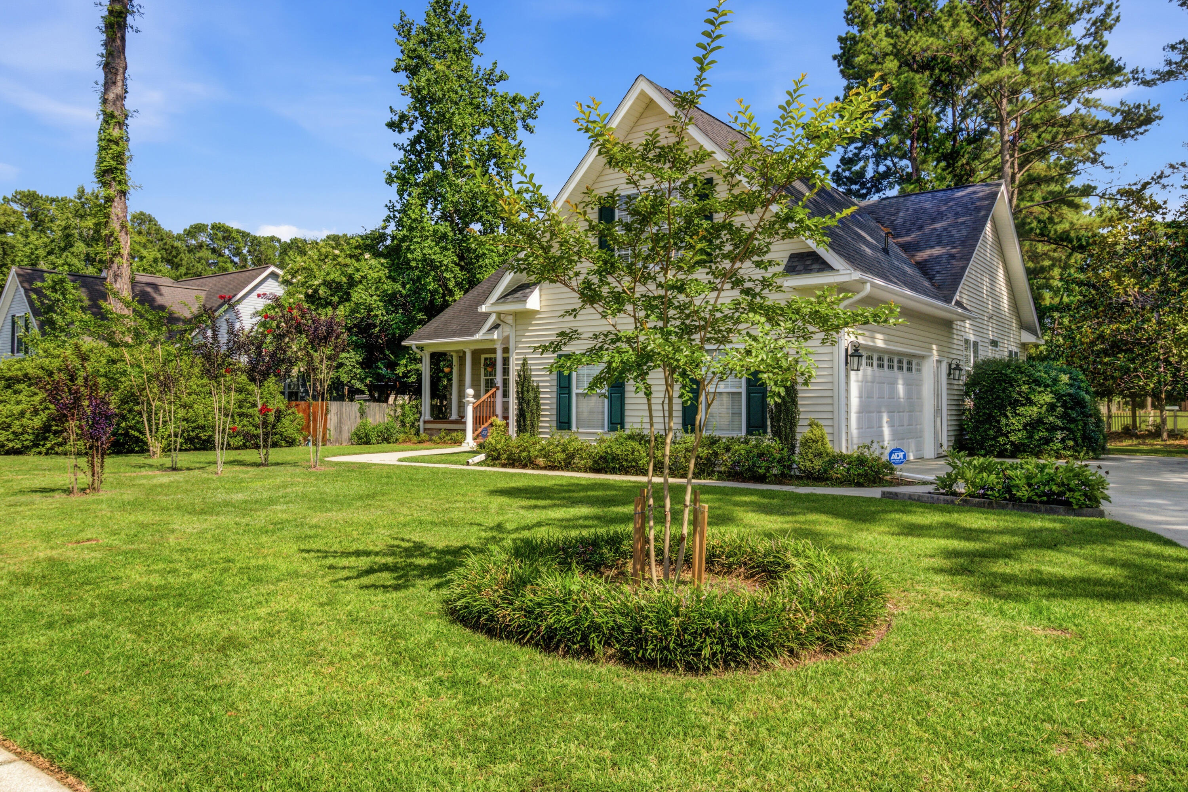
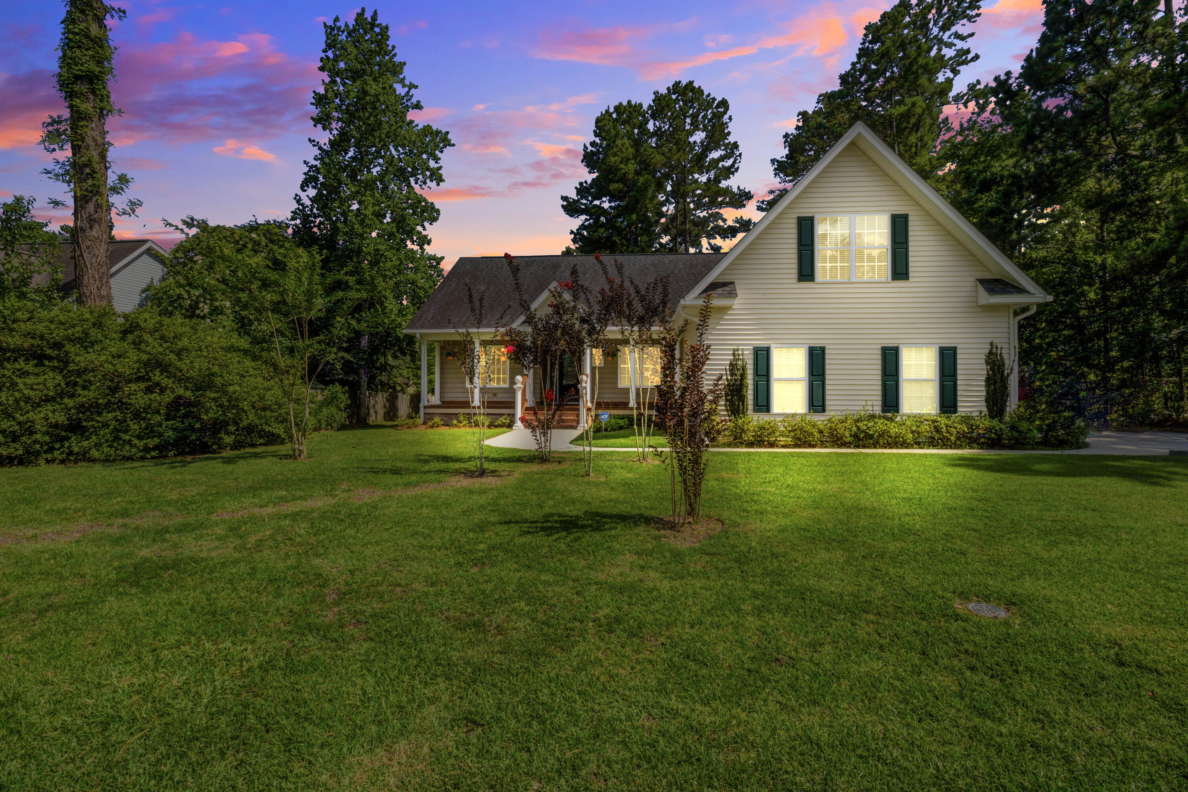
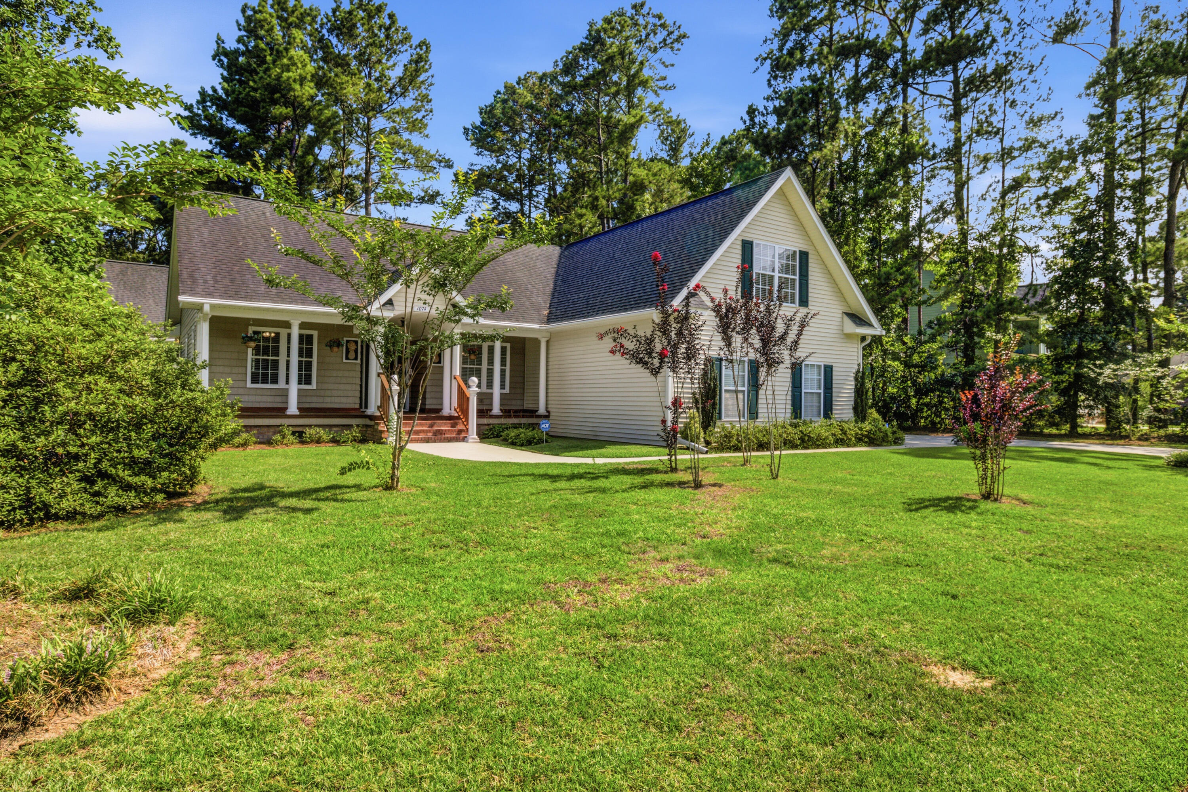
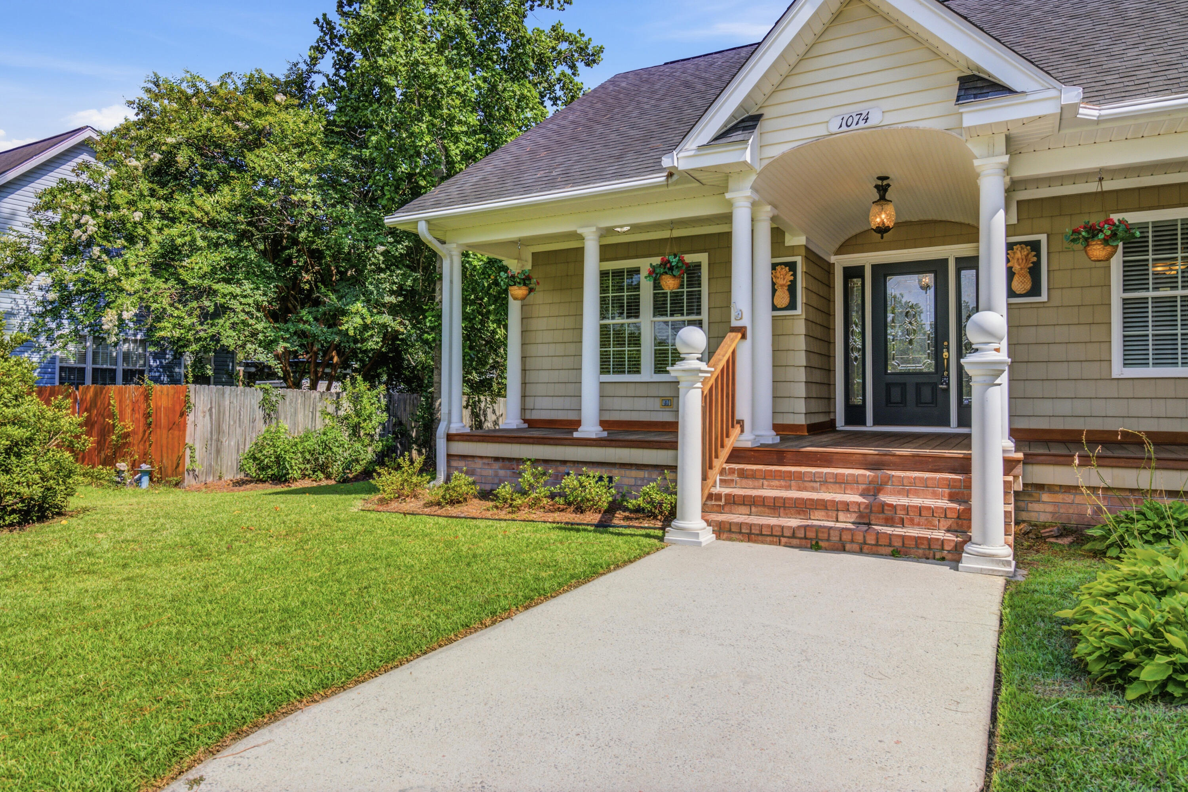
If you are looking for an established neighborhood in Summerville, Trotters Ridge should be on your list. Come check out this lovely home on a large lot that is ready for its next owner. As you approach the home, the front porch exudes all the warm southern vibes of Charleston and sitting on the front porch sipping sweet tea. As you step inside you are greeted by a split floorplan. Master on one side of the house and two guest beds on the other. The FROG makes a great 4th bedroom or you can use it for a flex space. The open concept allows you to not miss out on anything while entertaining. The new hearth and electric fireplace bring a lovely focal point to the living room and the formal dining space is convenient to both the living space and kitchen.The screened back porch overlooks the back yard and beyond that the HOA space park. The home boasts a 2 car attached garage as well as a 2 car 2-story detached garage for the buyer looking for extra space for parking, hobbies , etc. The Generac 22kw gas generator is ready for that extra peace of mind. Check this one out before its gone.
| yesterday | Listing updated with changes from the MLS® | |
| yesterday | Listing first seen on site |

Listing information is provided by Participants of the CHS Regional MLS. IDX information is provided exclusively for personal, non-commercial use, and may not be used for any purpose other than to identify prospective properties consumers may be interested in purchasing. Information is deemed reliable but not guaranteed. Copyright 2026, CHS Regional MLS.
Last checked: 2026-07-09 07:20 PM UTC
Did you know? You can invite friends and family to your search. They can join your search, rate and discuss listings with you.