
2162 Bees Ferry Road GCharleston, SC 29414
Due to the health concerns created by Coronavirus we are offering personal 1-1 online video walkthough tours where possible.
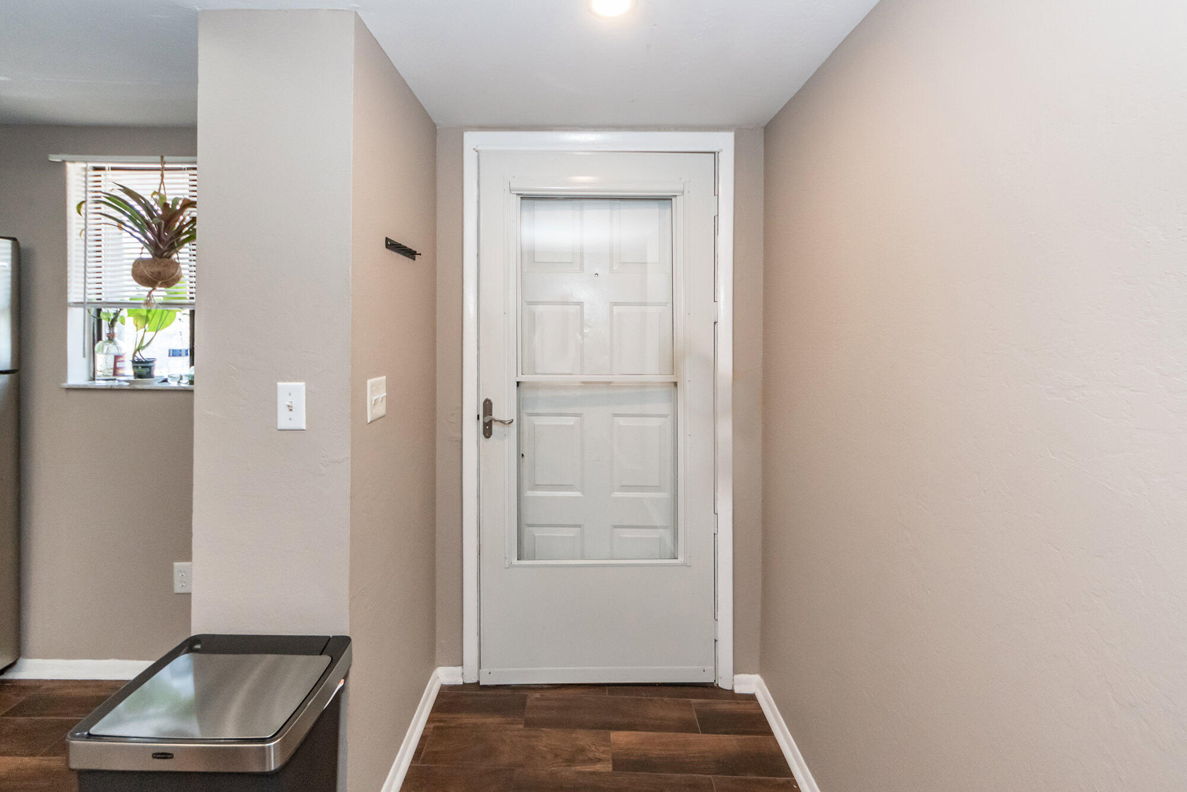
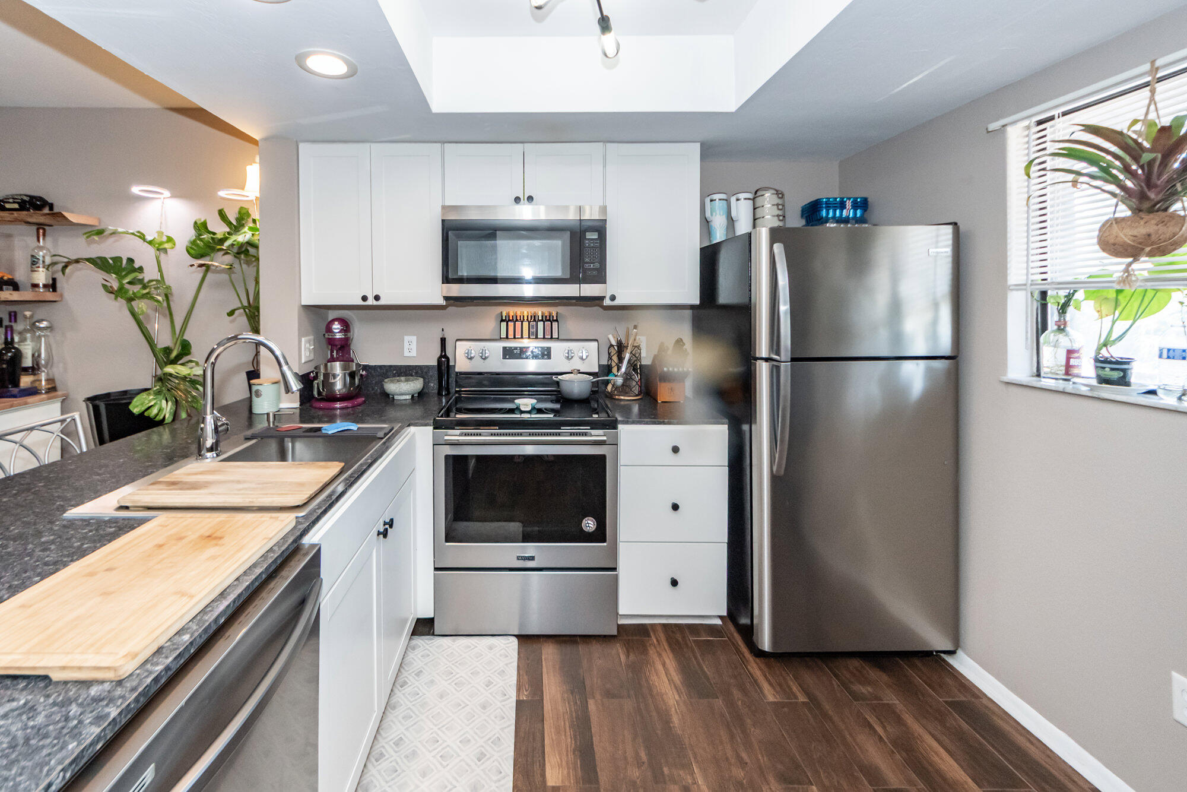
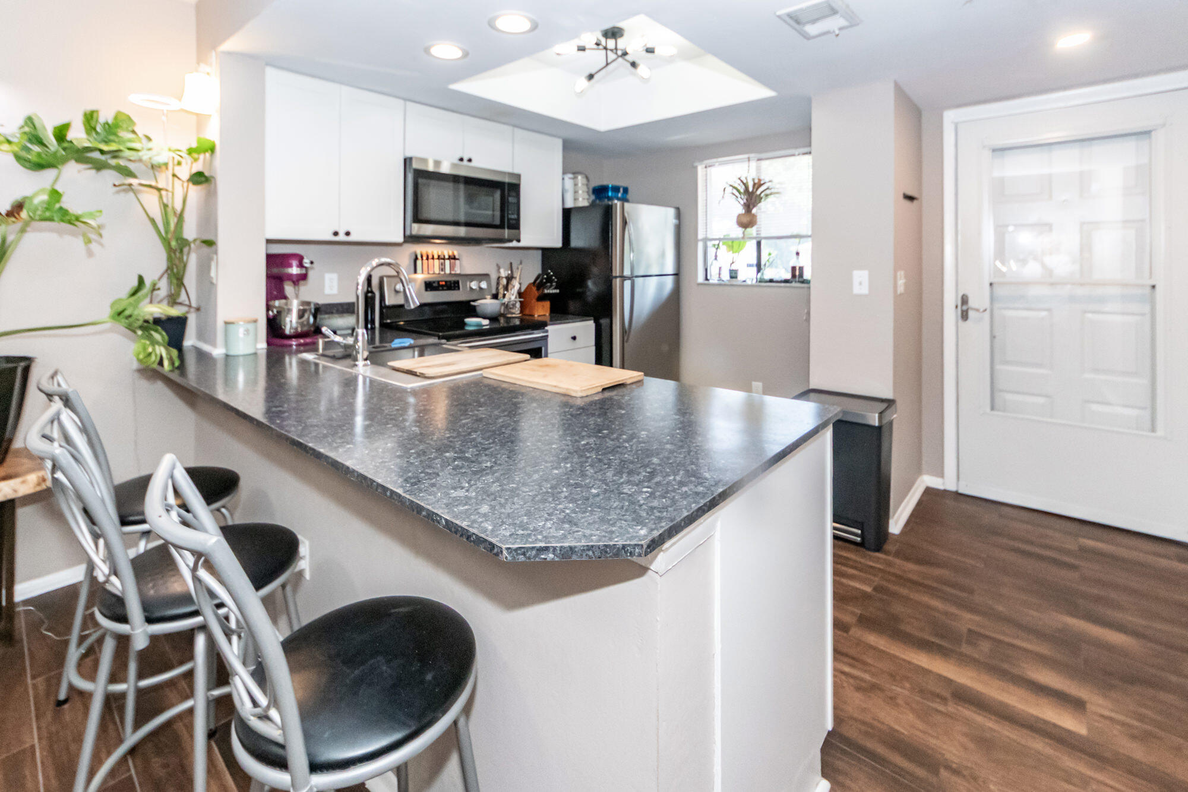
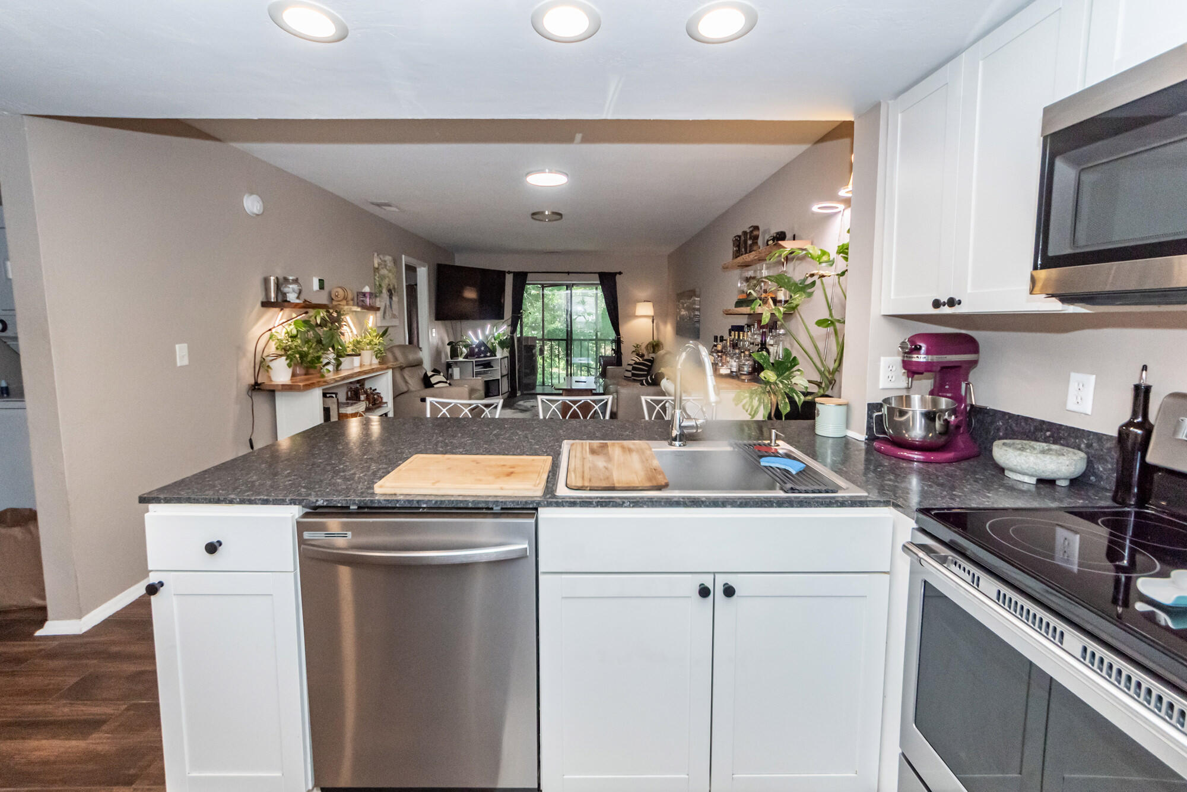
Welcome home to 2162 Bees Ferry Road! This beautifully renovated second-floor condo overlooks the scenic Shadowmoss Golf Course and offers stylish, move-in-ready living.The spacious kitchen features stainless steel appliances, ample cabinet and countertop space, and a convenient breakfast bar that opens to the bright and inviting living area. From the living room, step onto the large, shaded screened-in balcony--the perfect place to enjoy your morning coffee or unwind in the evening while taking in the golf course views.The primary suite boasts a generously sized walk-in closet, while the well-appointed guest bedroom is conveniently located near a separate full bathroom. Additional highlights include a laundry closet and luxury tile flooring throughout the home.Residents can also enjoy the community pool on warm summer days and appreciate the unbeatable location within walking distance of Lowes Foods, Charleston Coffee Exchange, and a variety of shops and restaurants. Don't miss this opportunity--schedule your showing today! This exceptional home won't last long.
| 6 hours ago | Listing updated with changes from the MLS® | |
| yesterday | Listing first seen on site |

Listing information is provided by Participants of the CHS Regional MLS. IDX information is provided exclusively for personal, non-commercial use, and may not be used for any purpose other than to identify prospective properties consumers may be interested in purchasing. Information is deemed reliable but not guaranteed. Copyright 2026, CHS Regional MLS.
Last checked: 2026-07-09 07:15 PM UTC
Did you know? You can invite friends and family to your search. They can join your search, rate and discuss listings with you.