
8560 Sentry CircleNorth Charleston, SC 29420
Due to the health concerns created by Coronavirus we are offering personal 1-1 online video walkthough tours where possible.
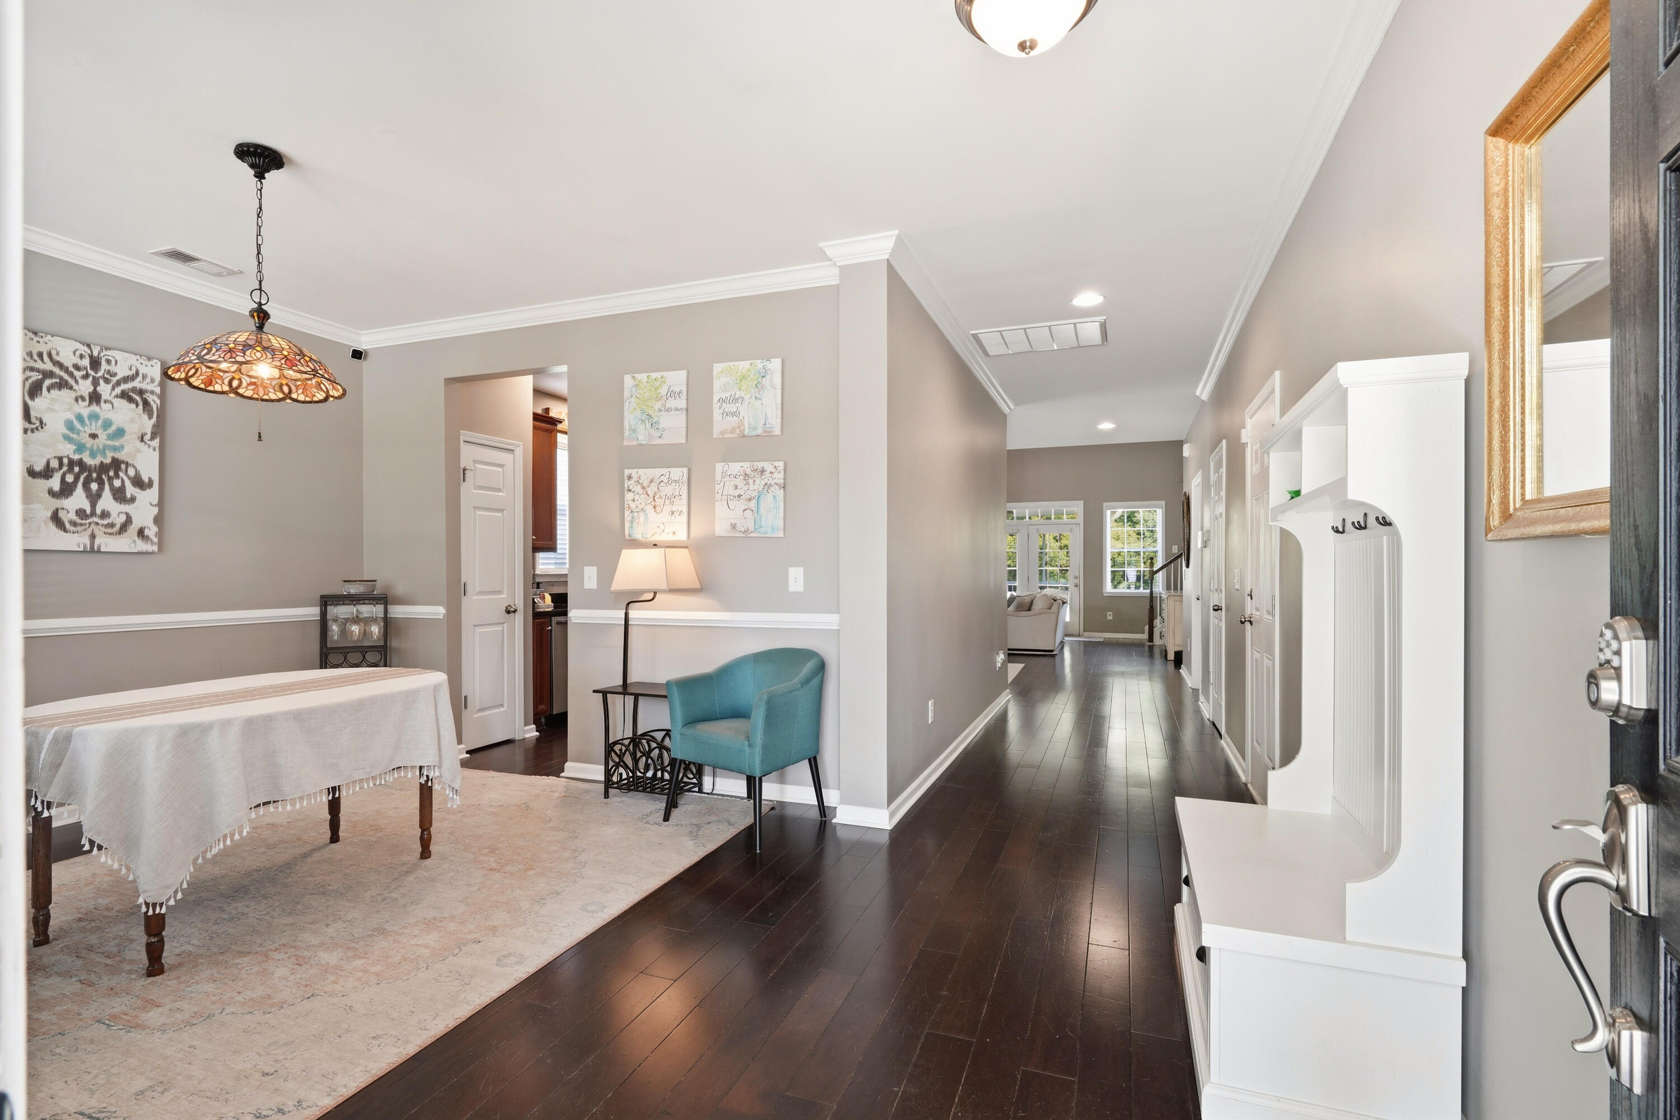
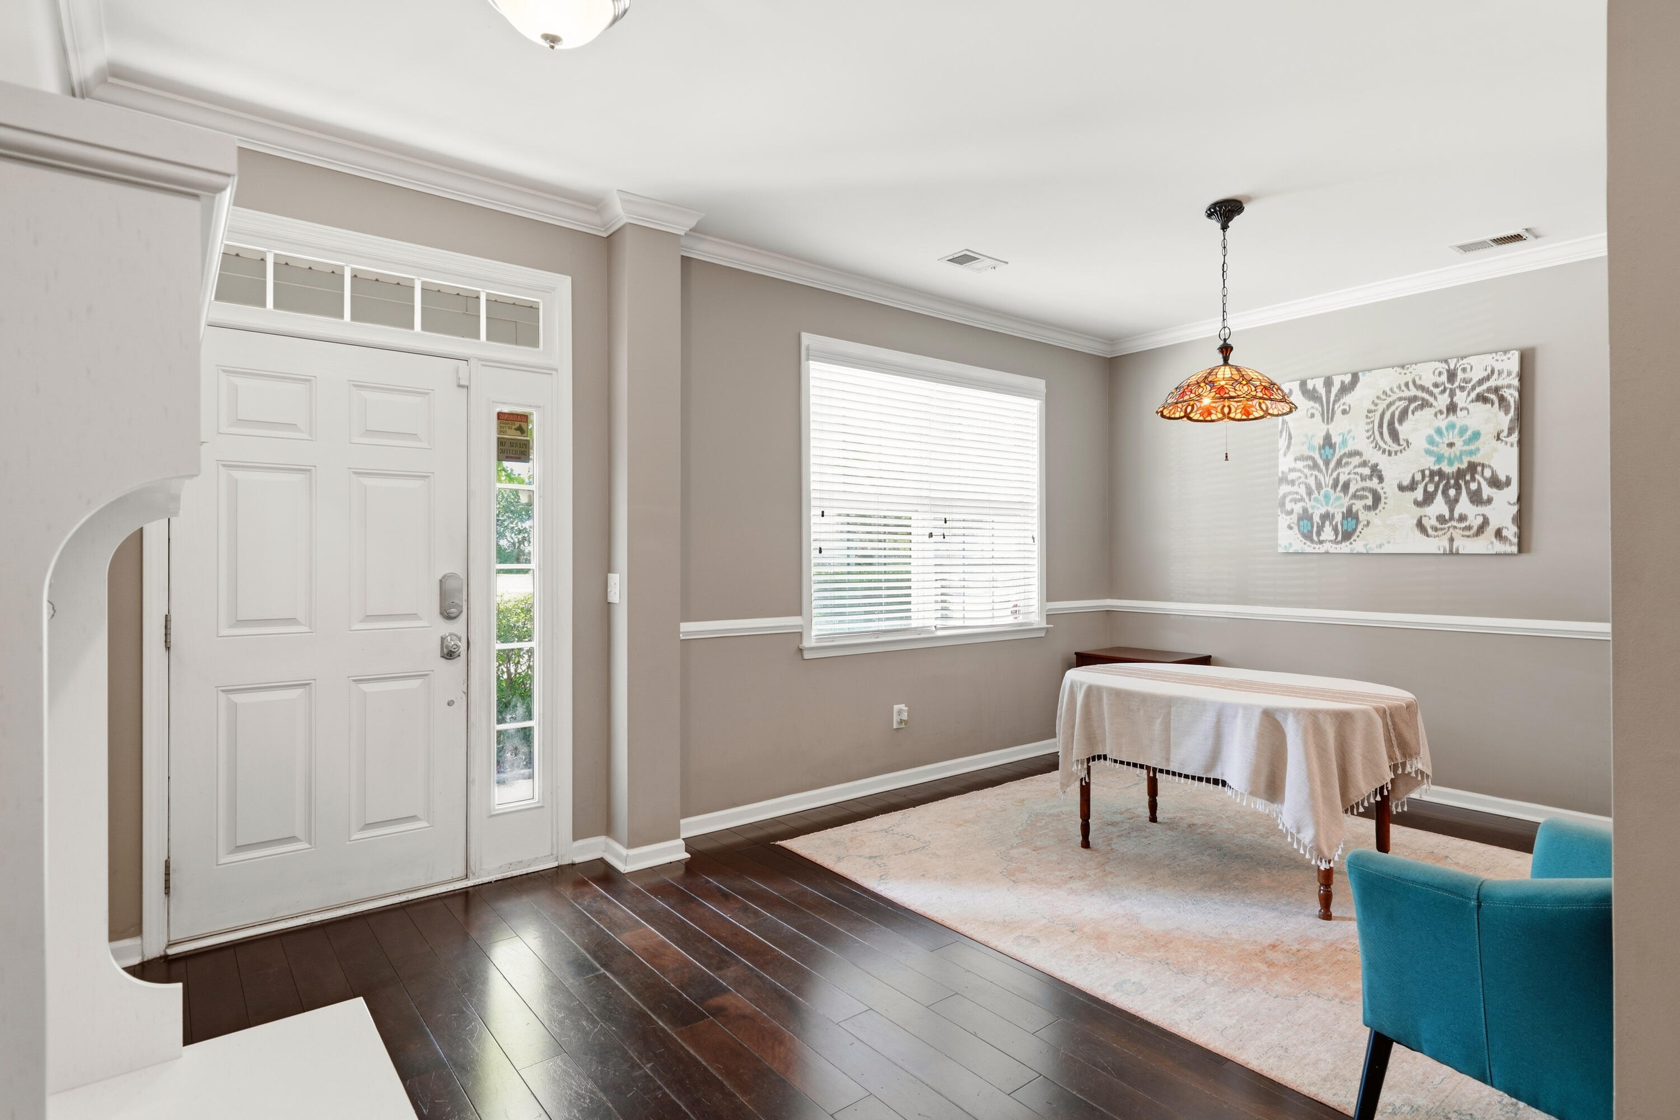
Professional photos coming soon! Welcome home to this beautiful 3-bedroom, 2.5-bath residence perfectly situated on a peaceful pond lot, offering scenic water views and a tranquil setting. Designed with both comfort and functionality in mind, this home features a spacious, open-concept layout that's ideal for everyday living and entertaining. The bright and inviting living area flows seamlessly into the kitchen and dining space, creating the perfect gathering place for family and friends. A relaxing primary suite with a private en-suite bath and ample closet space is on the first floor as well. Upstairs you'll find a massive loft space, walk in attic, a full bathroom with 2 adjoining bedroomsStep outside to your backyard oasis, where you can enjoy morning coffee, and the beautiful view.
| an hour ago | Listing updated with changes from the MLS® | |
| 19 hours ago | Listing first seen on site |

Listing information is provided by Participants of the CHS Regional MLS. IDX information is provided exclusively for personal, non-commercial use, and may not be used for any purpose other than to identify prospective properties consumers may be interested in purchasing. Information is deemed reliable but not guaranteed. Copyright 2026, CHS Regional MLS.
Last checked: 2026-07-09 07:15 PM UTC
Did you know? You can invite friends and family to your search. They can join your search, rate and discuss listings with you.