
3219 Pecan Orchard WayCharleston, SC 29414
Due to the health concerns created by Coronavirus we are offering personal 1-1 online video walkthough tours where possible.
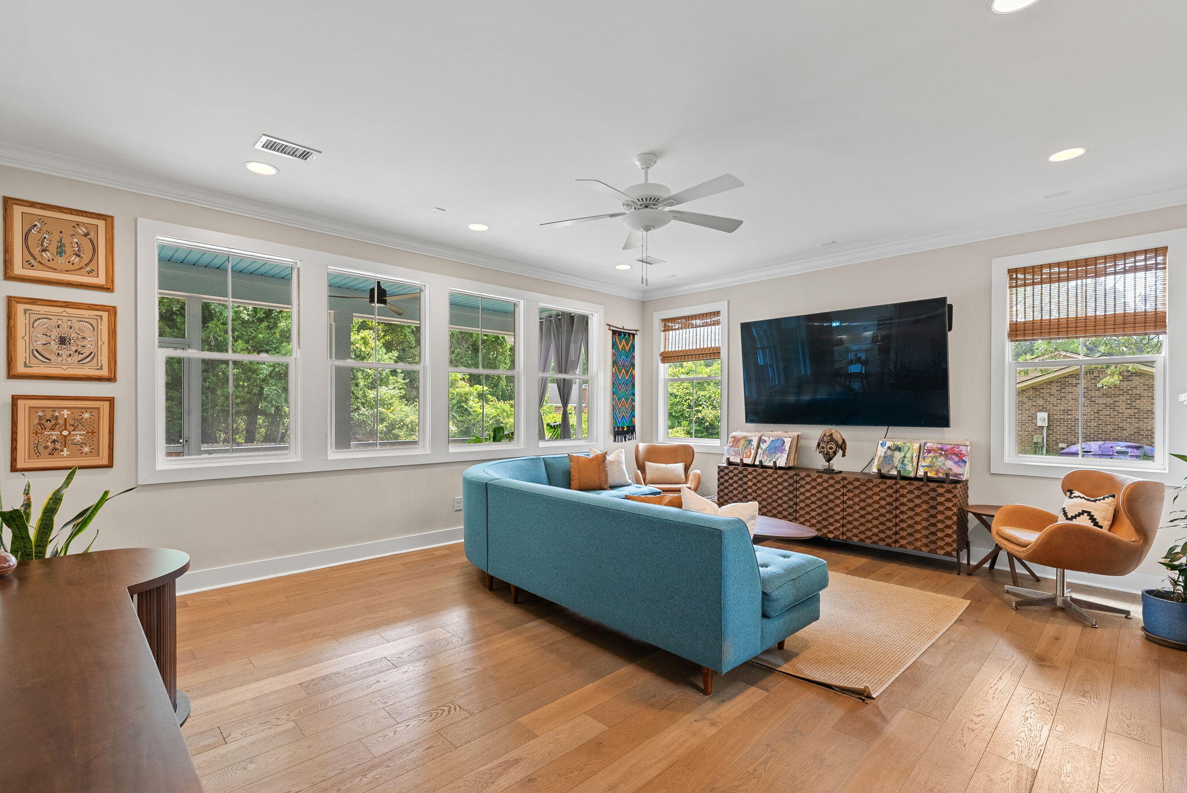
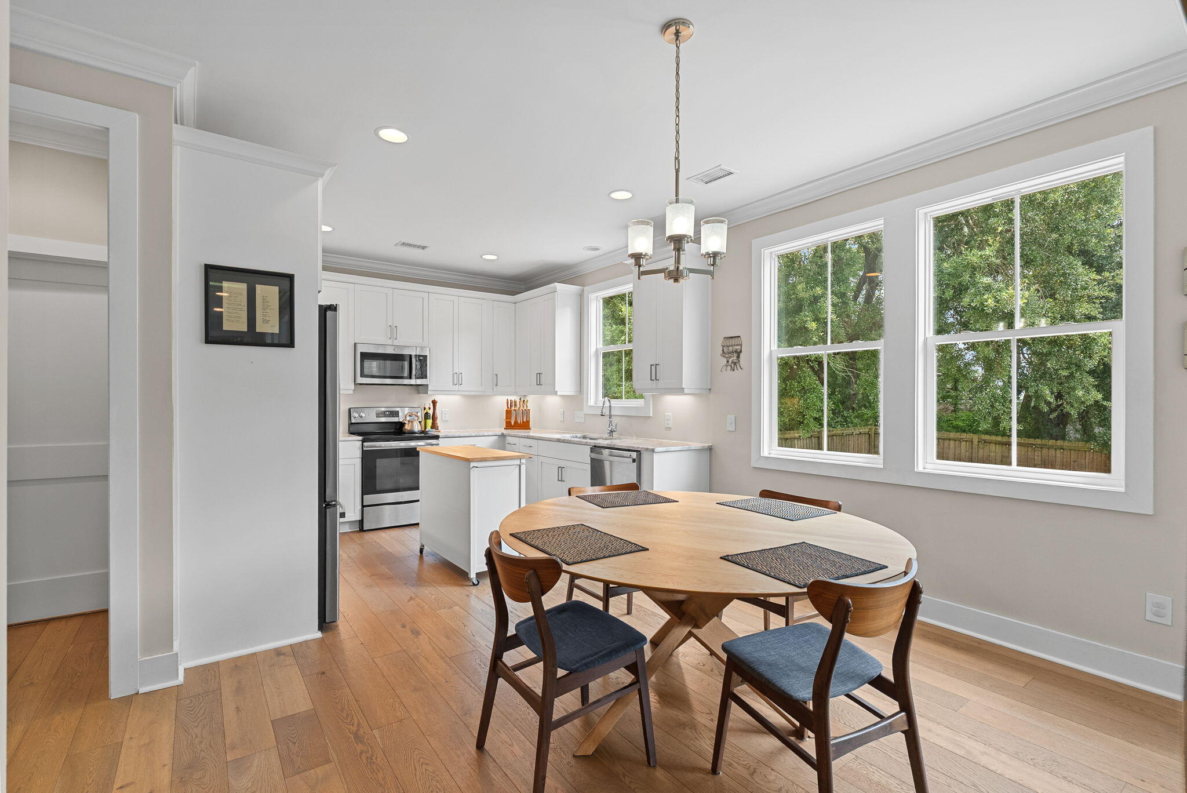
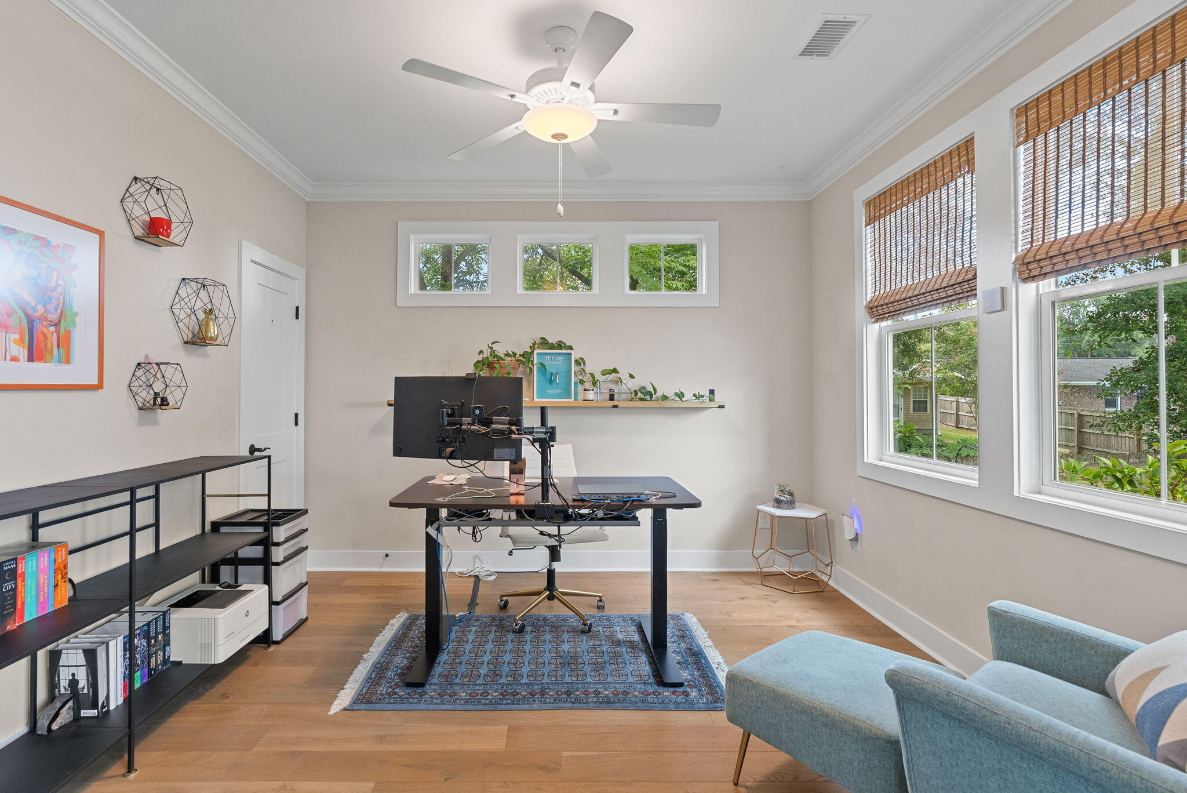
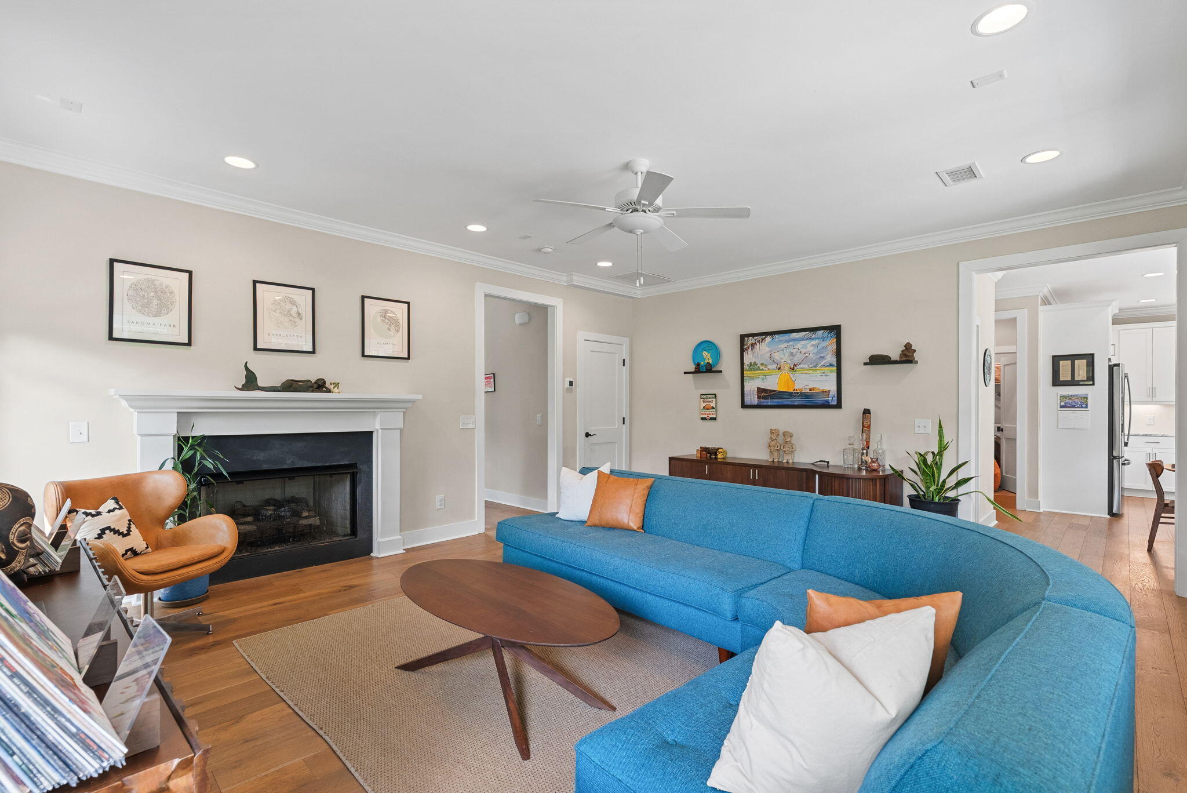
Experience the perfect balance of privacy, convenience, and modern construction in this beautifully maintained 2020-built home tucked away in a private enclave within one of West Ashley's most convenient locations. Situated on a spacious homesite with a low annual HOA, this property offers the rare opportunity to enjoy a quiet, tucked-away setting while being just minutes from shopping, dining, Downtown Charleston, I-526, and the Ashley River public boat landing.Spanning 2,081 square feet, this thoughtfully designed home features 4 bedrooms, 3.5 bathrooms, a dedicated office with a closet, a screened porch, a fully fenced backyard, and a two-car garage. From the moment you step inside, you'll be welcomed by soaring ceilings, oversized windows, and a stunning glasfront door that flood the home with natural light. The open-concept living area centers around a cozy gas fireplace and flows seamlessly into the bright white kitchen, complete with quartz countertops, abundant cabinetry, gas cooking, and generous prep space. Just off the kitchen, the screened porch creates the perfect extension of your living space for effortless indoor-outdoor entertaining while overlooking the expansive, private backyard surrounded by mature landscaping. Upstairs, you'll find three guest bedrooms, including a private guest suite with its own ensuite bathroom, while the remaining two bedrooms share a well-appointed hall bath. The spacious primary suite offers a tray ceiling, oversized walk-in closet, and a relaxing ensuite featuring dual quartz vanities, a soaking tub, separate tiled shower, and plenty of room to unwind. Additional highlights include hardwood flooring throughout the main living areas, crown molding, cement fiber siding with Board & Batten accents, a tankless water heater, gas appliances, and a gas-log fireplace. Located just off Highway 61, you'll enjoy exceptional convenience to shopping, restaurants, Roper St. Francis Hospital, Downtown Charleston, I-526, and the Ashley River public boat landing, making it easy to spend weekends on the water while still enjoying the comfort of a quiet neighborhood retreat. Whether you're looking for a newer home, a functional floor plan, or a private setting in one of West Ashley's most convenient locations, this home truly offers the best of it all.
| 5 hours ago | Listing updated with changes from the MLS® | |
| 7 hours ago | Listing first seen on site |

Listing information is provided by Participants of the CHS Regional MLS. IDX information is provided exclusively for personal, non-commercial use, and may not be used for any purpose other than to identify prospective properties consumers may be interested in purchasing. Information is deemed reliable but not guaranteed. Copyright 2026, CHS Regional MLS.
Last checked: 2026-07-09 07:15 PM UTC
Did you know? You can invite friends and family to your search. They can join your search, rate and discuss listings with you.