Charleston & it’s Beaches Home Search

Let Us Help You Find Your Perfect Property, Today

Save
Ask
Tour
Hide
Share
$2,650,000
47 Days On Site

1315 S Edgewater Drive
Charleston, SC 29407

For Sale|Single Family Residence|Active
5
Beds
4
Total Baths
4
Full Baths
4,200
SqFt
$631
/SqFt
1985
Built
Subdivision:
Edgewater Park
County:
Charleston
Listing courtesy of Nicklaus Vance

Due to the health concerns created by Coronavirus we are offering personal 1-1 online video walkthough tours where possible.
1315 S Edgewater Drive1315 S Edgewater Drive1315 S Edgewater Drive1315 S Edgewater Drive
Save
Ask
Tour
Hide
Share

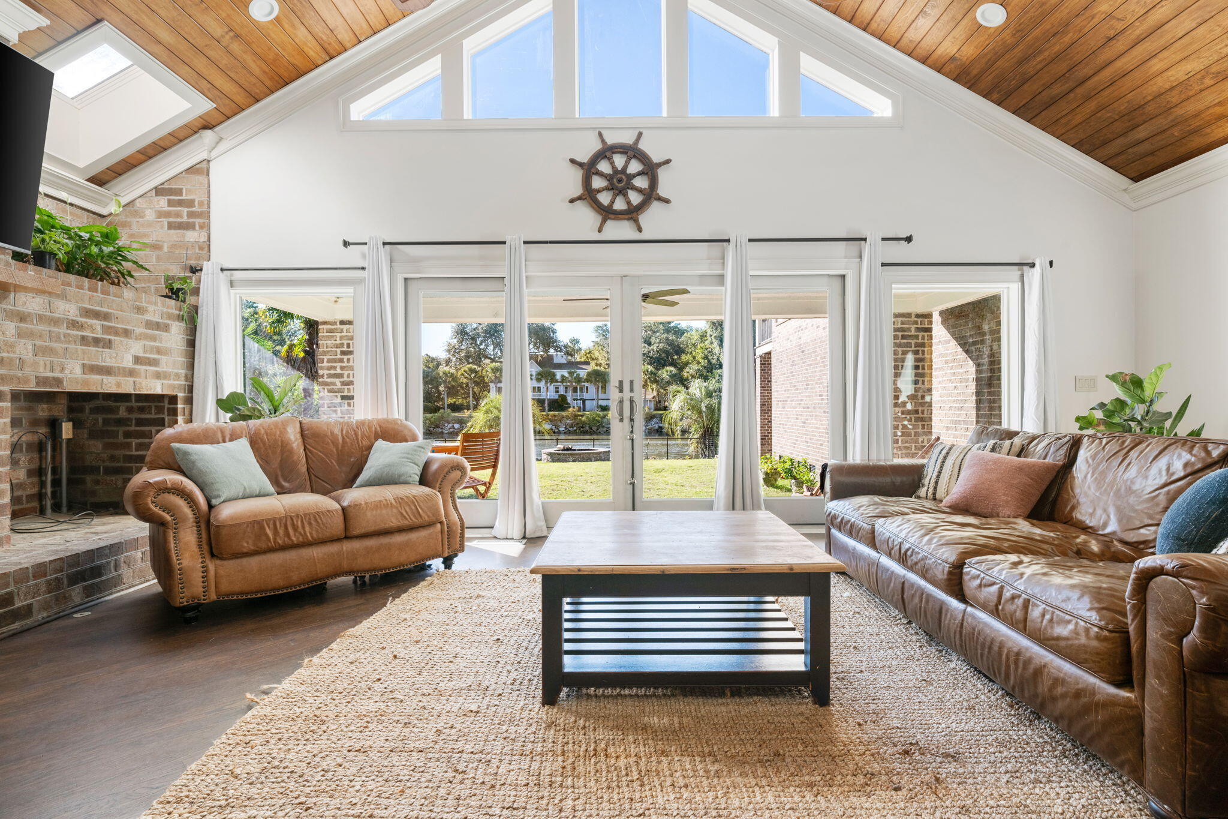
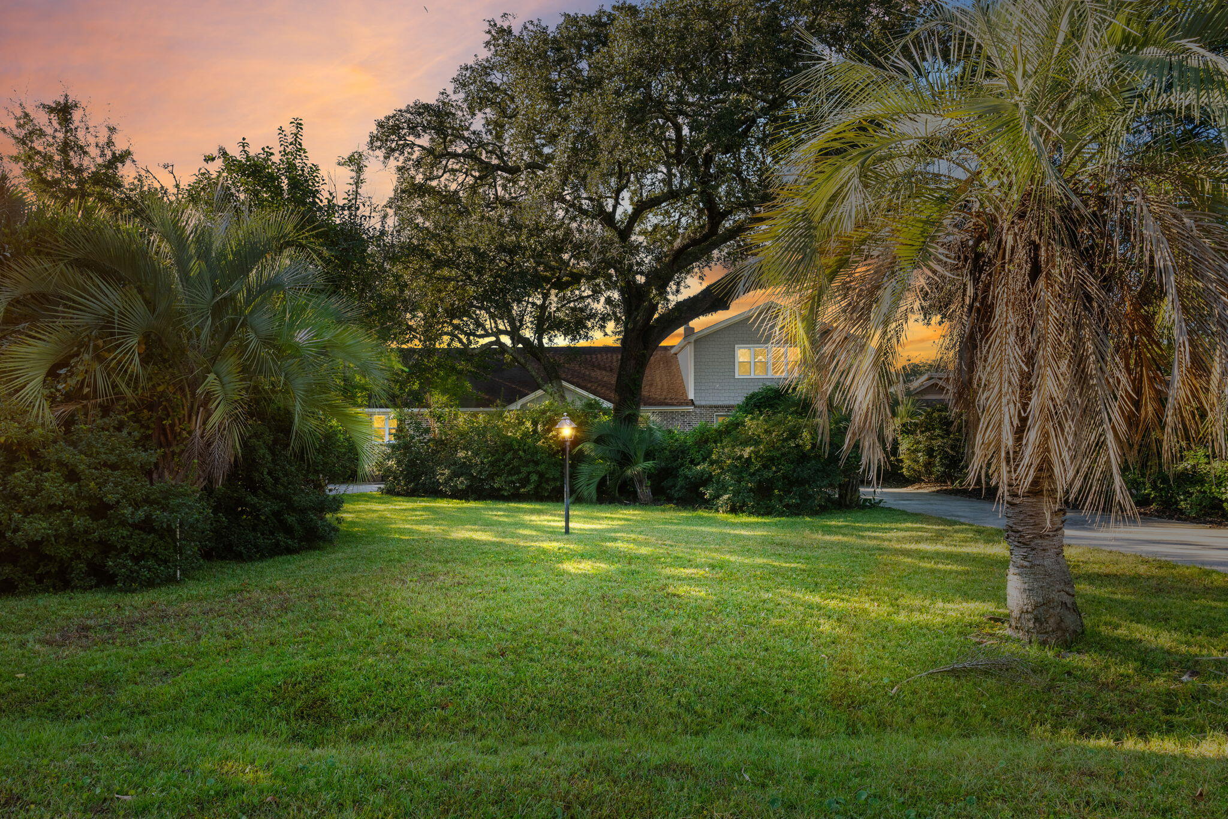
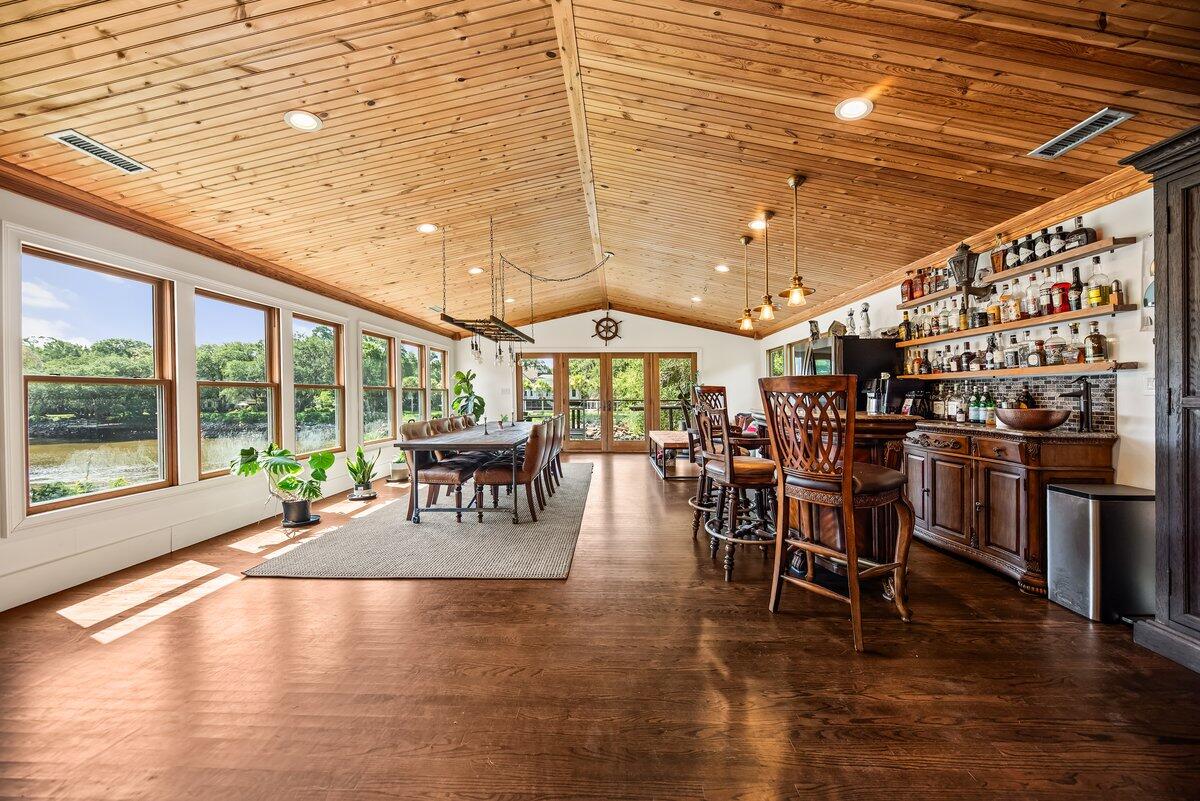
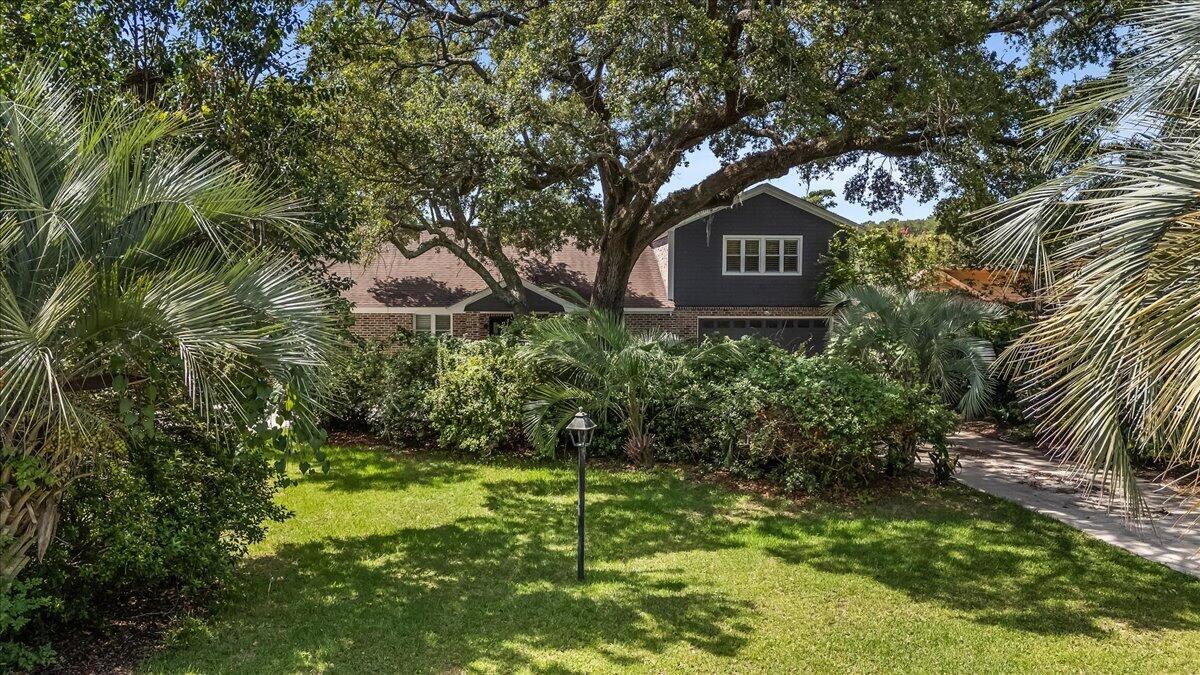
A rare deepwater estate in Edgewater Park where you can live out Lowcountry living at its finest among ancient oaks on .58-acres with stunning waterfront views. The spacious backyard features beautiful vistas, brick firepit, a huge five-car garage w/dual-sided doors for easy water access boat storage (dock plans convey). Inside, you will find oak hardwood flooring throughout, a formal dining room with a fireplace, a gourmet kitchen equipped with large island, a gas range & double Bosch ovens. The kitchen flows seamlessly into a family room with vaulted ceilings, a second fireplace & sliding doors that open to the back patio. Best of all, there is a huge second living area that could be a separate guest area, mother-n-law suite or Airbnb

Save
Ask
Tour
Hide
Share
Listing Snapshot
Price 
$2,650,000
Days On Site 
47 Days
Bedrooms 
5
Inside Area (SqFt) 
4,200 sqft
Total Baths 
4
Full Baths 
4
Partial Baths 
N/A
Lot Size 
0.58 Acres
Year Built 
1985
MLS® Number 
26020408
Status 
Active
Property Tax 
$30,571
HOA/Condo/Coop Fees 
N/A
Sq Ft Source 
N/A
Friends & Family
Recent Activity
6 days agoListing updated with changes from the MLS®
a week agoPrice changed to $2,650,000
2 months agoListing first seen on site
General Features
Acres 
0.58
Carport 
5
Green Energy Efficient 
Insulation
Levels 
One and One HalfTwo
Parking 
AttachedOff StreetGarage Door OpenerCarport
Parking Spaces 
5
Property Sub Type 
Single Family Residence
Sewer 
Public Sewer
SqFt Total 
4200
Style 
ColonialContemporaryCottageCraftsmanLive/WorkTraditionalVictorianVilla
Water Source 
Public
Interior Features
Appliances 
Built-In Electric OvenDisposalGas CooktopGas RangeMicrowaveSelf Cleaning OvenENERGY STAR Qualified AppliancesDouble OvenElectric Oven
Basement 
Crawl Space
Cooling 
Ceiling Fan(s)Central Air
Fireplace 
Yes
Fireplace Features 
Family RoomGreat Room
Fireplaces 
1
Flooring 
Ceramic TileWood
Heating 
CentralForced AirNatural Gas
Interior 
Cathedral Ceiling(s)Walk-In Closet(s)Beamed CeilingsHigh CeilingsKitchen IslandWet BarCeiling Fan(s)Eat-in KitchenEntrance FoyerIn-Law FloorplanSauna
Laundry Features 
Washer HookupLaundry Room
Window Features 
Window CoveringsStorm Window(s)Window TreatmentsENERGY STAR Qualified Windows
Master Bedroom 
Level - Lower
Save
Ask
Tour
Hide
Share
Exterior Features
Construction Details 
Brick Veneer
Exterior 
GardenOutdoor Kitchen
Fencing 
Wrought IronPartial
Lot Features 
LevelWaterfront
Other Structures 
StorageWorkshop
Patio And Porch 
CoveredFront Porch
Roof 
AsphaltFiberglass
View 
River
Waterfront 
Yes
Waterfront Features 
River AccessRiver FrontWaterfront
Waterview 
River
Windows/Doors 
Window CoveringsStorm Window(s)Window TreatmentsENERGY STAR Qualified Windows
Community Features
MLS Area 
11 - West of the Ashley Inside I-526
Schools
School District
Unknown
Elementary School
Stono Park
Middle School
C E Williams
High School
West Ashley
Listing courtesy of Nicklaus Vance


Listing information is provided by Participants of the CHS Regional MLS. IDX information is provided exclusively for personal, non-commercial use, and may not be used for any purpose other than to identify prospective properties consumers may be interested in purchasing. Information is deemed reliable but not guaranteed. Copyright 2026, CHS Regional MLS.
Last checked: 2026-09-02 08:22 AM UTC

Neighborhood & Commute
Source: Walkscore
Save
Ask
Tour
Hide
Share