
93 Blairmore DriveCharleston, SC 29414
Due to the health concerns created by Coronavirus we are offering personal 1-1 online video walkthough tours where possible.
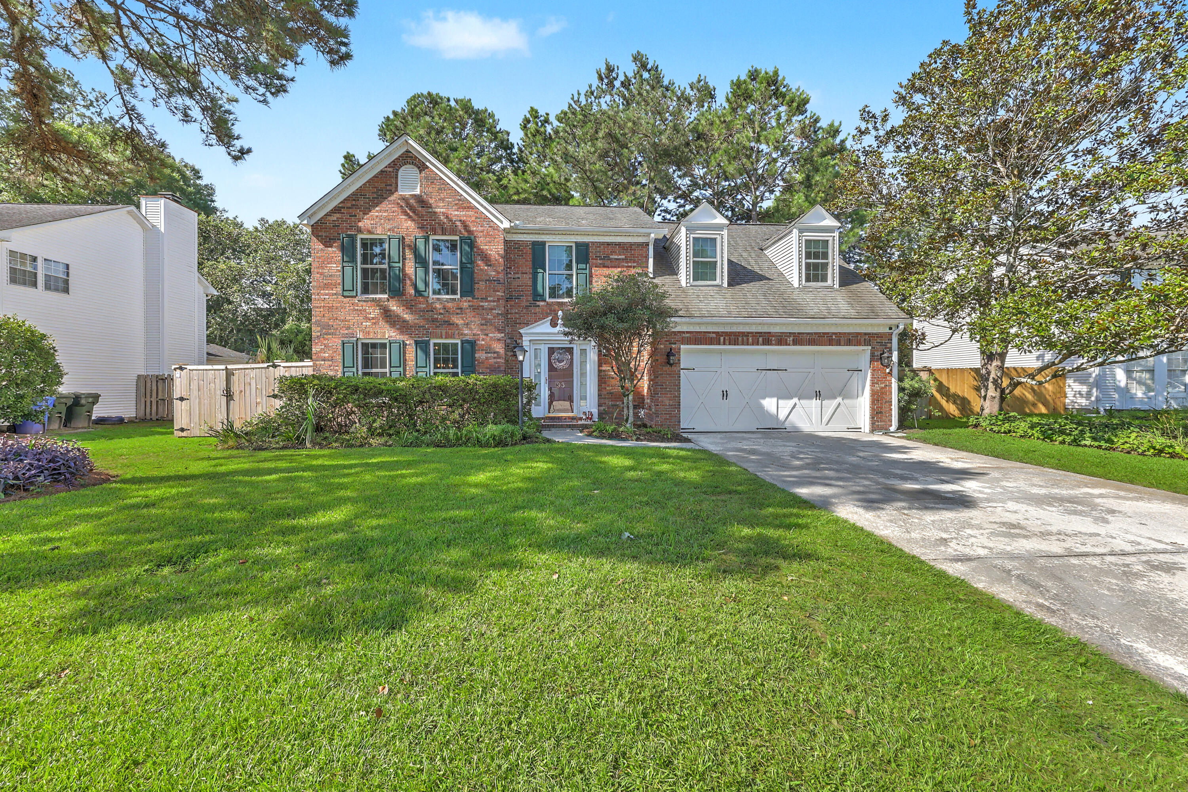
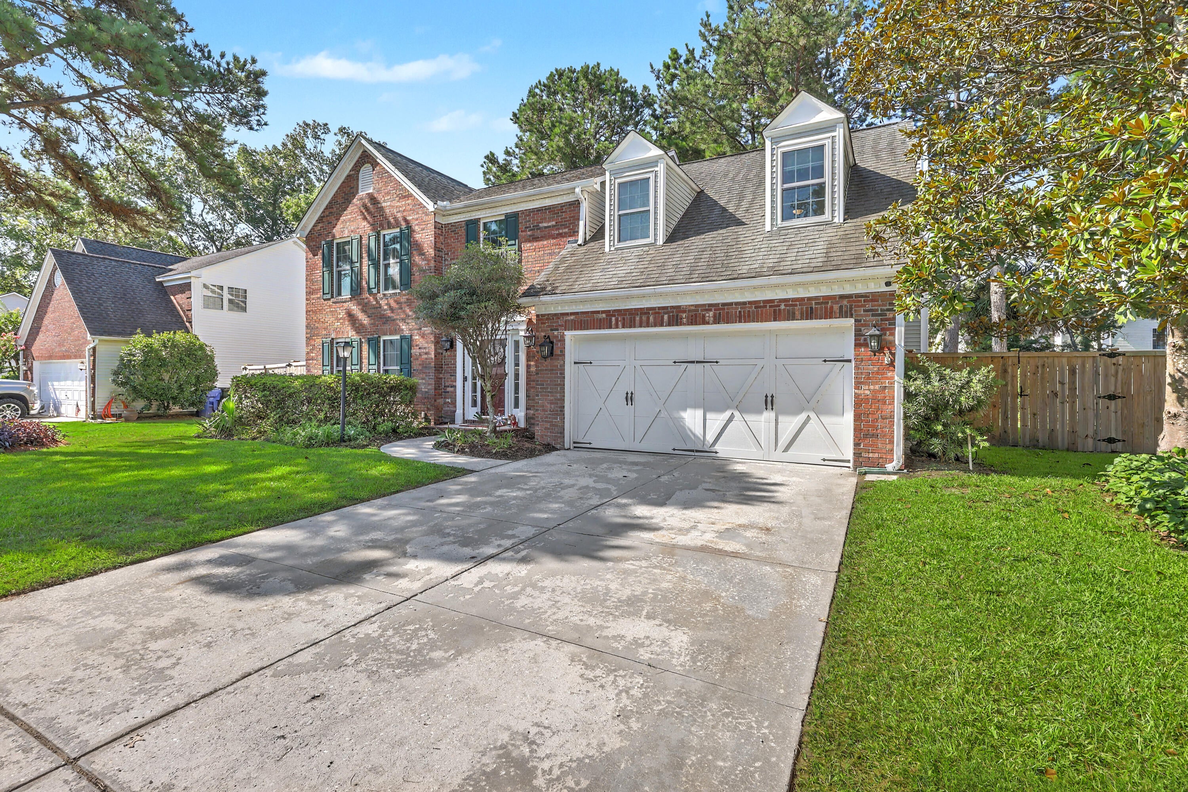
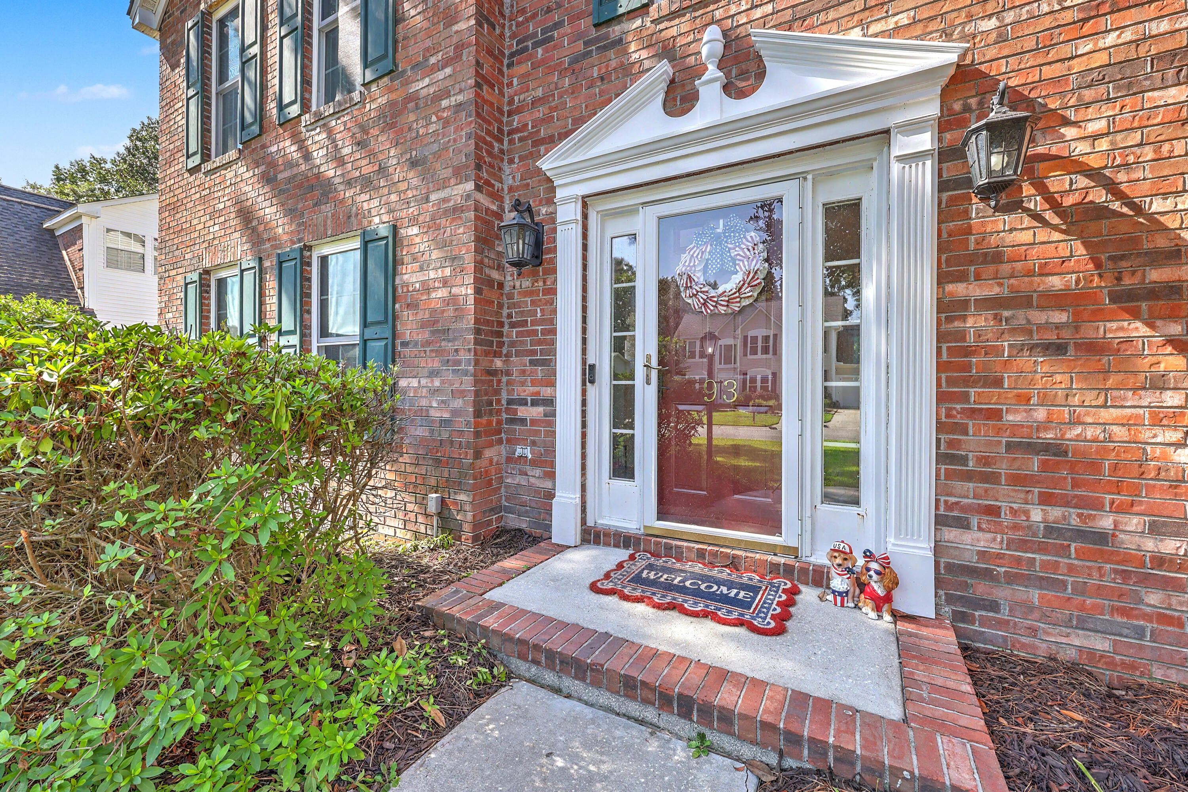
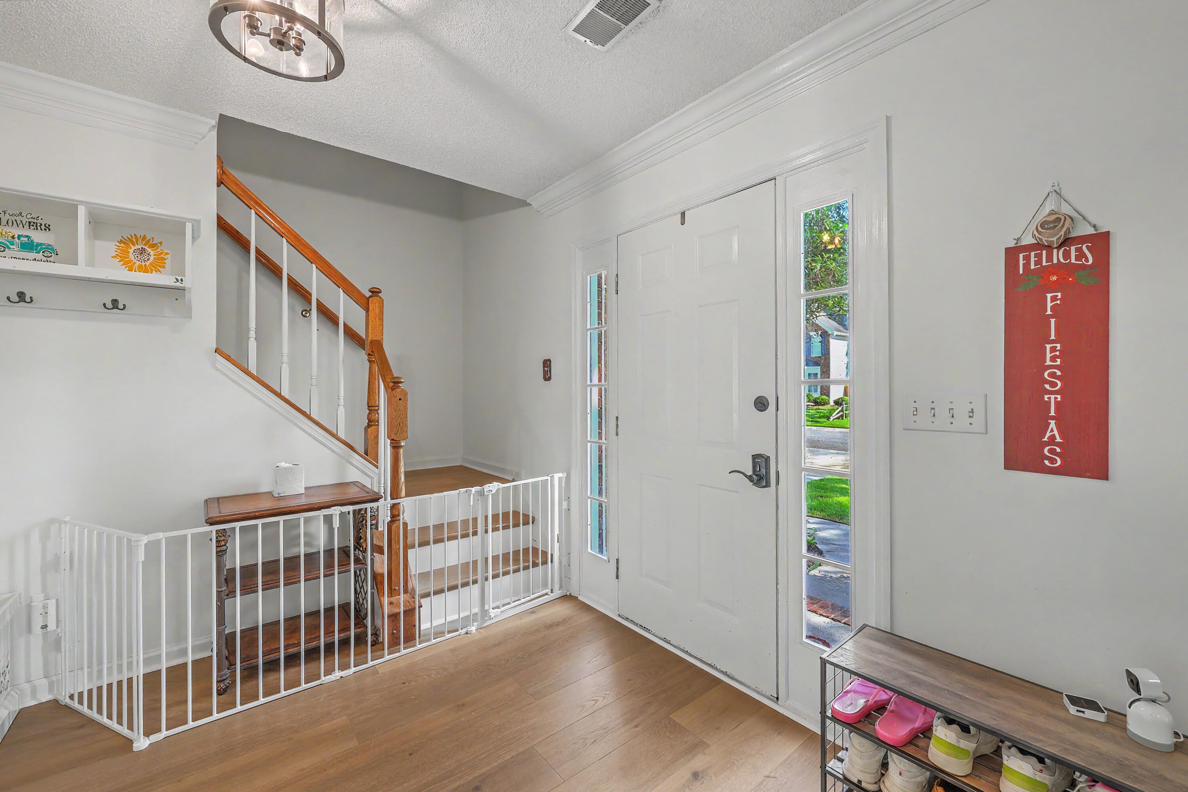
4 Bedrooms | 2.5 Baths | 2,383 Sq. Ft. | 2-Car Garage | ShadowmossBeautifully updated and move-in ready in the highly desirable Shadowmoss community, this spacious 4-bedroom home features a recently renovated kitchen, stunning spa-inspired primary bath, wide-plank LVP flooring, screened porch, fenced backyard, and numerous major system upgrades.Inside, the main level offers an inviting and functional layout with a living room, formal dining room, powder room, and spacious family room featuring soaring cathedral ceilings and a fireplace. The renovated kitchen is a standout, featuring updated cabinetry, quartz countertops, stainless steel appliances, farmhouse sink, and an open connection to the family room and screened porch--perfect for everyday living and entertaining. The porchoverlooks a newly fenced backyard with mature landscaping and shade trees. An oversized two-car garage provides plenty of room for parking, storage, and hobbies. Upstairs, the spacious primary suite features vaulted ceilings and a beautifully renovated, spa-inspired bath with a wet-room style shower, freestanding soaking tub, custom tile, new vanity, and private water closet. Three additional bedrooms, a full hall bath, and laundry area complete the second floor. Additional improvements include high-end impact-rated windows, new water heater, new backyard fence, and a 2022 HVAC system. Located on a quiet street within walking distance of the neighborhood school, with optional membership available at Shadowmoss Golf & Country Club offering golf, swimming, fitness, tennis, and dining. A thoughtfully renovated home with the major updates already completed--move right in and enjoy everything Shadowmoss has to offer.
| 3 days ago | Listing updated with changes from the MLS® | |
| 3 days ago | Price changed to $693,500 | |
| a month ago | Listing first seen on site |

Listing information is provided by Participants of the CHS Regional MLS. IDX information is provided exclusively for personal, non-commercial use, and may not be used for any purpose other than to identify prospective properties consumers may be interested in purchasing. Information is deemed reliable but not guaranteed. Copyright 2026, CHS Regional MLS.
Last checked: 2026-09-03 10:57 AM UTC
Did you know? You can invite friends and family to your search. They can join your search, rate and discuss listings with you.