
Save
Ask
Tour
Hide
$830,000
36 Days On Site
1612 Bull Creek LaneCharleston, SC 29414
For Sale|Single Family Residence|Active
4
Beds
4
Total Baths
3
Full Baths
1
Partial Bath
3,016
SqFt
$275
/SqFt
2006
Built
Subdivision:
Bull Creek Peninsula
County:
Charleston
Listing courtesy of ChuckTown Homes Powered By LPT Realty
Due to the health concerns created by Coronavirus we are offering personal 1-1 online video walkthough tours where possible.
Save
Ask
Tour
Hide
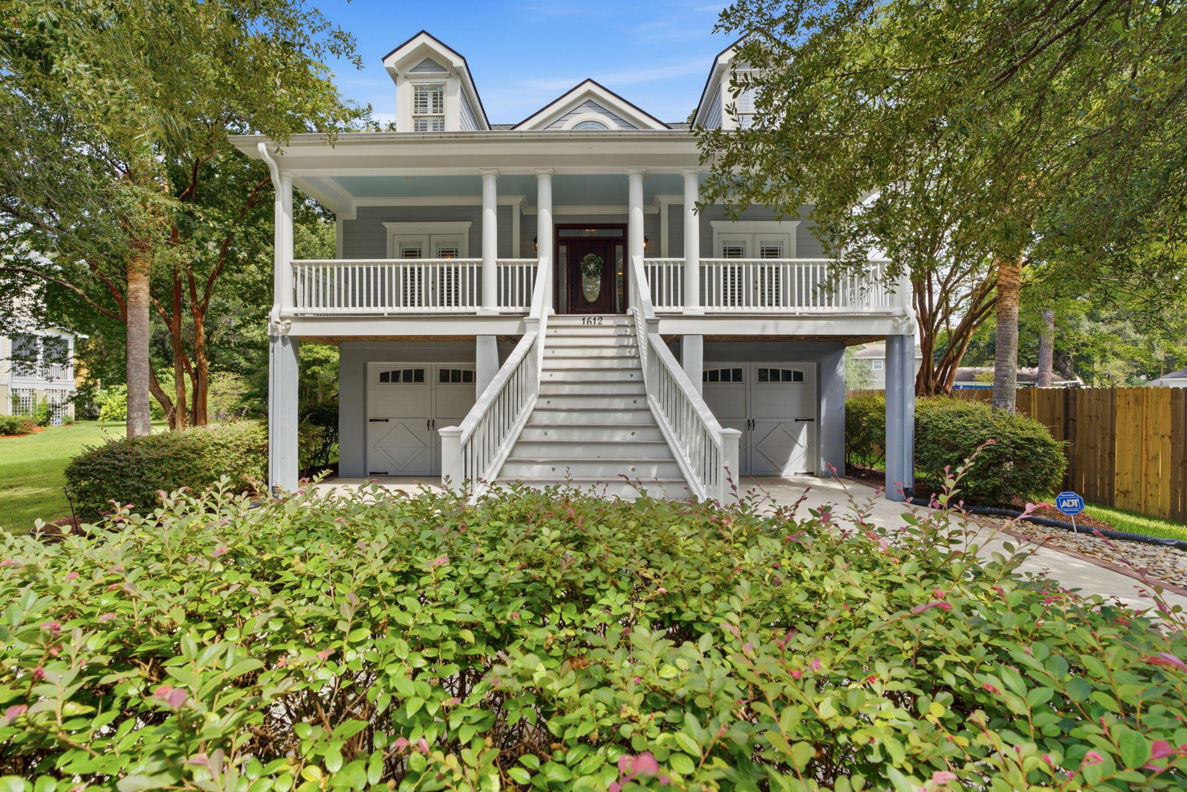
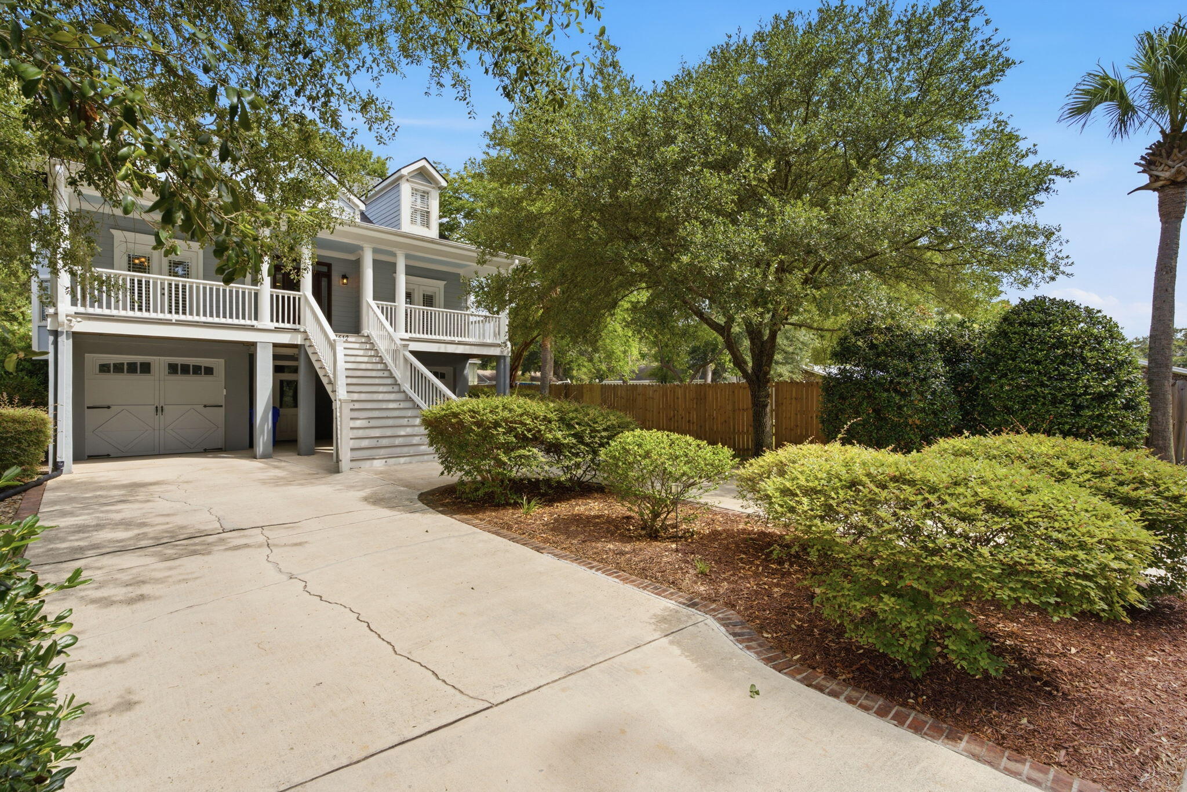
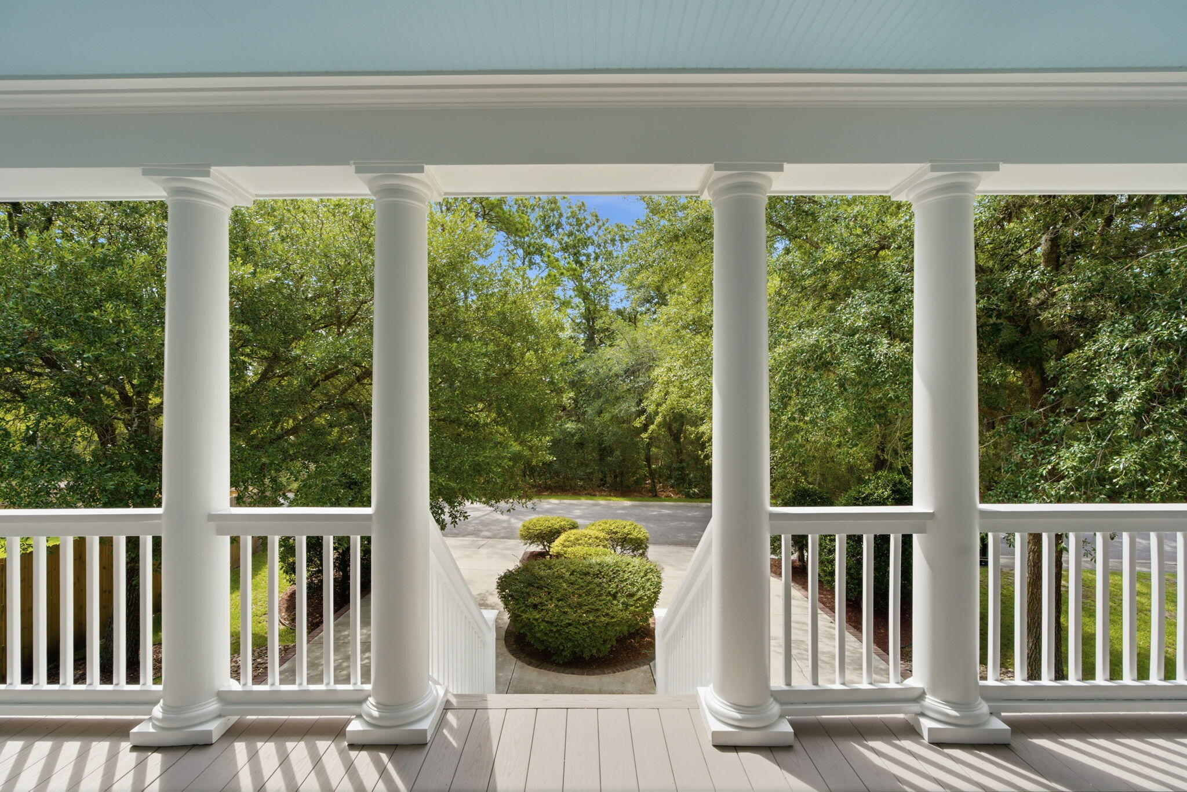
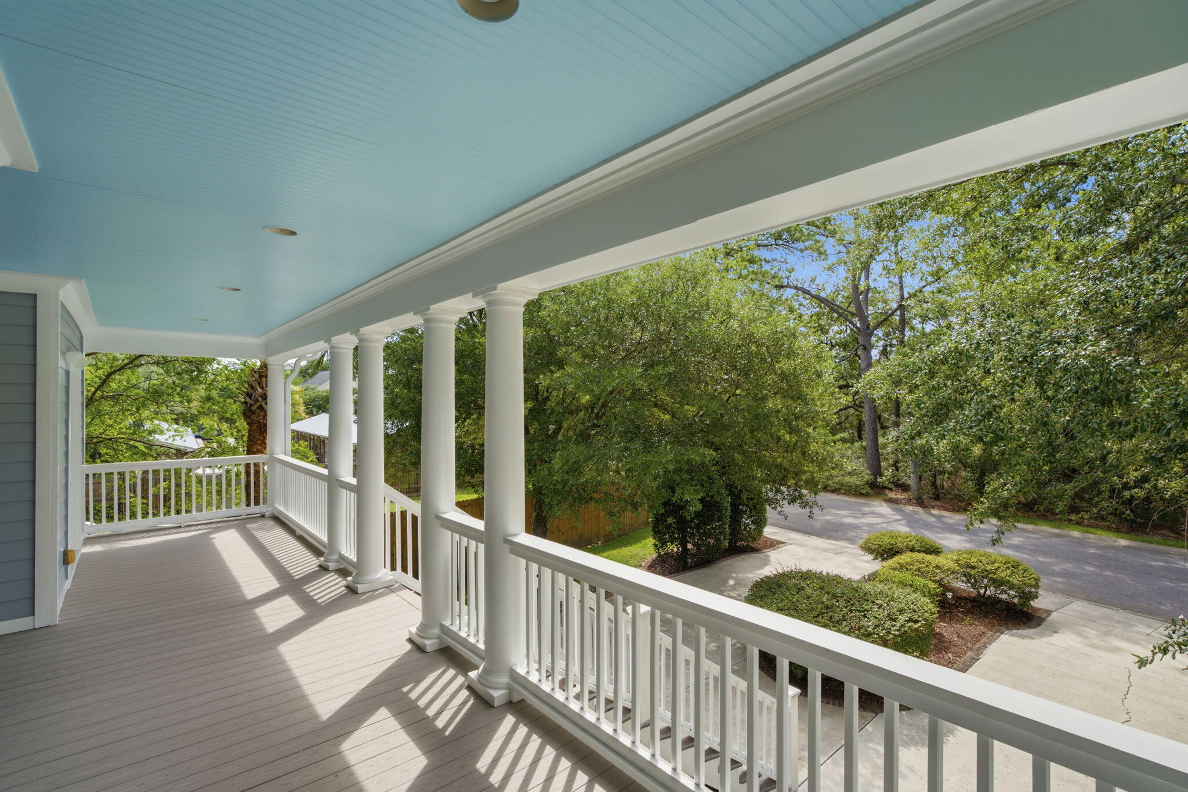
Nestled in the sought-after Bull Creek Peninsula, this custom-built home offers timeless Lowcountry charm and exceptional craftsmanship. Featuring 4 bedrooms, 3.5 baths, soaring ceilings, maple hardwood floors, a private office, formal dining, and a spacious family room with gas fireplace. The kitchen boasts granite countertops, custom 42'' cabinetry, and gas cooking. First-floor primary suite with spa bath and private screened porch. This home also features a spacious 3 car garage. Schedule your showing today!
Save
Ask
Tour
Hide
Listing Snapshot
Price
$830,000
Days On Site
36 Days
Bedrooms
4
Inside Area (SqFt)
3,016 sqft
Total Baths
4
Full Baths
3
Partial Baths
1
Lot Size
0.22 Acres
Year Built
2006
MLS® Number
26021405
Status
Active
Property Tax
$2,950
HOA/Condo/Coop Fees
$22.92 monthly
Sq Ft Source
Assessor
Friends & Family
Recent Activity
| 2 weeks ago | Listing updated with changes from the MLS® | |
| 2 weeks ago | Price changed to $830,000 | |
| a month ago | Listing first seen on site |
General Features
Acres
0.22
Foundation
Raised
Garage
Yes
Garage Spaces
3
Parking Spaces
3
Property Sub Type
Single Family Residence
Sewer
Public Sewer
SqFt Total
3016
Style
Traditional
Water Source
Public
Interior Features
Cooling
Ceiling Fan(s)Central Air
Fireplace
Yes
Fireplaces
1
Flooring
CarpetCeramic TileWood
Heating
Central
Interior
Cathedral Ceiling(s)Walk-In Closet(s)High CeilingsEat-in KitchenEntrance FoyerPantry
Laundry Features
Laundry Room
Window Features
Window CoveringsWindow Treatments
Master Bedroom
Level - Lower
Save
Ask
Tour
Hide
Exterior Features
Construction Details
Cement SidingStucco
Exterior
Rain Gutters
Lot Features
Interior LotLevel
Patio And Porch
CoveredFront PorchScreened
Roof
Shingle
Windows/Doors
Window CoveringsWindow Treatments
Community Features
Association Dues
275
HOA Fee Frequency
Annually
MLS Area
12 - West of the Ashley Outside I-526
Schools
School District
Unknown
Elementary School
Springfield
Middle School
West Ashley
High School
West Ashley
Listing courtesy of ChuckTown Homes Powered By LPT Realty

Listing information is provided by Participants of the CHS Regional MLS. IDX information is provided exclusively for personal, non-commercial use, and may not be used for any purpose other than to identify prospective properties consumers may be interested in purchasing. Information is deemed reliable but not guaranteed. Copyright 2026, CHS Regional MLS.
Last checked: 2026-09-02 08:27 AM UTC
Listing information is provided by Participants of the CHS Regional MLS. IDX information is provided exclusively for personal, non-commercial use, and may not be used for any purpose other than to identify prospective properties consumers may be interested in purchasing. Information is deemed reliable but not guaranteed. Copyright 2026, CHS Regional MLS.
Last checked: 2026-09-02 08:27 AM UTC
Neighborhood & Commute
Source: Walkscore
Save
Ask
Tour
Hide
Did you know? You can invite friends and family to your search. They can join your search, rate and discuss listings with you.