
410 Fox Hunt RoadGoose Creek, SC 29445
Due to the health concerns created by Coronavirus we are offering personal 1-1 online video walkthough tours where possible.
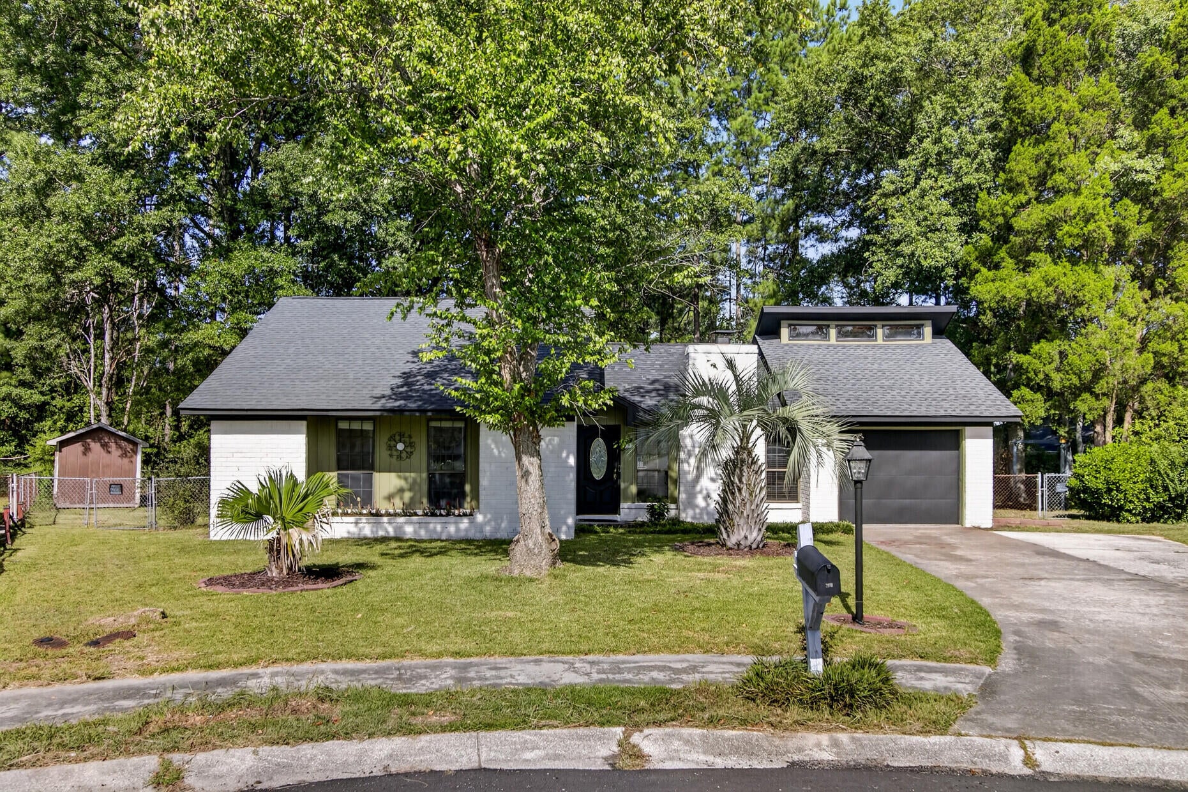
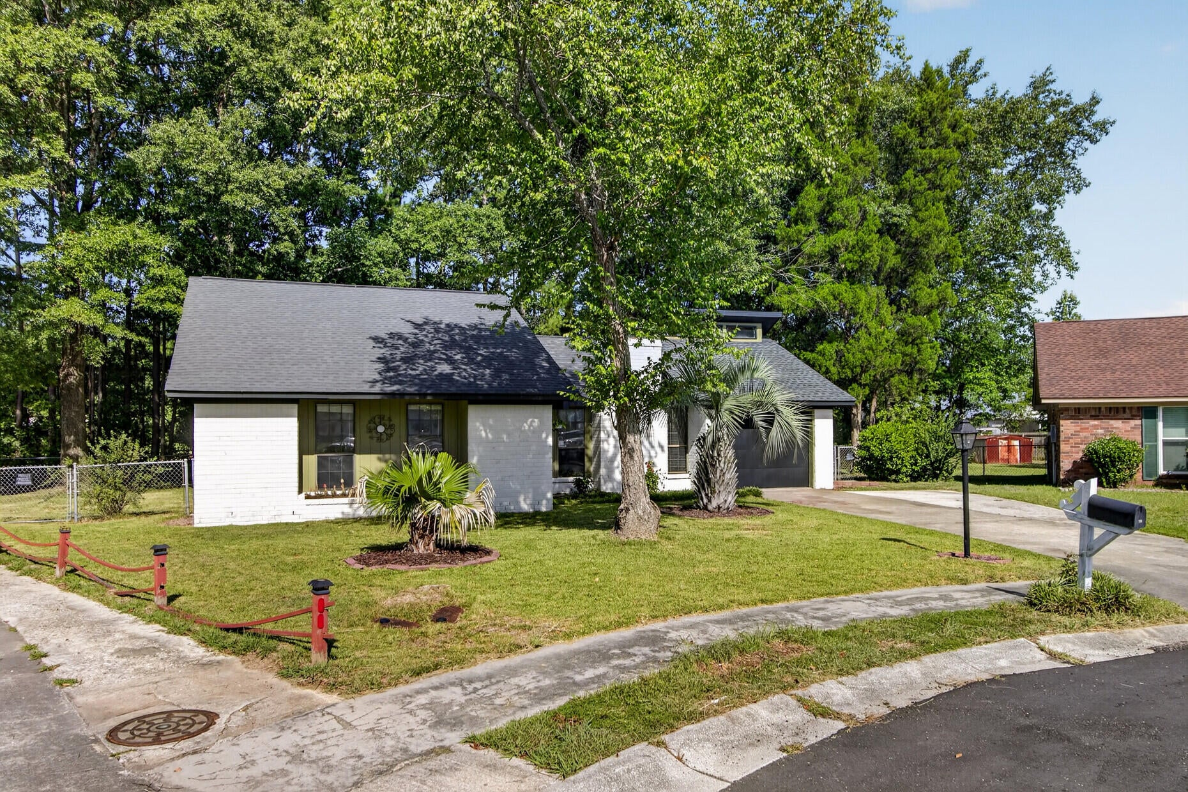
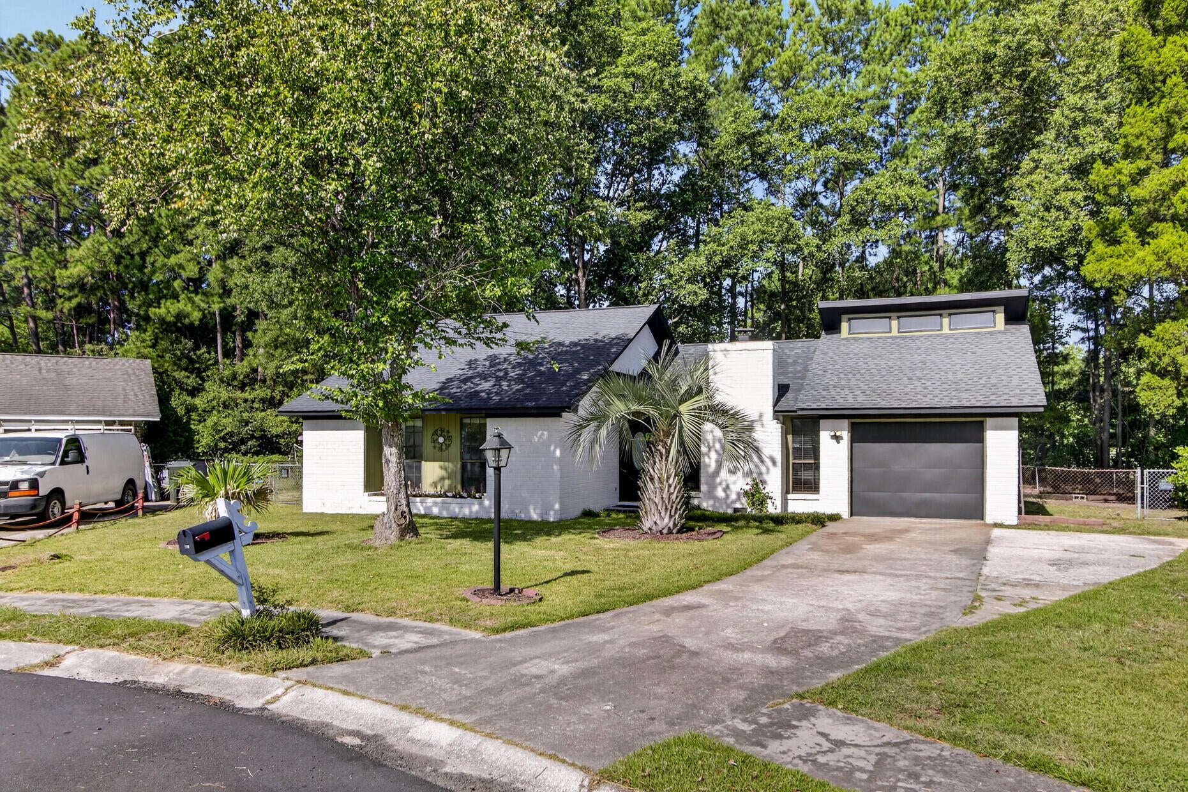
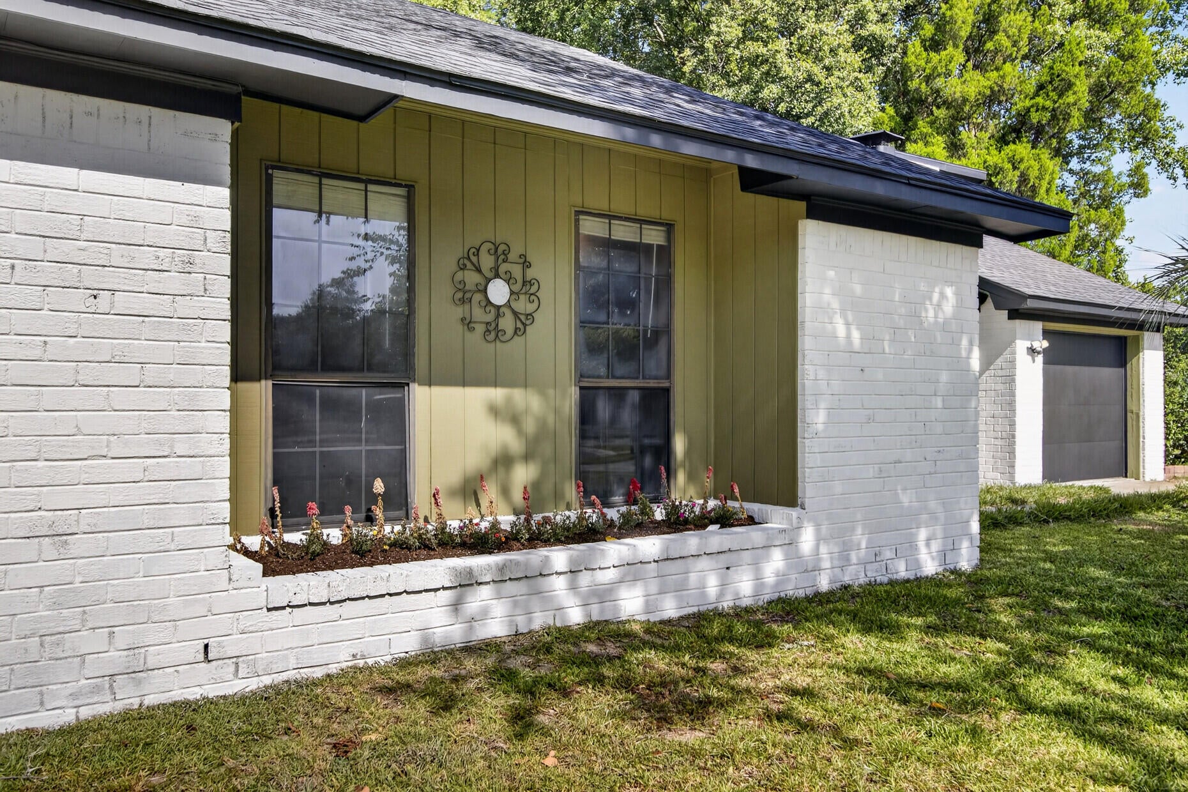
Welcome to Foxborough, an established Goose Creek, SC neighborhood near Charleston. Located on a quiet cul-de-sac, this move-in-ready brick ranch offers three bedrooms, two full baths, and approximately 1,300 square feet of convenient one-level living.The home features a cozy fireplace, granite kitchen countertops, marbled epoxy flooring in the main living areas, and newer laminate wood-style flooring in the bedrooms. Recent improvements include a limewashed brick exterior, painted exterior trim, fresh interior paint, a 2022 roof replacement, and a newer water heater. An attached garage provides practical parking and extra storage.Enjoy a spacious yard and a convenient location near Goose Creek schools, shopping, dining, major commuter routes, Charleston-area employers, and Joint BCharleston. An excellent opportunity for buyers seeking a 3-bedroom home in Goose Creek, a brick ranch near Charleston, SC, or a first-time home in Berkeley County.
| yesterday | Listing updated with changes from the MLS® | |
| yesterday | Listing first seen on site |

Listing information is provided by Participants of the CHS Regional MLS. IDX information is provided exclusively for personal, non-commercial use, and may not be used for any purpose other than to identify prospective properties consumers may be interested in purchasing. Information is deemed reliable but not guaranteed. Copyright 2026, CHS Regional MLS.
Last checked: 2026-07-31 01:12 AM UTC
Did you know? You can invite friends and family to your search. They can join your search, rate and discuss listings with you.