Charleston & it’s Beaches Home Search

Let Us Help You Find Your Perfect Property, Today

Save
Ask
Tour
Hide
Share
$422,096
1 Day On Site

278 Brightside Trail
Summerville, SC 29486

For Sale|Single Family Residence|Active
3
Beds
2
Total Baths
2
Full Baths
1,735
SqFt
$243
/SqFt
2026
Built
Subdivision:
Nexton
County:
Berkeley
Listing courtesy of Weekley Homes L P

Due to the health concerns created by Coronavirus we are offering personal 1-1 online video walkthough tours where possible.
278 Brightside Trail278 Brightside Trail278 Brightside Trail278 Brightside Trail
Save
Ask
Tour
Hide
Share

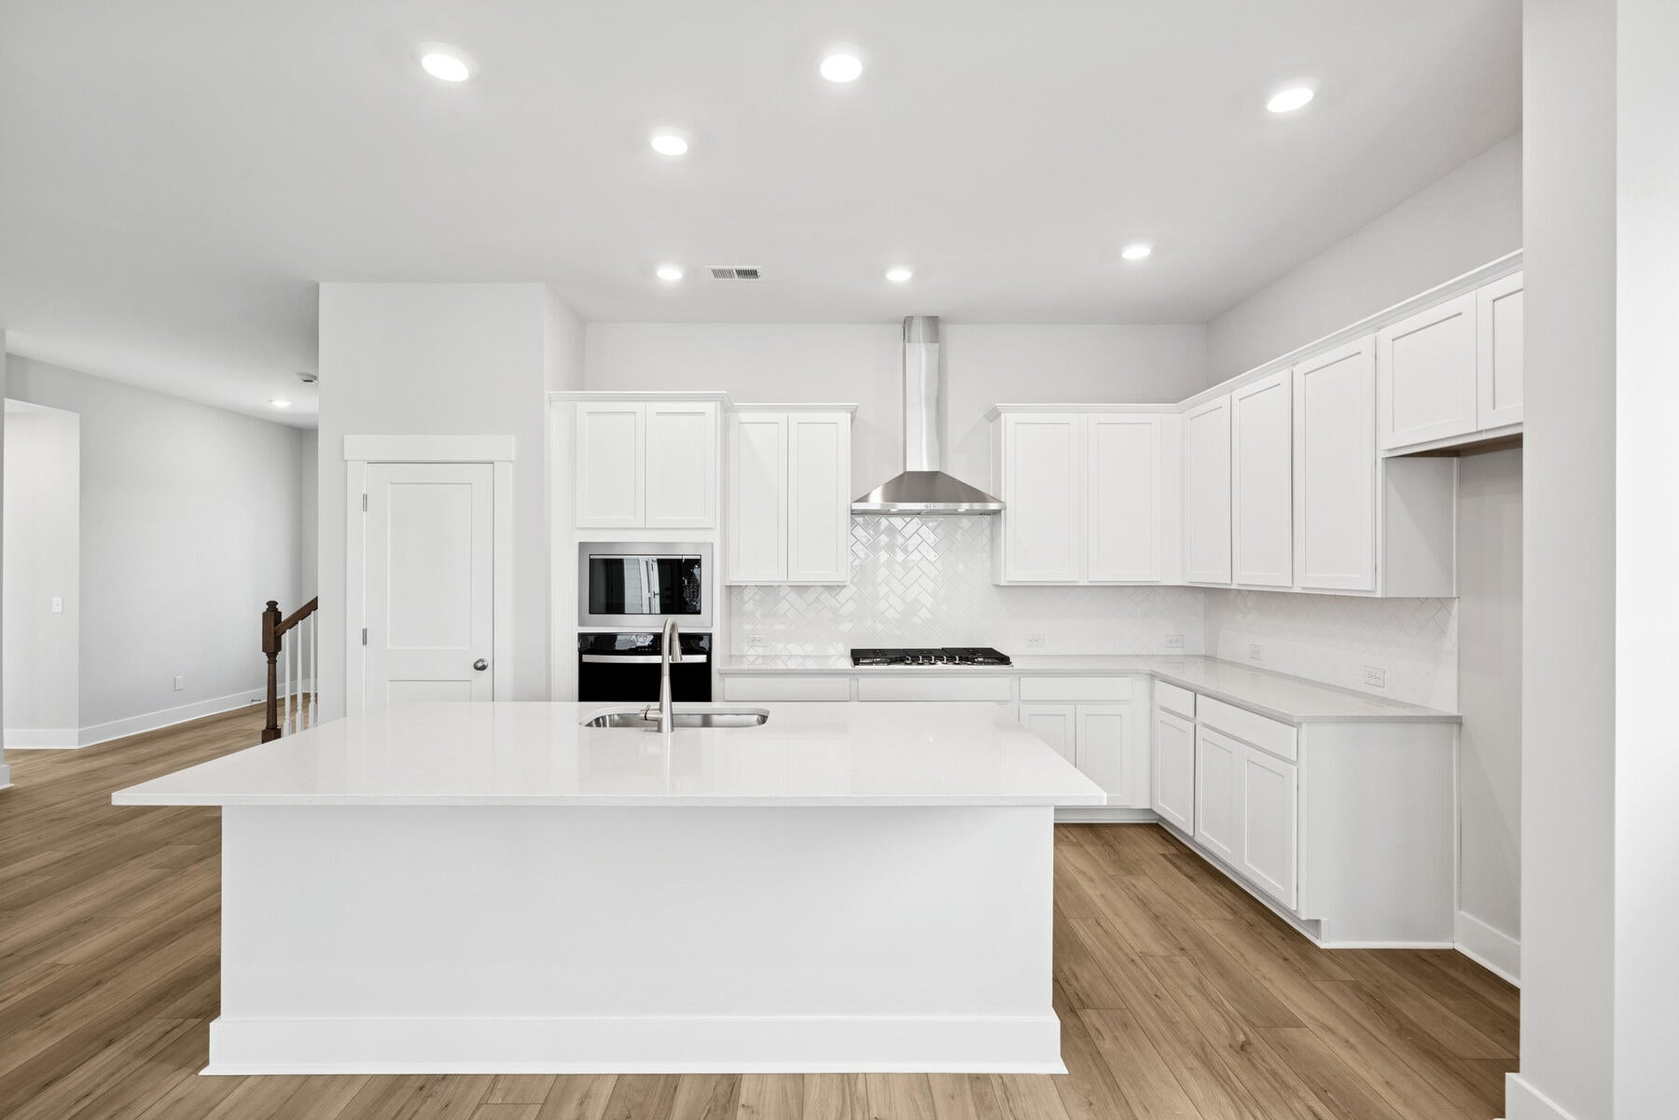
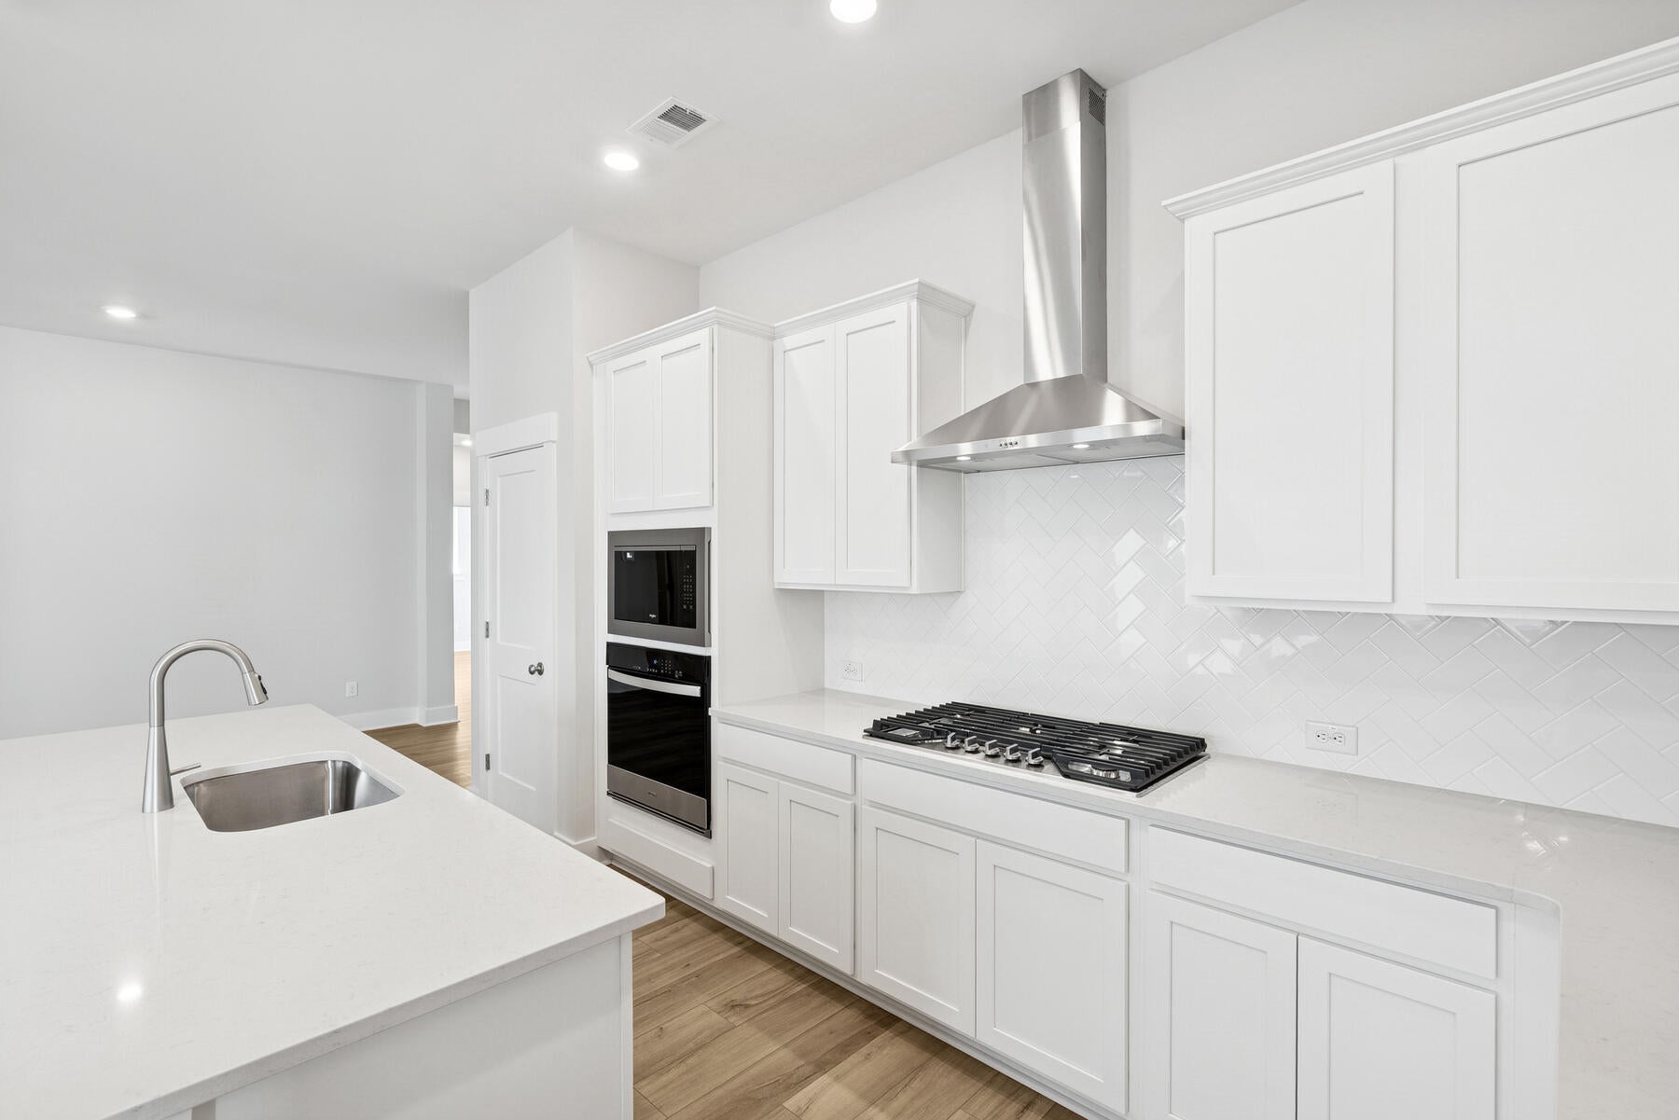
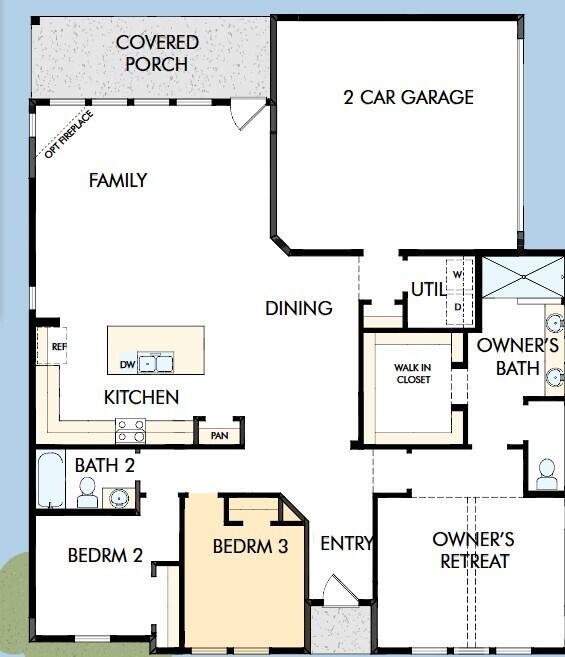
Discover the ease of single-story living in this charming cottage-style home designed for comfort and convenience. Thoughtfully appointed with timeless neutral finishes and an open-concept layout, the spacious living areas flow effortlessly into a gourmet kitchen with center island before opening through a dramatic 12-foot sliding glass door to the covered patio--perfect for relaxing or entertaining. The light-filled Owner's Retreat offers a peaceful escape, highlighted by a spa-inspired bath with a large zero-entry walk-in shower. Additional bedrooms provide the flexibility for visiting family, guests, or a home office, giving you the extra space you need. A manageable yard and low-maintenance design make this home ideal for a lock-and-leave lifestyle, whether you're traveling, downsizingor simply looking to spend less time on chores and more time enjoying life. Enjoy the resort style pool, fitness center, tennis and pickleball courts, club house, and parks in Nexton's Midtown. Within the Nexton community are new schools, and new shopping and dining.

Save
Ask
Tour
Hide
Share
Listing Snapshot
Price 
$422,096
Days On Site 
1 Day
Bedrooms 
3
Inside Area (SqFt) 
1,735 sqft
Total Baths 
2
Full Baths 
2
Partial Baths 
N/A
Lot Size 
0.1 Acres
Year Built 
2026
MLS® Number 
26021711
Status 
Active
Property Tax 
N/A
HOA/Condo/Coop Fees 
$81.25 monthly
Sq Ft Source 
N/A
Friends & Family
Recent Activity
yesterdayListing updated with changes from the MLS®
yesterdayListing first seen on site
General Features
Acres 
0.1
Attached Garage 
Yes
Garage 
Yes
Garage Spaces 
2
Green Energy Efficient 
HVACInsulationRoof
Home Warranty 
Yes
Levels 
One
Parking 
Attached
Parking Spaces 
2
Property Condition 
Under ConstructionNew Construction
Property Sub Type 
Single Family Residence
Sewer 
Public Sewer
SqFt Total 
1735
Style 
Ranch
Water Source 
Public
Interior Features
Appliances 
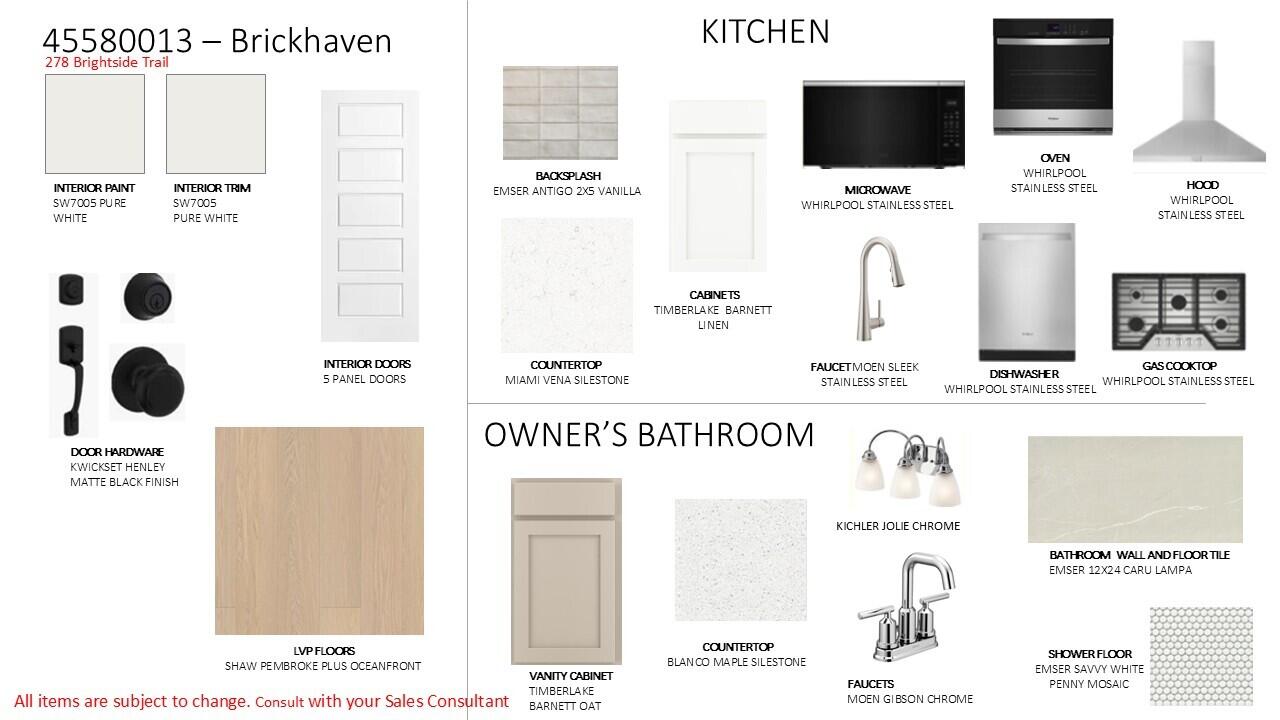
Built-In Electric OvenDishwasherDisposalGas CooktopMicrowaveENERGY STAR Qualified AppliancesTankless Water Heater
Cooling 
Central Air
Flooring 
Ceramic TileVinyl
Heating 
Forced AirNatural Gas
Interior 
Walk-In Closet(s)High CeilingsKitchen IslandEat-in KitchenPantry
Laundry Features 
Electric Dryer HookupWasher HookupLaundry Room
Window Features 
ENERGY STAR Qualified Windows
Master Bedroom 
Level - Lower
Save
Ask
Tour
Hide
Share
Exterior Features
Construction Details 
Cement Siding
Fencing 
Wood
Patio And Porch 
Covered
Roof 
Asphalt
Windows/Doors 
ENERGY STAR Qualified Windows
Community Features
Association Dues 
975
Building Access 
Ground Level
Community Features 
ParkPool
Financing Terms Available 
CashConventionalFHAVA Loan
HOA Fee Frequency 
Annually
MLS Area 
74 - Summerville, Ladson, Berkeley Cty
Schools
School District
Unknown
Elementary School
Nexton Elementary
Middle School
Midtown Middle
High School
Cane Bay High School
Listing courtesy of Weekley Homes L P


Listing information is provided by Participants of the CHS Regional MLS. IDX information is provided exclusively for personal, non-commercial use, and may not be used for any purpose other than to identify prospective properties consumers may be interested in purchasing. Information is deemed reliable but not guaranteed. Copyright 2026, CHS Regional MLS.
Last checked: 2026-08-01 02:59 AM UTC

Neighborhood & Commute
Source: Walkscore
Save
Ask
Tour
Hide
Share