
1617 Secessionville RoadCharleston, SC 29412
Due to the health concerns created by Coronavirus we are offering personal 1-1 online video walkthough tours where possible.
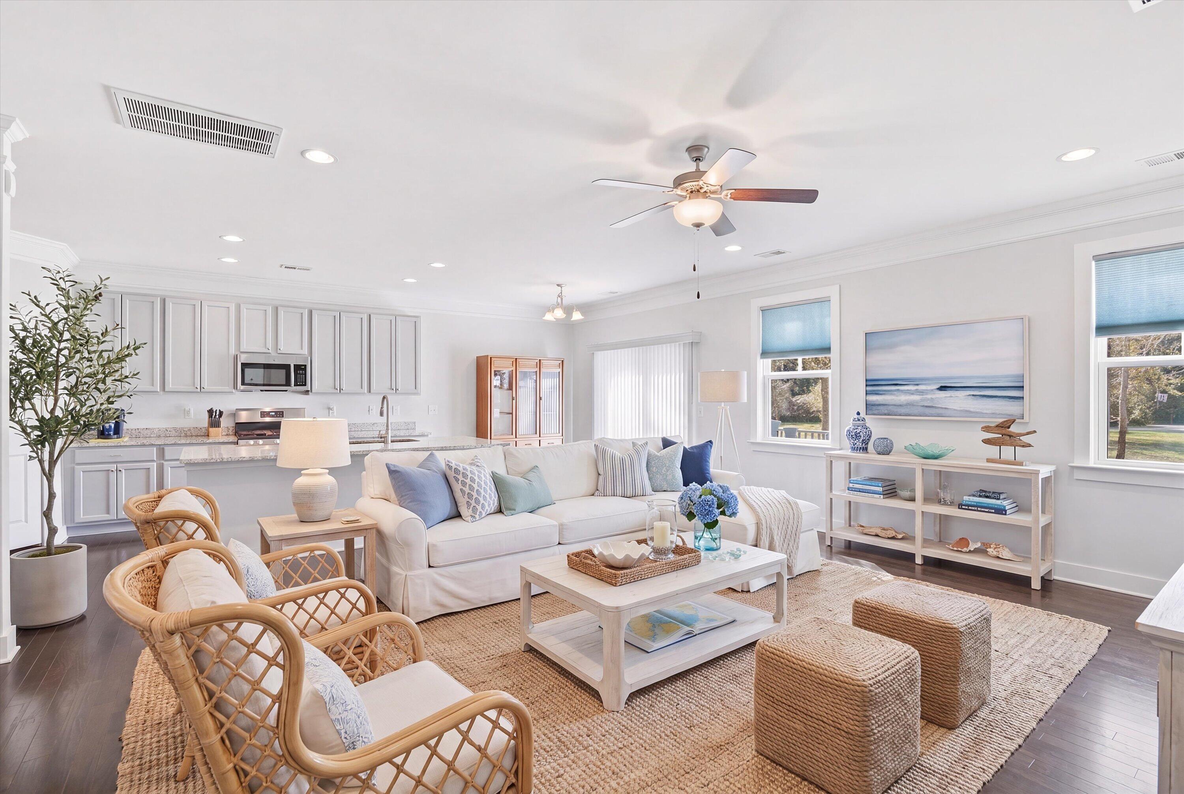
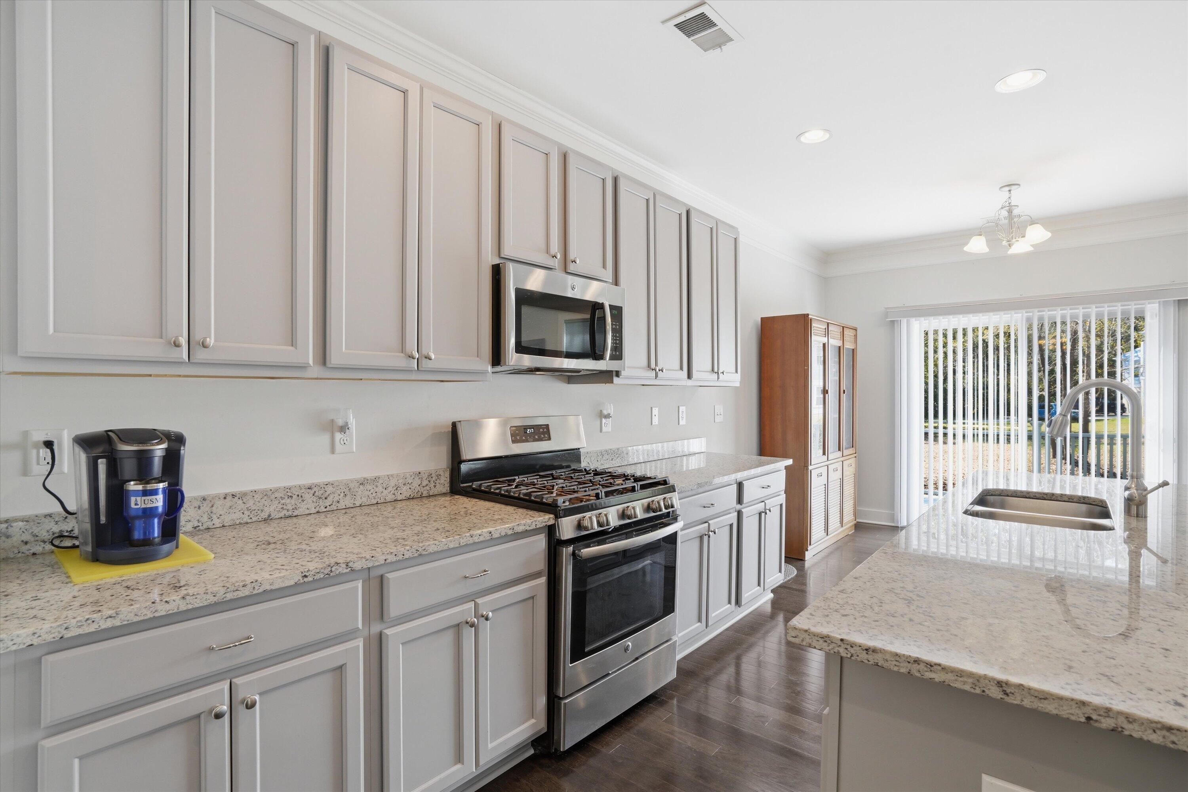
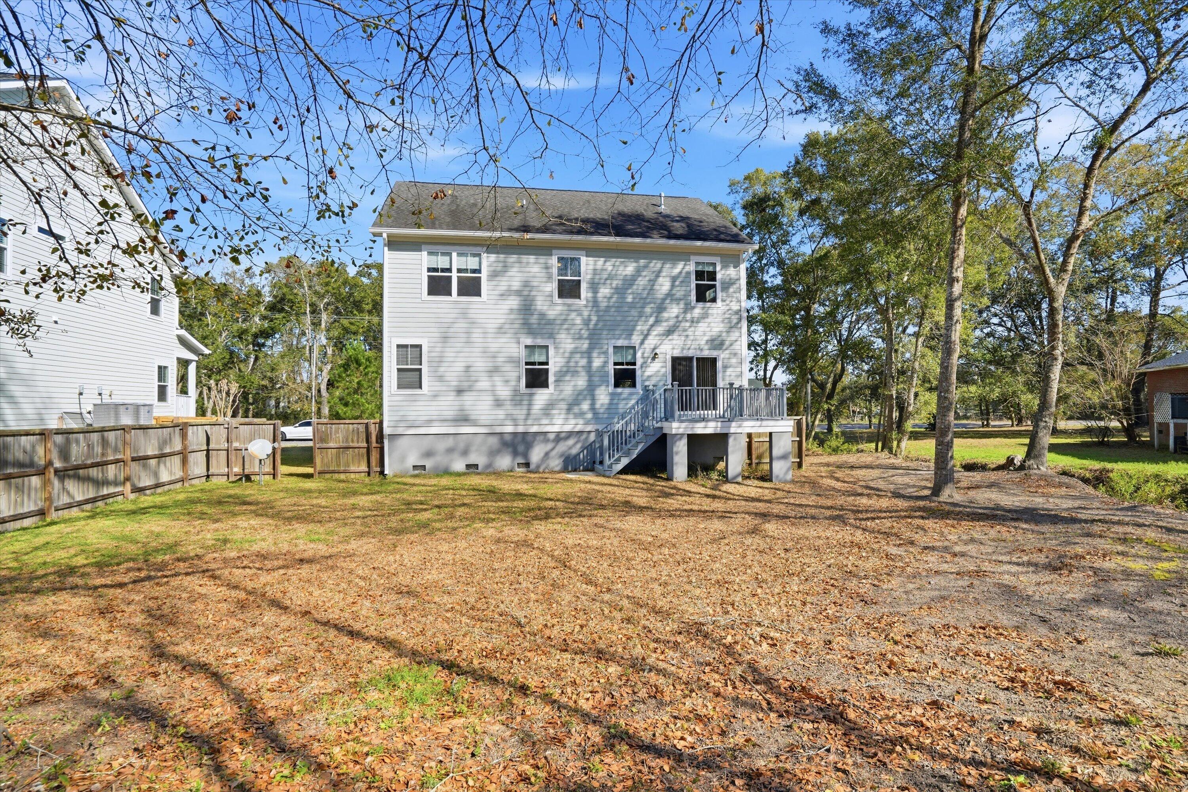
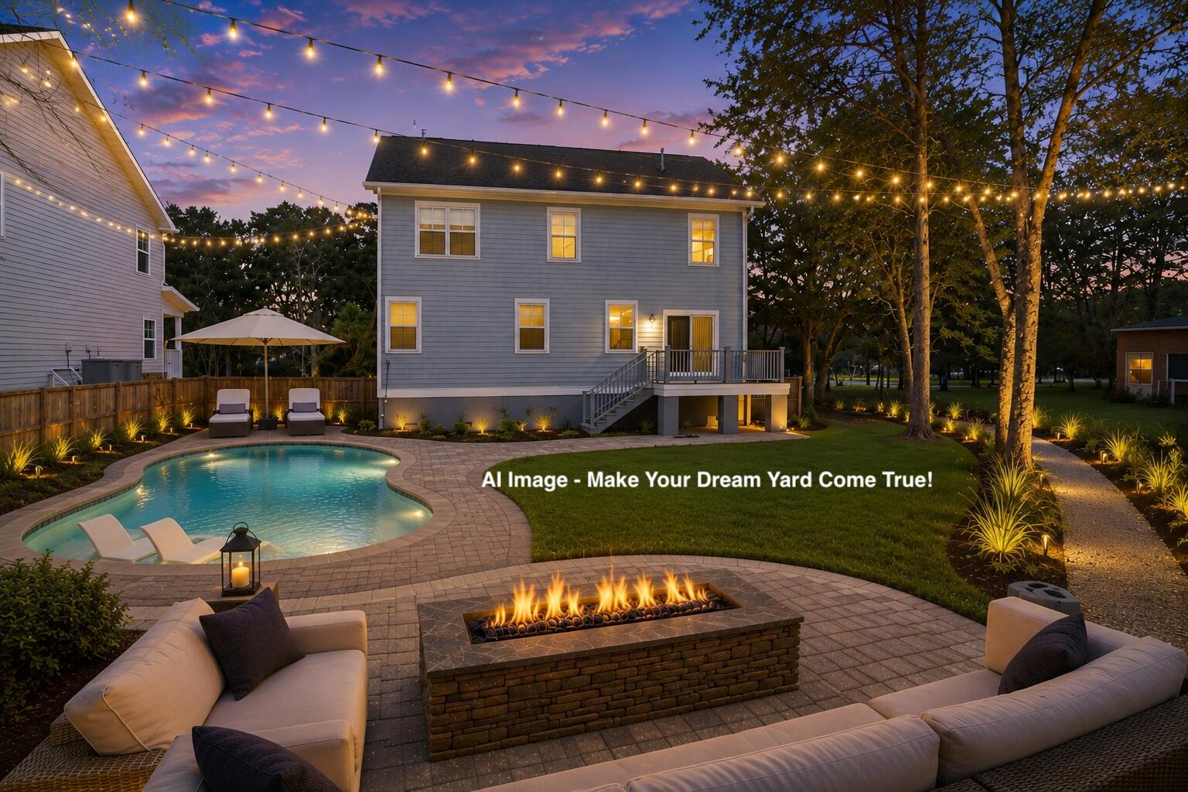
Lowcountry Living Just Minutes from Folly Beach!Situated on an oversized .36-acre lot, this beautifully maintained 4/5-bedroom, 3-bath home offers space, natural light, and a peaceful setting with everyday conveniences just minutes away. Tucked away on a private driveway with no enforced HOA regulations, you'll enjoy a quiet, secluded feel while still being close to everything Charleston has to offer.The welcoming front porch invites you inside, where rich hardwood floors, 9-foot ceilings, and a neutral color palette create a warm, airy atmosphere throughout the main living areas. A glimpse of the tidal marsh across the street and a tidal creek bordering the property provide a true Lowcountry backdrop, where egrets and other native wildlife are frequent visitors. Four majestic liveoak trees frame the property, adding timeless beauty, shade, and character. Built in 2017, the thoughtfully designed open floor plan offers effortless flow for everyday living and entertaining. A formal dining room is ideal for hosting family and friends, while the versatile downstairs office easily serves as a private home office or a 5th bedroom, conveniently located next to a full bath-perfect for guests or multi-generational living. At the heart of the home, the spacious kitchen features granite countertops, a large center island for gathering, and seamless connection to the living spaces, making it the ideal place to cook, entertain, and stay connected. Upstairs, the generous primary suite offers a relaxing retreat with dual vanities, a large tiled shower, walk-in closet, and plenty of space to unwind. The additional bedrooms are all generously sized, while each bathroom features ceramic tile flooring and tiled showers for lasting style and durability. Step outside and let your imagination bring the backyard to life. The expansive yard offers endless possibilities for creating your own private oasis-whether you envision a sparkling pool, an outdoor kitchen, a screened porch, a play area for children, or all of the above. With plenty of room to customize, the outdoor potential is exceptional. Additional features include a partial crawl space encapsulation with a dehumidification system, helping maintain ideal humidity levels for year-round comfort and peace of mind. Located less than five miles from Folly Beach and just minutes from grocery stores, restaurants, and daily conveniences, this home offers the perfect blend of Lowcountry charm, modern comfort, and an exceptional location.
| 9 hours ago | Listing updated with changes from the MLS® | |
| 10 hours ago | Listing first seen on site |

Listing information is provided by Participants of the CHS Regional MLS. IDX information is provided exclusively for personal, non-commercial use, and may not be used for any purpose other than to identify prospective properties consumers may be interested in purchasing. Information is deemed reliable but not guaranteed. Copyright 2026, CHS Regional MLS.
Last checked: 2026-07-31 01:07 AM UTC
Did you know? You can invite friends and family to your search. They can join your search, rate and discuss listings with you.