
Save
Ask
Tour
Hide
$320,990
New Listing
405 Painted Lady Lane 052Goose Creek, SC 29445
For Sale|Townhouse|Active
3
Beds
3
Total Baths
2
Full Baths
1
Partial Bath
1,732
SqFt
$185
/SqFt
2026
Built
Subdivision:
Landings at Montague
County:
Berkeley
Listing courtesy of Eastwood Homes
Due to the health concerns created by Coronavirus we are offering personal 1-1 online video walkthough tours where possible.
Save
Ask
Tour
Hide
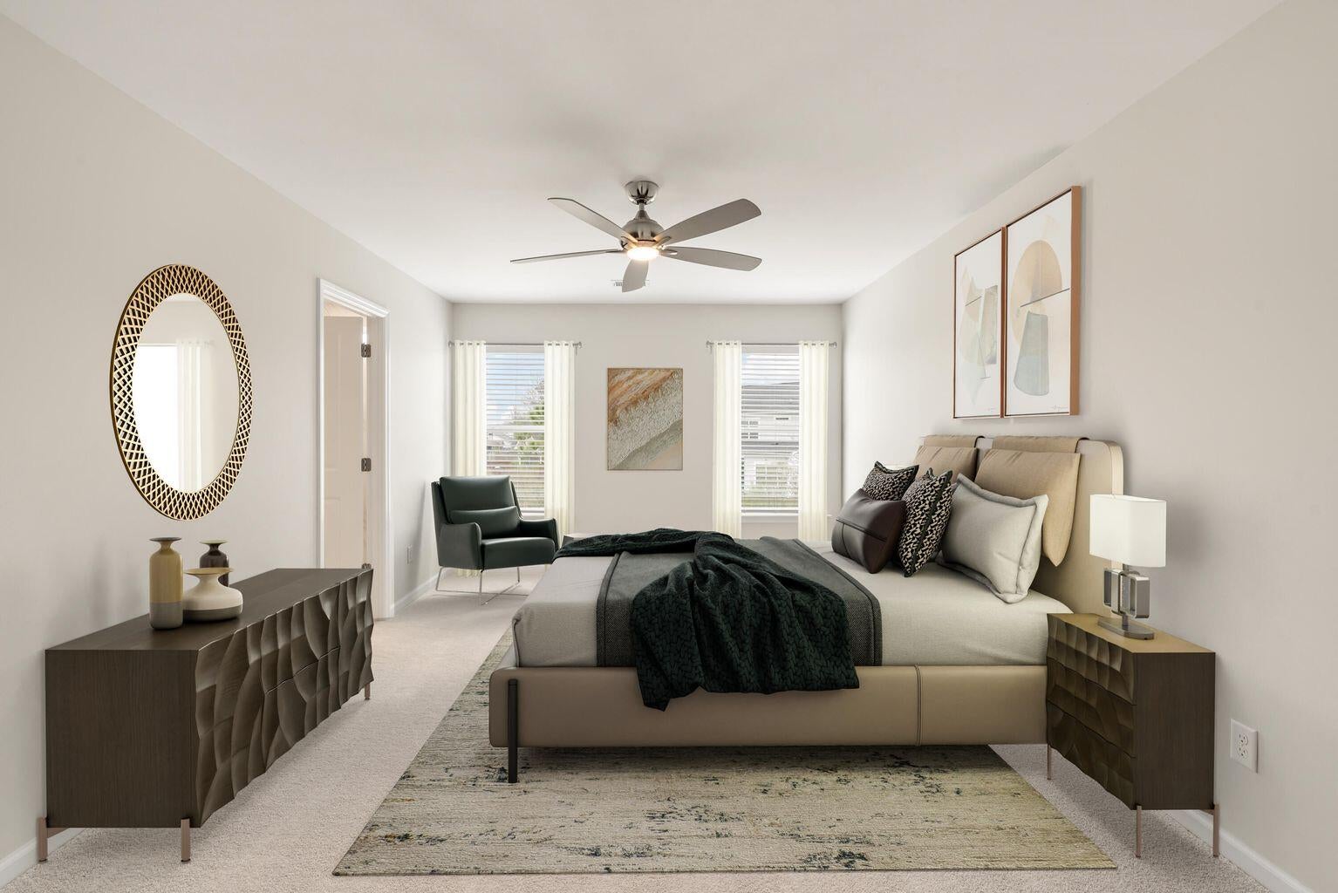
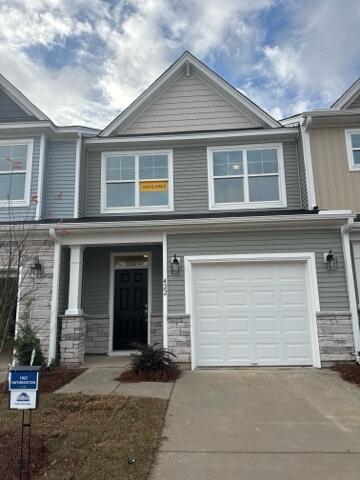
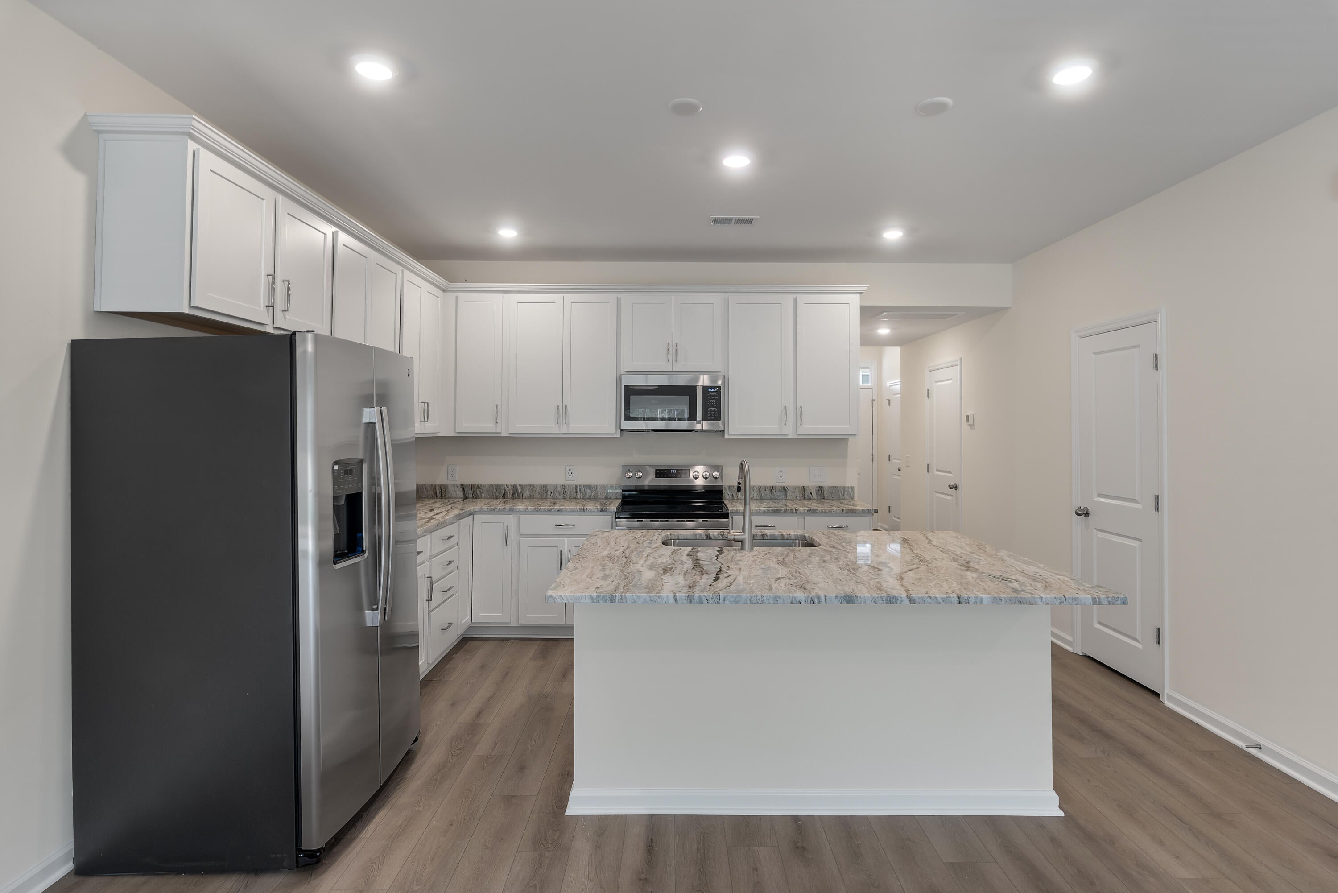
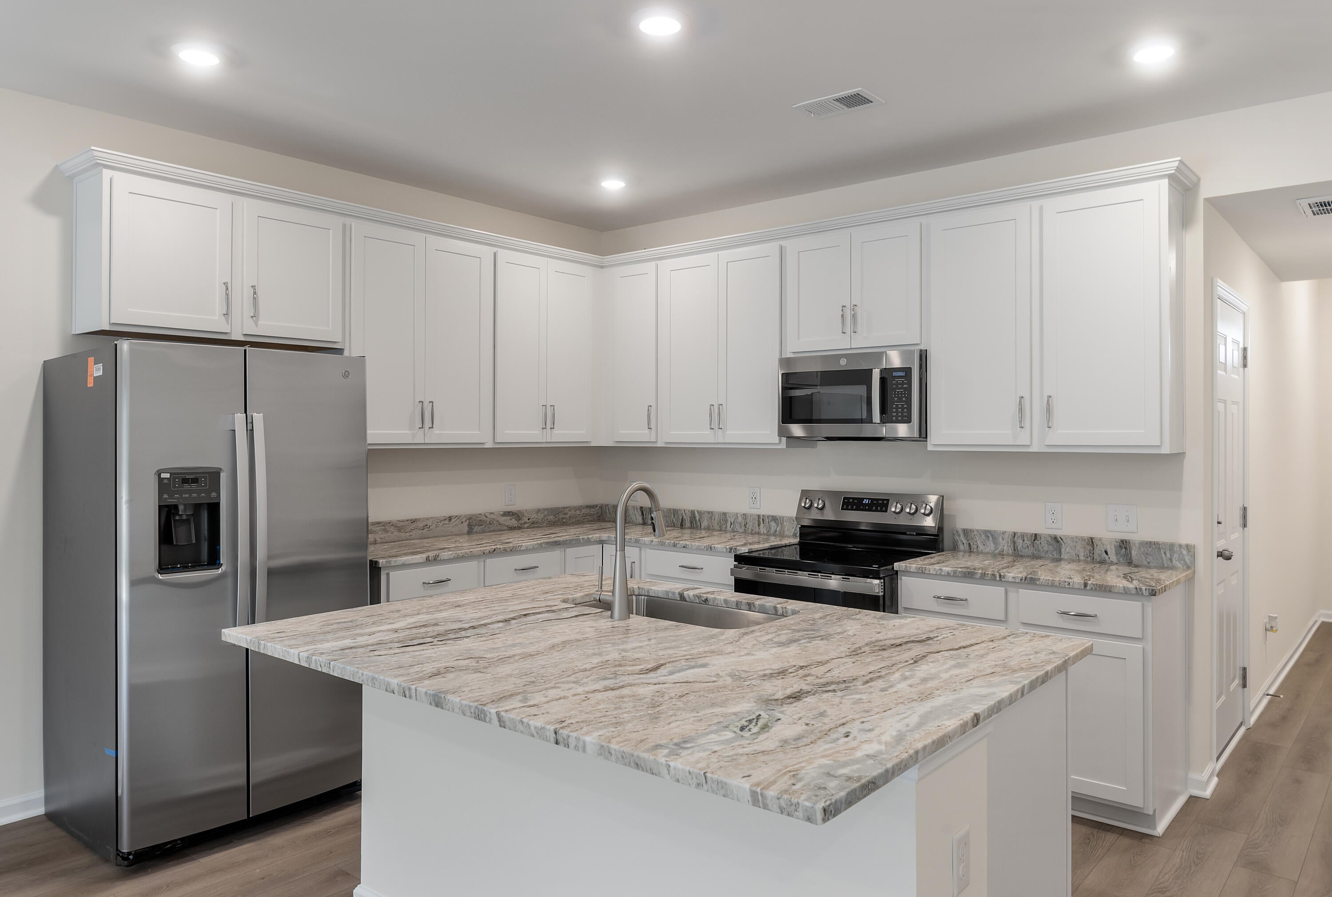
FINAL OPPORTUNITIES! The Bristol is a two-story, three-bedroom, two-and-a-half-bath townhome with an open-concept layout, a spacious family room, a functional kitchen with an island, a dining area, and a rear concrete patio. Additional features include granite kitchen countertops, a tiled shower in the primary bath, a double vanity in the primary bath, open rail balusters, and a one-car front-load garage. The second floor features the primary suite, two additional bedrooms, a full bath, and a convenient laundry area.
Save
Ask
Tour
Hide
Listing Snapshot
Price
$320,990
Days On Site
0 Days
Bedrooms
3
Inside Area (SqFt)
1,732 sqft
Total Baths
3
Full Baths
2
Partial Baths
1
Lot Size
N/A
Year Built
2026
MLS® Number
26021735
Status
Active
Property Tax
N/A
HOA/Condo/Coop Fees
$79 monthly
Sq Ft Source
N/A
Friends & Family
Recent Activity
| 7 hours ago | Listing updated with changes from the MLS® | |
| 8 hours ago | Listing first seen on site |
General Features
Foundation
Slab
Garage
Yes
Garage Spaces
1
Home Warranty
Yes
Levels
Two
Parking Spaces
1
Property Condition
Under ConstructionNew Construction
Property Sub Type
Townhouse
Sewer
Public Sewer
SqFt Total
1732
Water Source
Public
Interior Features
Appliances
DishwasherDisposalDryerElectric RangeMicrowaveRefrigeratorWasherENERGY STAR Qualified Appliances
Cooling
Ceiling Fan(s)Central Air
Flooring
Ceramic TileVinyl
Heating
CentralElectricHeat Pump
Interior
Walk-In Closet(s)High CeilingsKitchen IslandCeiling Fan(s)Entrance FoyerPantry
Master Bedroom
Level - Upper
Save
Ask
Tour
Hide
Exterior Features
Construction Details
Stone VeneerVinyl Siding
Fencing
Partial
Patio And Porch
Patio
Roof
Shingle
Waterfront Features
Pond
Community Features
Association Dues
79
Financing Terms Available
CashConventionalFHAVA Loan
HOA Fee Frequency
Monthly
MLS Area
72 - G.Cr/M. Cor. Hwy 52-Oakley-Cooper River
Schools
School District
Unknown
Elementary School
Boulder Bluff
Middle School
Sedgefield
High School
Goose Creek
Listing courtesy of Eastwood Homes

Listing information is provided by Participants of the CHS Regional MLS. IDX information is provided exclusively for personal, non-commercial use, and may not be used for any purpose other than to identify prospective properties consumers may be interested in purchasing. Information is deemed reliable but not guaranteed. Copyright 2026, CHS Regional MLS.
Last checked: 2026-07-31 12:16 AM UTC
Listing information is provided by Participants of the CHS Regional MLS. IDX information is provided exclusively for personal, non-commercial use, and may not be used for any purpose other than to identify prospective properties consumers may be interested in purchasing. Information is deemed reliable but not guaranteed. Copyright 2026, CHS Regional MLS.
Last checked: 2026-07-31 12:16 AM UTC
Neighborhood & Commute
Source: Walkscore
Save
Ask
Tour
Hide
Did you know? You can invite friends and family to your search. They can join your search, rate and discuss listings with you.