
4 Ashdale DriveCharleston, SC 29407
Due to the health concerns created by Coronavirus we are offering personal 1-1 online video walkthough tours where possible.
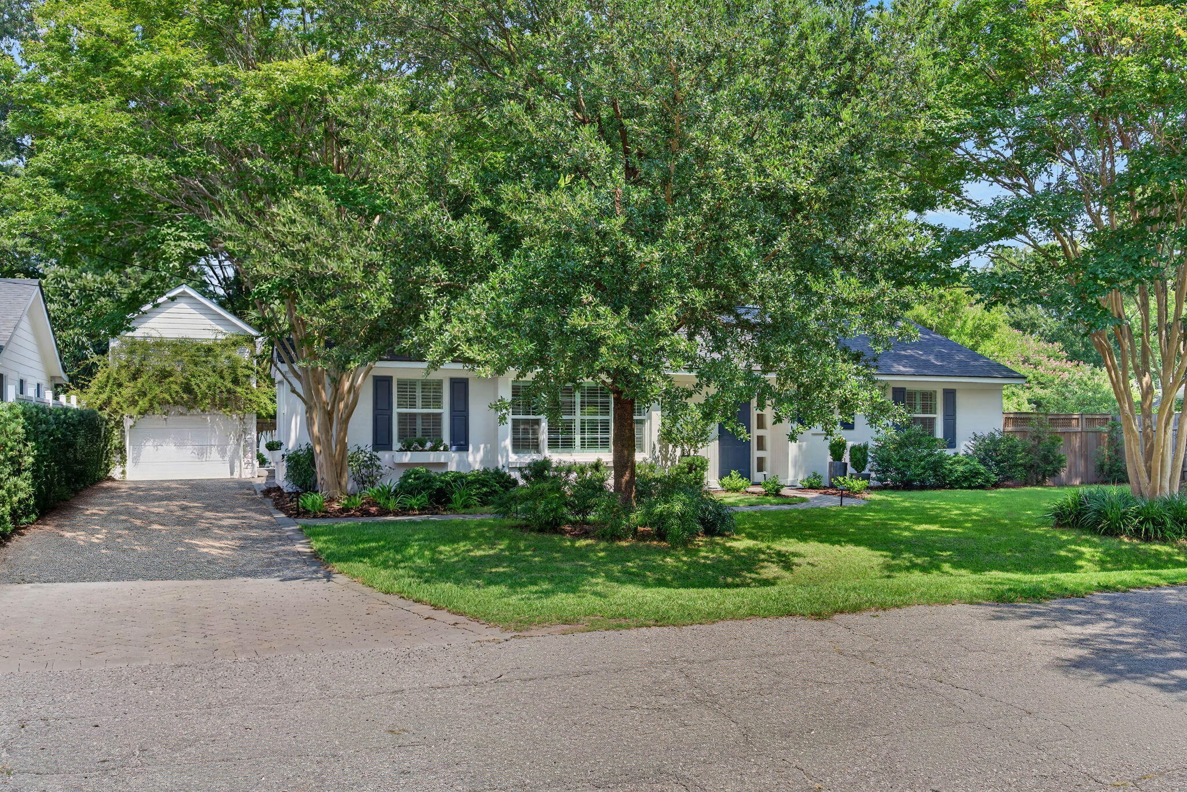
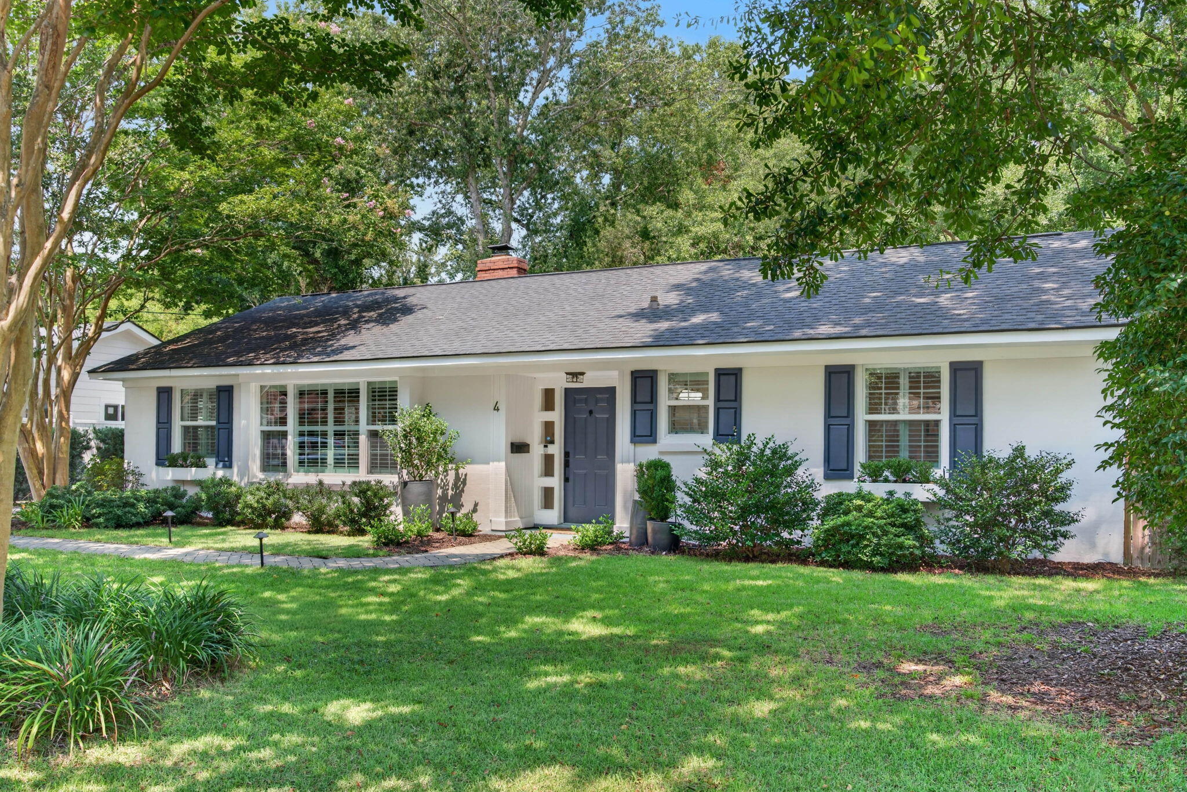
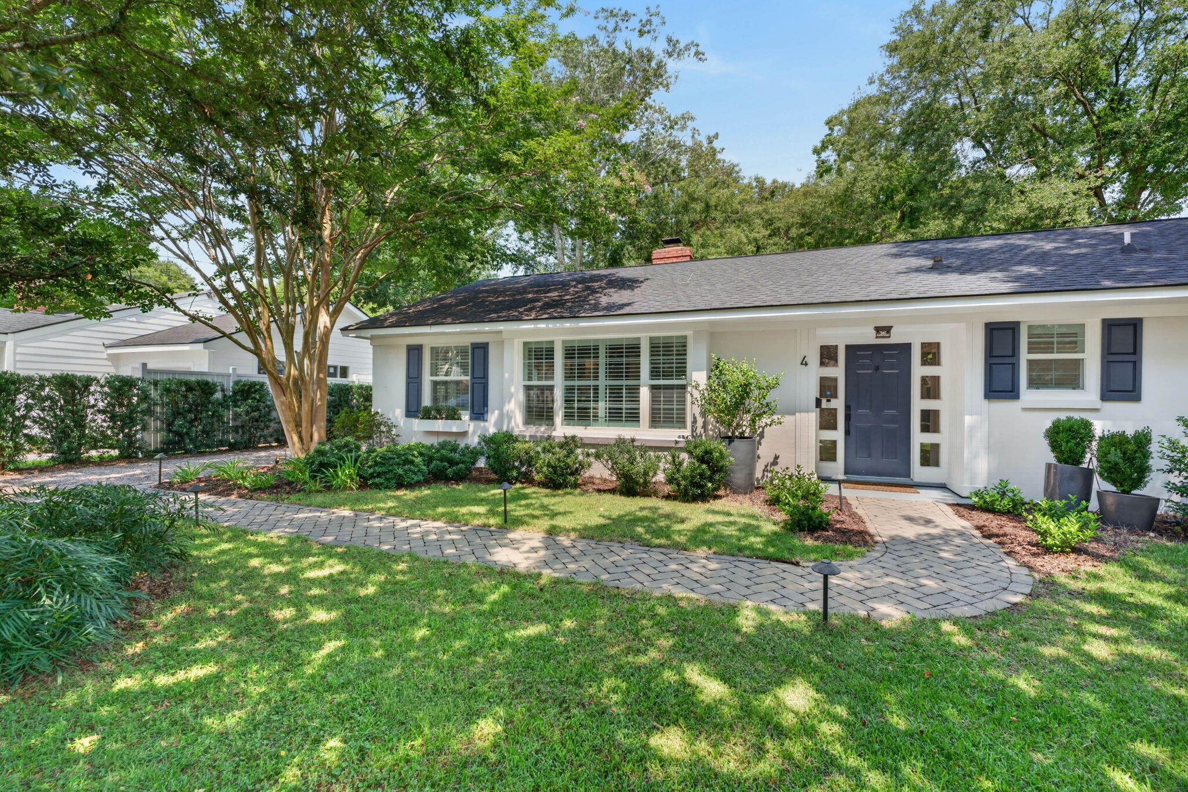
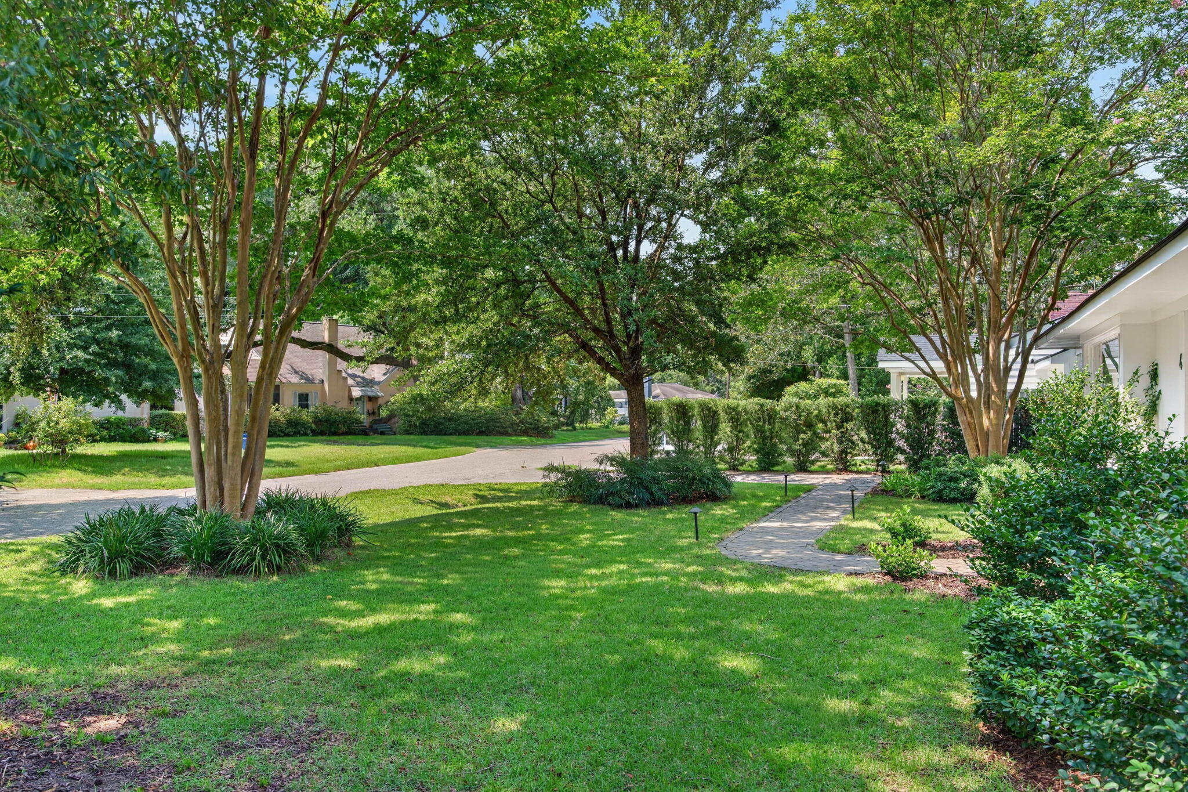
Nestled on one of Avondale's quieter residential streets, this beautifully updated home offers timeless charm, abundant natural light, and thoughtfully designed indoor and outdoor living spaces just minutes from downtown Charleston and Avondale's popular restaurants, shops, and parks.Oversized windows fill the home with natural light, highlighting hardwood floors, plantation shutters, and a classic wood-burning fireplace. The open living and dining areas flow seamlessly into the renovated kitchen featuring quartz countertops, stainless steel appliances, white cabinetry, a large center island, and built-in bench seating, creating an inviting space for both everyday living and entertaining.The flexible floor plan includes three bedrooms plus a spacious bonus room with a closet that can easily serve as a home office, den, guest room, or fourth bedroom. The renovated primary bathroom offers a fresh, timeless design with quality finishes. Designed to embrace Charleston's outdoor lifestyle, the spacious screened porch with vaulted ceilings overlooks a bluestone patio and professionally landscaped backyard with irrigation, creating a wonderful extension of the home's living space. The fully fenced yard offers privacy and room to gather, while the detached garage with tall ceilings provides exceptional storage and flexible space for hobbies, projects, or future possibilities, subject to buyer verification of applicable zoning and permitting requirements. Recent improvements include a new HVAC system (2026), renovated primary bathroom, screened porch, bluestone patio, professional landscaping with irrigation, new driveway, updated exterior paint, and a newer roof. No HOA and no flood insurance are currently required. A rare opportunity to own a thoughtfully updated home that blends classic Avondale character with modern comfort in one of West Ashley's most sought-after neighborhoods situated on one of it's best streets.
| 4 weeks ago | Listing updated with changes from the MLS® | |
| 4 weeks ago | Status changed to Active Under Contract | |
| a month ago | Listing first seen on site |

Listing information is provided by Participants of the CHS Regional MLS. IDX information is provided exclusively for personal, non-commercial use, and may not be used for any purpose other than to identify prospective properties consumers may be interested in purchasing. Information is deemed reliable but not guaranteed. Copyright 2026, CHS Regional MLS.
Last checked: 2026-09-02 08:27 AM UTC
Did you know? You can invite friends and family to your search. They can join your search, rate and discuss listings with you.