
1557 Nautical Chart DriveCharleston, SC 29414
Due to the health concerns created by Coronavirus we are offering personal 1-1 online video walkthough tours where possible.
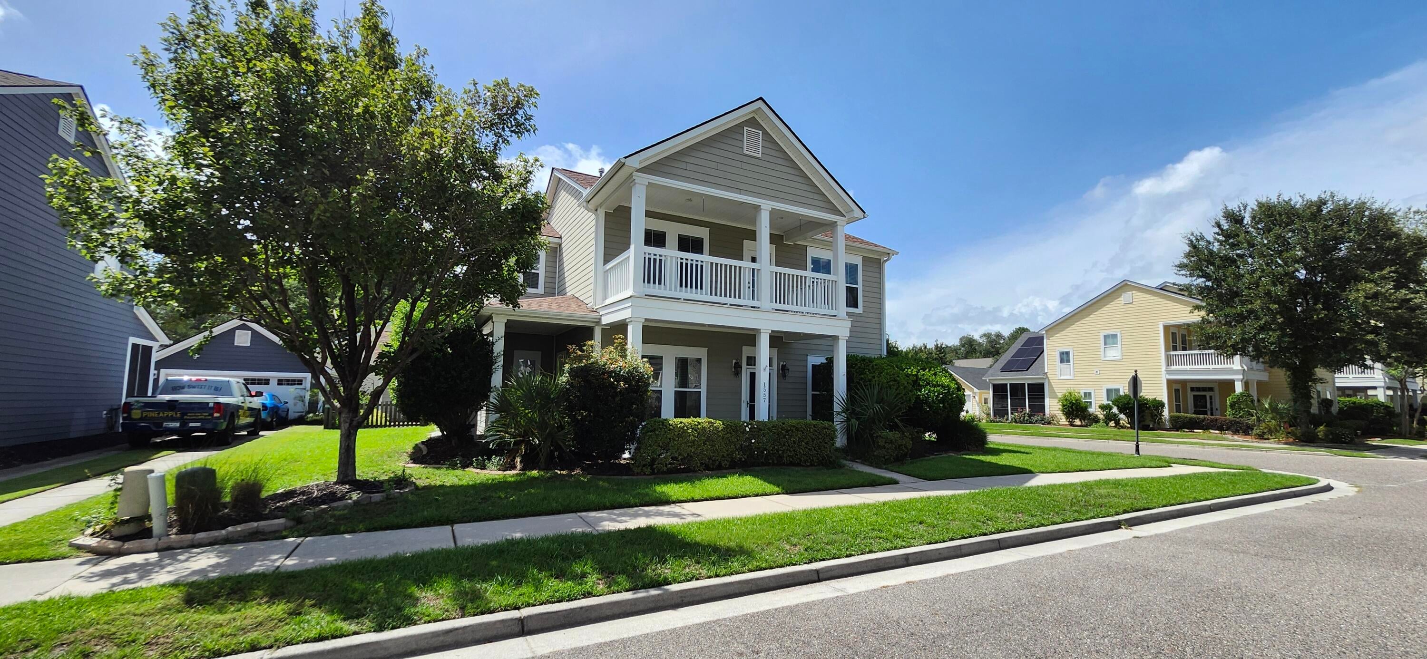
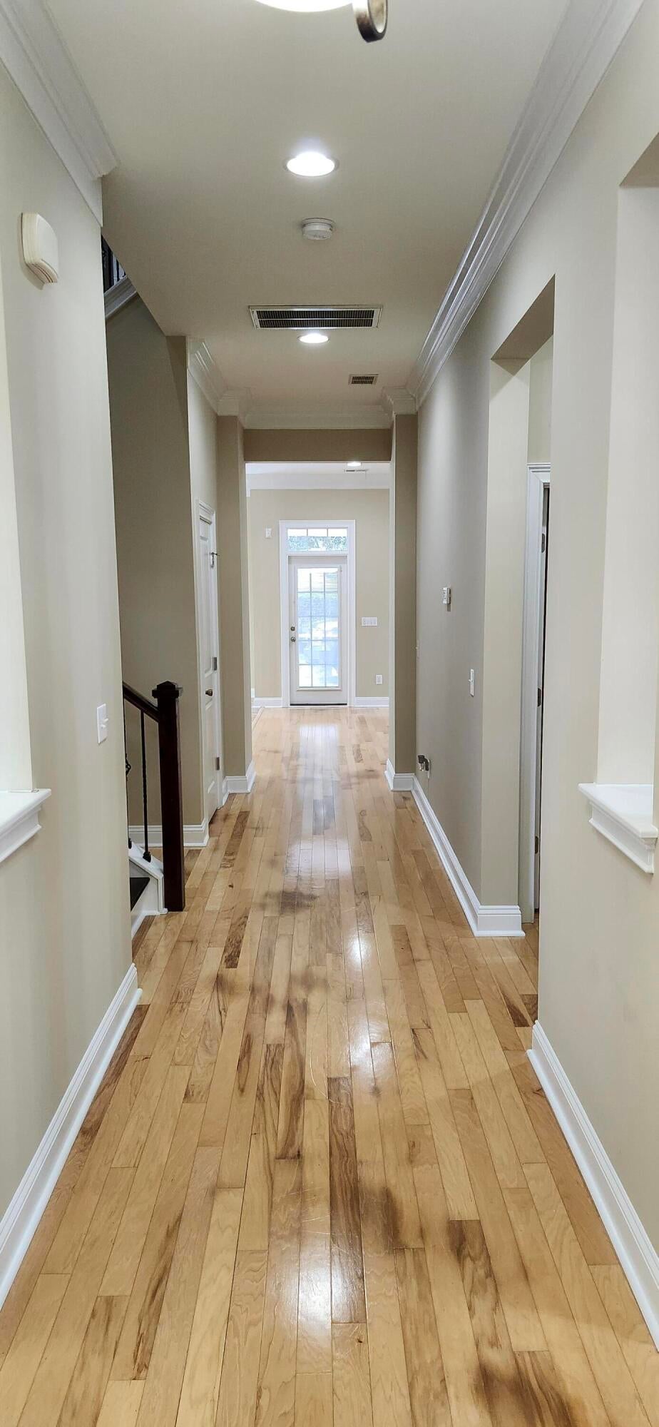
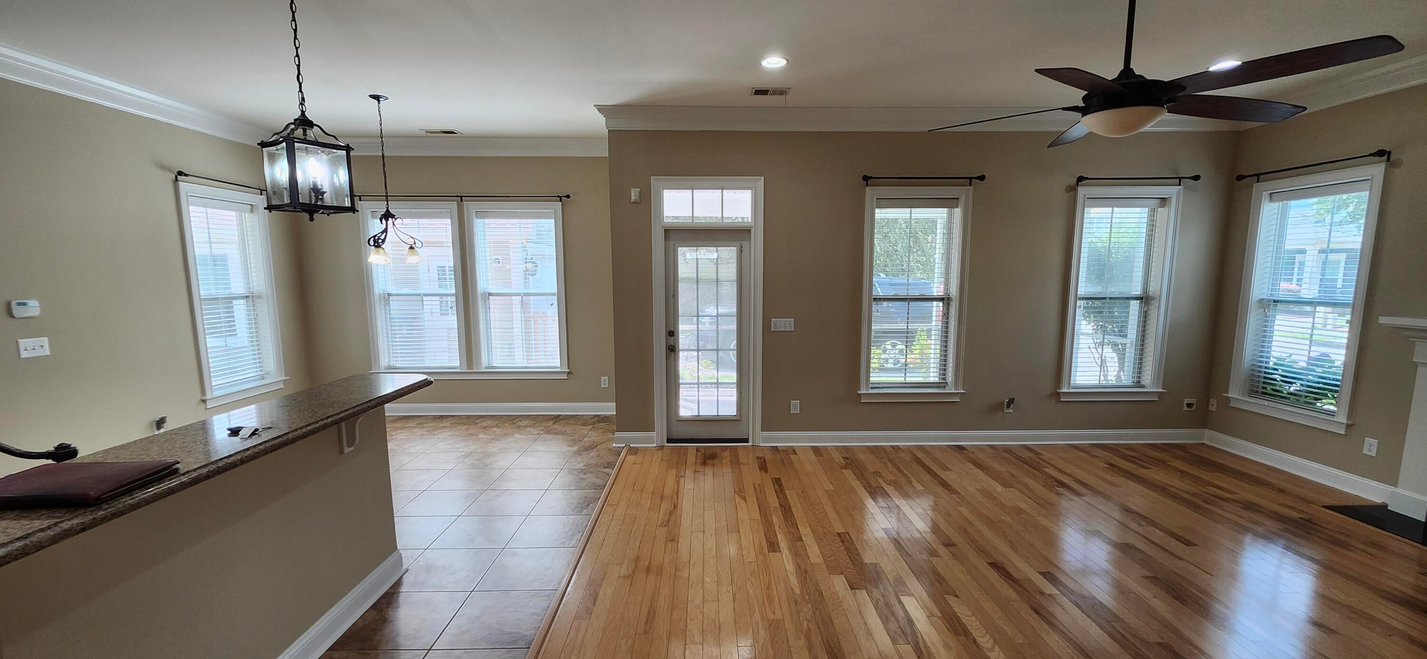
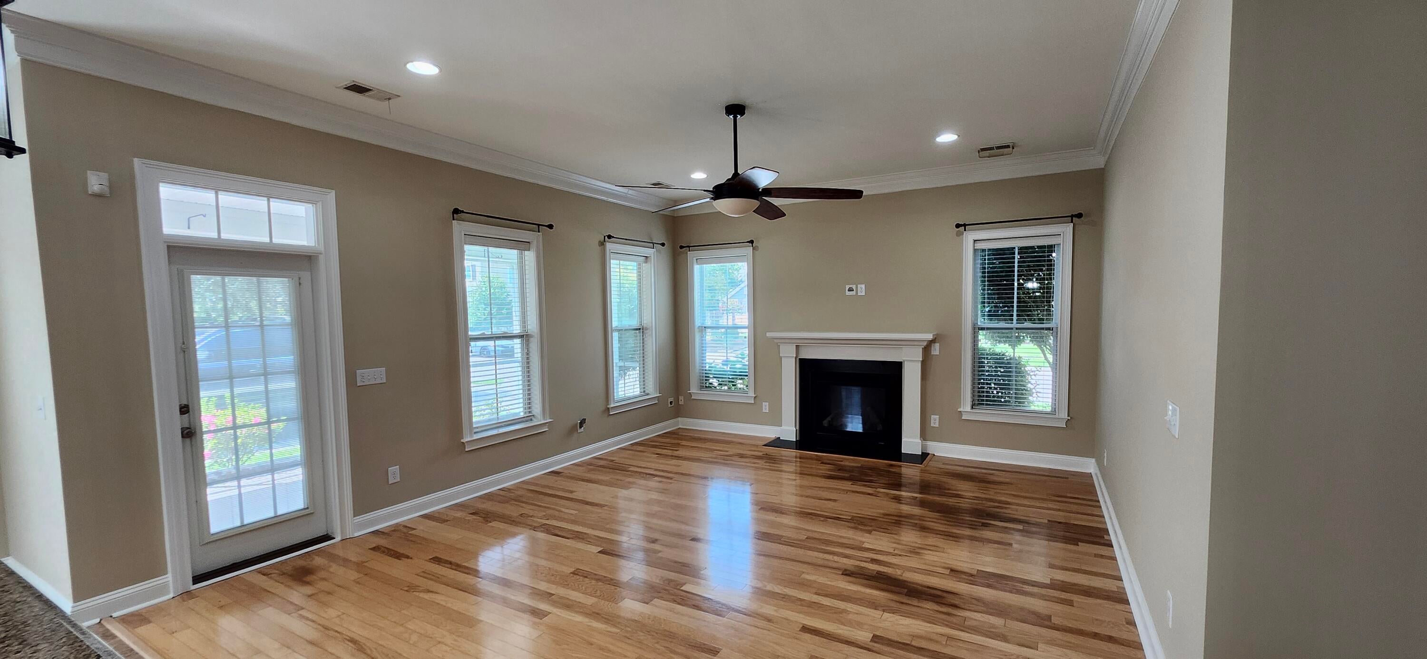
Welcome to 1557 Nautical Chart Drive, a 5-BEDROOM, (Only 5-bed currently on mkt!) beautifully updated Ryland home in the sought-after Jasmine Gate section of Bolton's Landing. Offering approx. 3,440 SF, making this one of the largest homes in the area. This spacious residence combines thoughtful updates, flexible living spaces, and modern comfort. Recent improvements include a new roof installed in January 2026, new appliances, updated interiors, professionally maint. HVAC systems, & a tankless water heater.Inside, you'll find All-New-Refinished wood flooring, fresh paint, updated lighting and fixtures, high ceilings, and crown molding. The versatile floor plan includes a main-level guest suite with a private full bath, ideal for guests, multigenerational living, or a home office!The customized inviting kitchen features granite countertops, an oversized island, glass-front cabinetry, gas cooking, and an over-sized butler's pantry. Its open design connects seamlessly with the main living areas, making everyday living and entertaining effortless. Upstairs includes FOUR(4)-ADDITIONAL BEDROOMS, any one of which could be utilized as a flex room, media room, playroom, gym, office, or hobby space. A striking wrought-iron staircase adds character, while the expansive primary suite offers tray ceilings, generous walk-in closets, and access to a charming Southern-style balcony. The luxurious primary bath features an oversized tiled walk-in shower with dual shower heads. Outdoor spaces provide plenty of room to relax and entertain, with a screened porch, patio, professionally landscaped yard, and fully fenced backyard. A detached two-car garage offers additional parking and storage, complemented by irrigation and sprinkler systems. Conveniently located near shopping, dining, everyday amenities, and I-526, this home provides easy access throughout West Ashley and the greater Charleston area. With extensive updates (PLEASE SEE SELLER'S UPGRADE LIST UNDER DOCUMENTS), abundant space, flexible living options, and a convenient location, this gorgeous home offers a wonderful opportunity to enjoy upscale West Ashley living in Bolton's Landing.
| 4 weeks ago | Listing updated with changes from the MLS® | |
| 4 weeks ago | Listing first seen on site |

Listing information is provided by Participants of the CHS Regional MLS. IDX information is provided exclusively for personal, non-commercial use, and may not be used for any purpose other than to identify prospective properties consumers may be interested in purchasing. Information is deemed reliable but not guaranteed. Copyright 2026, CHS Regional MLS.
Last checked: 2026-09-03 09:58 AM UTC
Did you know? You can invite friends and family to your search. They can join your search, rate and discuss listings with you.