Charleston & it’s Beaches Home Search

Let Us Help You Find Your Perfect Property, Today

Save
Ask
Tour
Hide
Share
$725,000
19 Days On Site

2869 Rutherford Way
Charleston, SC 29414

For Sale|Single Family Residence|Active Under Contract
5
Beds
4
Total Baths
4
Full Baths
2,938
SqFt
$247
/SqFt
2015
Built
Subdivision:
Carolina Bay
County:
Charleston
Listing courtesy of Carolina One Real Estate

Due to the health concerns created by Coronavirus we are offering personal 1-1 online video walkthough tours where possible.
2869 Rutherford Way2869 Rutherford Way2869 Rutherford Way2869 Rutherford Way
Save
Ask
Tour
Hide
Share

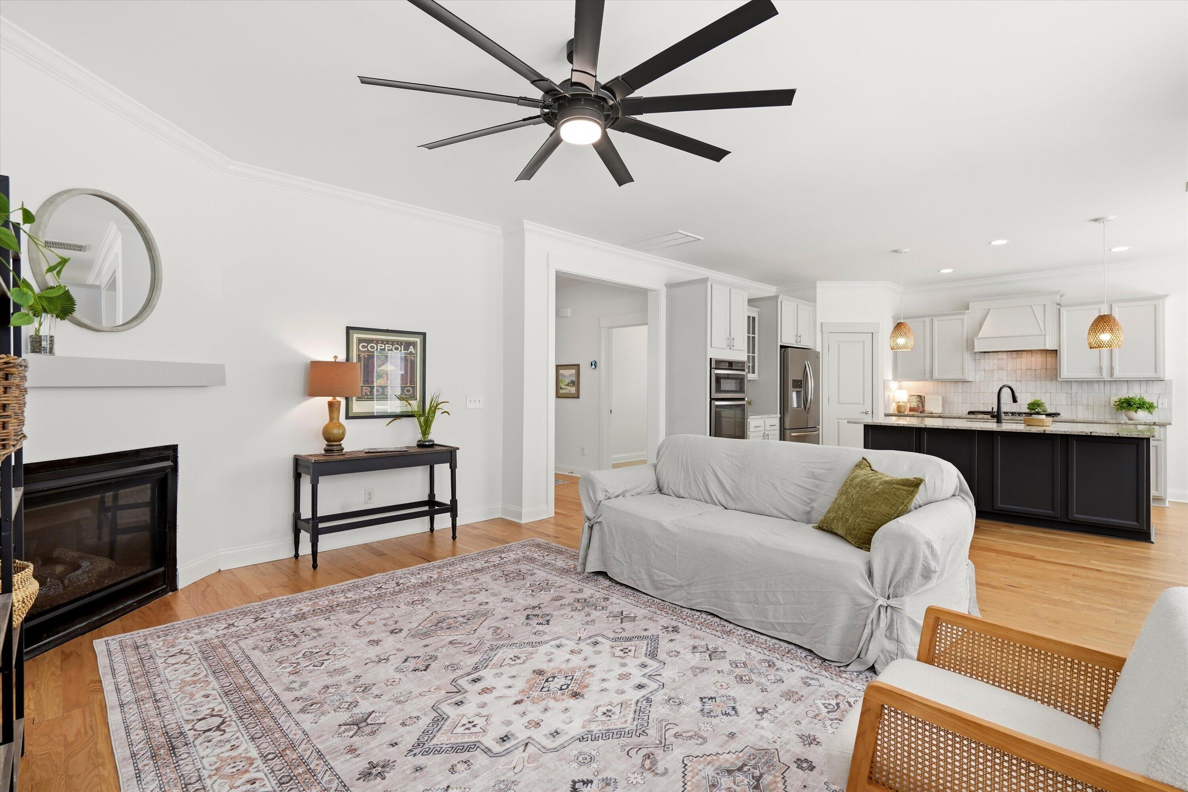
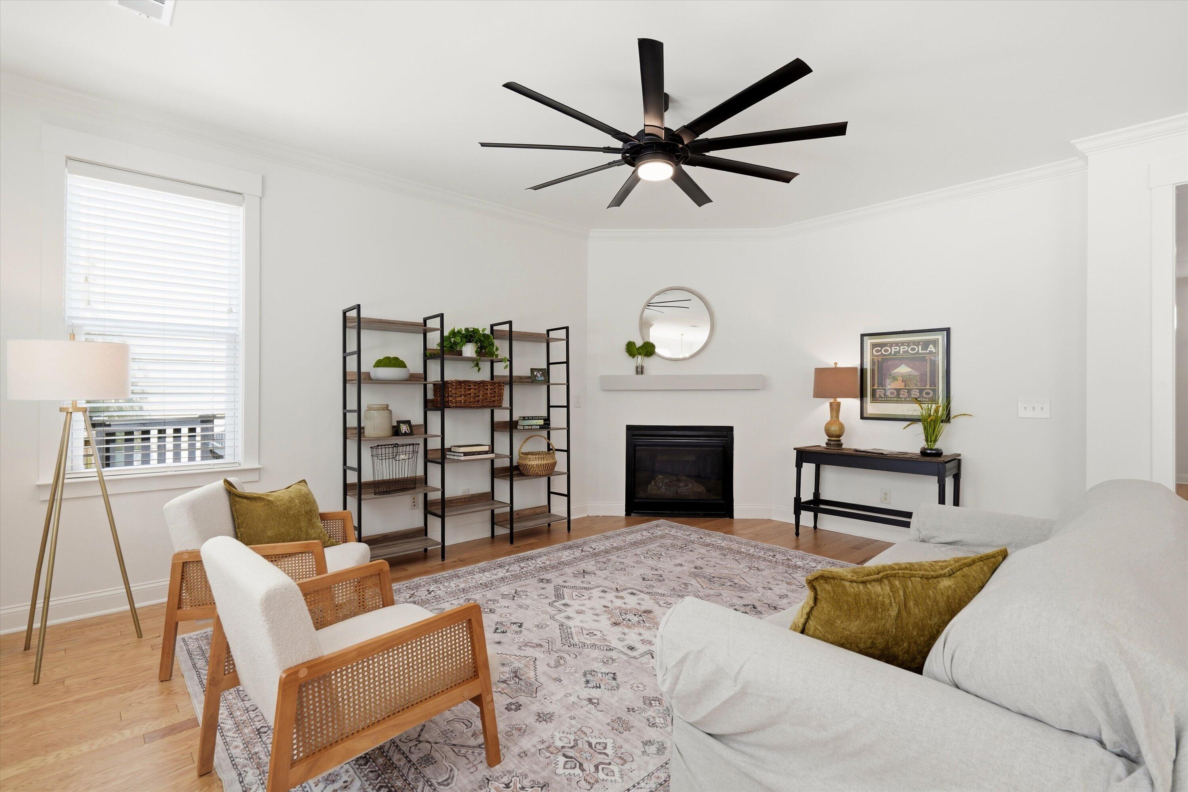
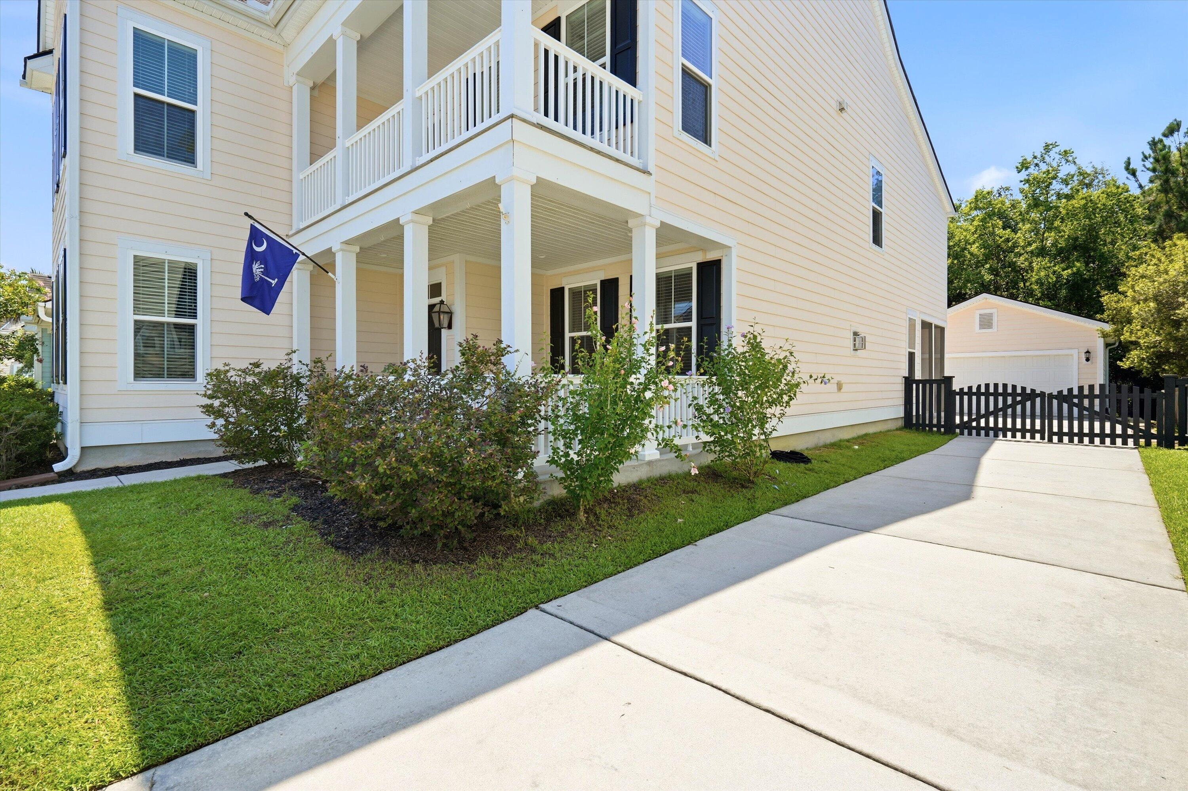
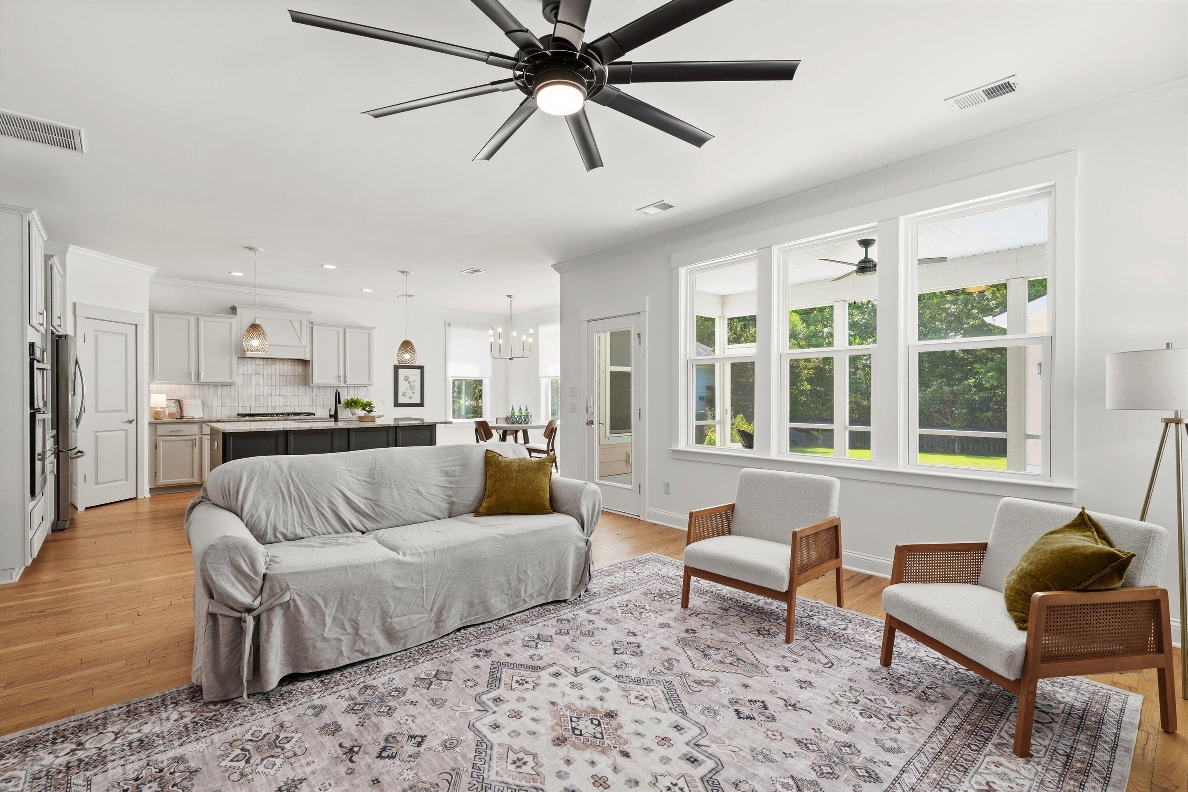
Welcome to this 5 bedroom, 4 full bath home in Carolina Bay! One of the builder's most popular plans, this home features almost 3,000 square feet of spacious living and backs up to a peaceful, private wooded buffer. The FULLY PAID solar panels, tankless water heater and natural gas heating provide dramatically lower energy savings while the floor plan creates easy living. The main level bedroom would also be the perfect home office space. The kitchen has an abundance of storage and is perfect for entertaining. Upstairs you have a loft area for movie night and 4 nice-sized bedrooms. The primary suite not only has an amazing closet (must-see!) but a sitting area for your own quiet space. The backyard is fully fenced and has a screened porch and separate 2 full car garage.

Save
Ask
Tour
Hide
Share
Listing Snapshot
Price 
$725,000
Days On Site 
19 Days
Bedrooms 
5
Inside Area (SqFt) 
2,938 sqft
Total Baths 
4
Full Baths 
4
Partial Baths 
N/A
Lot Size 
0.15 Acres
Year Built 
2015
MLS® Number 
26023063
Status 
Active Under Contract
Property Tax 
N/A
HOA/Condo/Coop Fees 
$53.33 monthly
Sq Ft Source 
Assessor
Friends & Family
Recent Activity
6 days agoListing updated with changes from the MLS®
6 days agoStatus changed to Active Under Contract
2 weeks agoPrice changed to $725,000
3 weeks agoListing first seen on site
General Features
Acres 
0.15
Foundation 
Slab
Garage 
Yes
Garage Spaces 
2
Levels 
Two
Parking 
DetachedGarage Door Opener
Parking Spaces 
2
Property Sub Type 
Single Family Residence
Sewer 
Public Sewer
SqFt Total 
2938
Style 
Traditional
Water Source 
Public
Interior Features
Appliances 
Built-In Electric OvenDishwasherDisposalGas CooktopMicrowaveRefrigeratorTankless Water Heater
Cooling 
Ceiling Fan(s)Central Air
Fireplace 
Yes
Fireplace Features 
Living Room
Fireplaces 
1
Flooring 
CarpetCeramic TileWood
Heating 
Natural Gas
Interior 
Walk-In Closet(s)Tray Ceiling(s)High CeilingsCeiling Fan(s)Eat-in KitchenEntrance FoyerPantry
Laundry Features 
Electric Dryer HookupWasher HookupLaundry Room
Window Features 
Window CoveringsWindow Treatments
Master Bedroom 
Level - Upper
Save
Ask
Tour
Hide
Share
Exterior Features
Construction Details 
Cement Siding
Exterior 
Rain Gutters
Fencing 
Wood
Patio And Porch 
PatioScreened
Roof 
Asphalt
Windows/Doors 
Window CoveringsWindow Treatments
Community Features
Association Dues 
640
Building Access 
Ground Level
Community Features 
ParkPool
Financing Terms Available 
CashConventionalVA Loan
HOA Fee Frequency 
Annually
MLS Area 
12 - West of the Ashley Outside I-526
Schools
School District
Unknown
Elementary School
Oakland
Middle School
C E Williams
High School
West Ashley
Listing courtesy of Carolina One Real Estate


Listing information is provided by Participants of the CHS Regional MLS. IDX information is provided exclusively for personal, non-commercial use, and may not be used for any purpose other than to identify prospective properties consumers may be interested in purchasing. Information is deemed reliable but not guaranteed. Copyright 2026, CHS Regional MLS.
Last checked: 2026-09-02 08:22 AM UTC

Neighborhood & Commute
Source: Walkscore
Save
Ask
Tour
Hide
Share