
1 Percy StreetCharleston, SC 29403
Due to the health concerns created by Coronavirus we are offering personal 1-1 online video walkthough tours where possible.
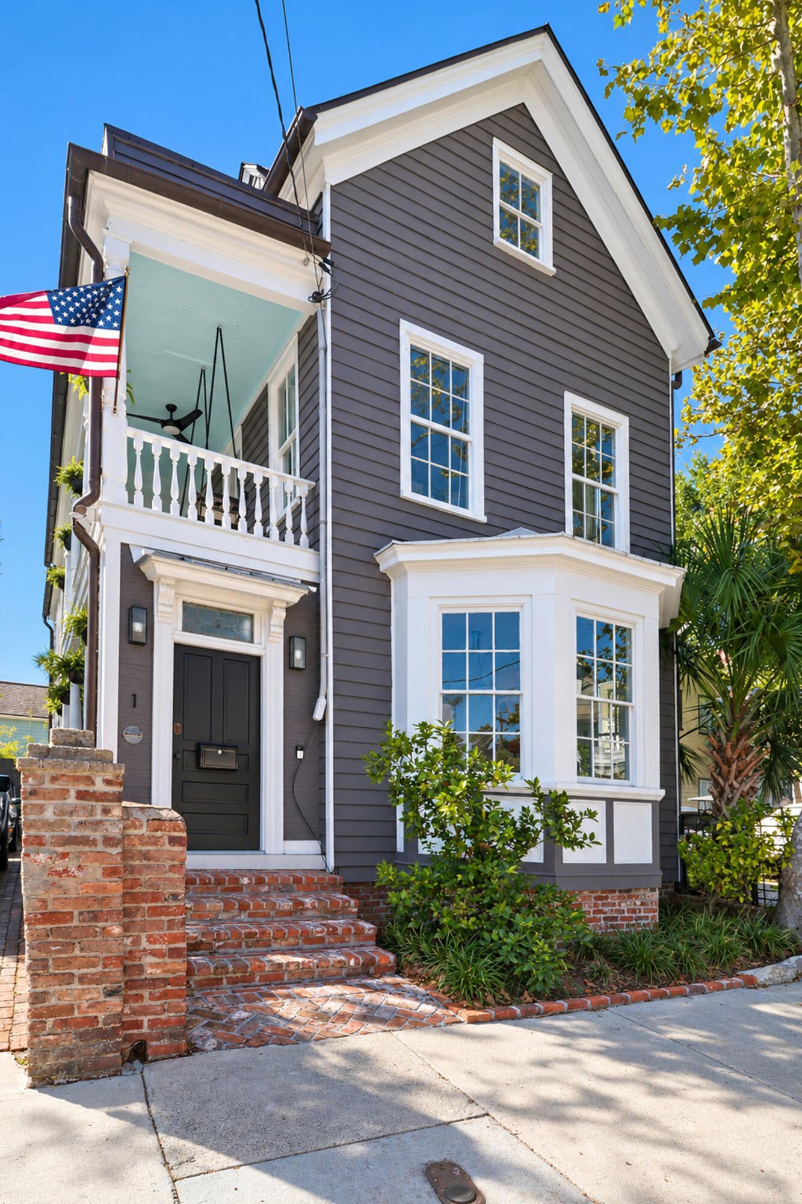
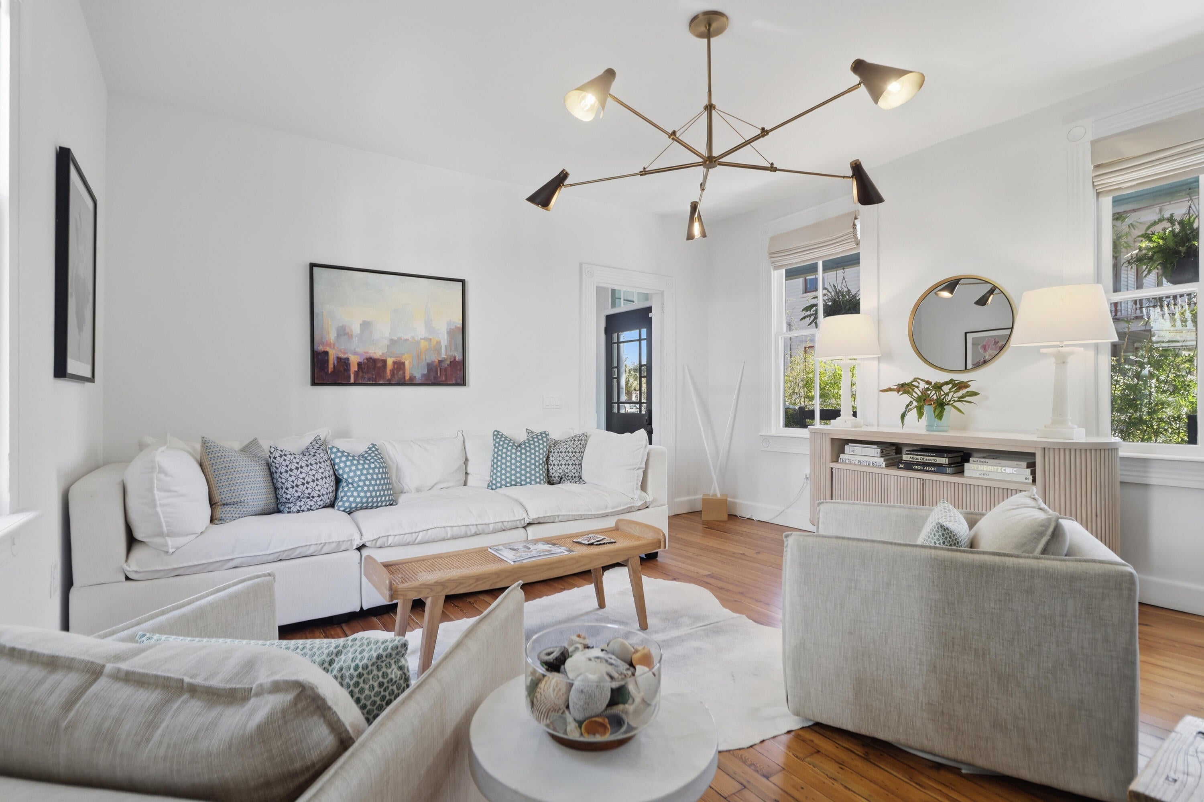
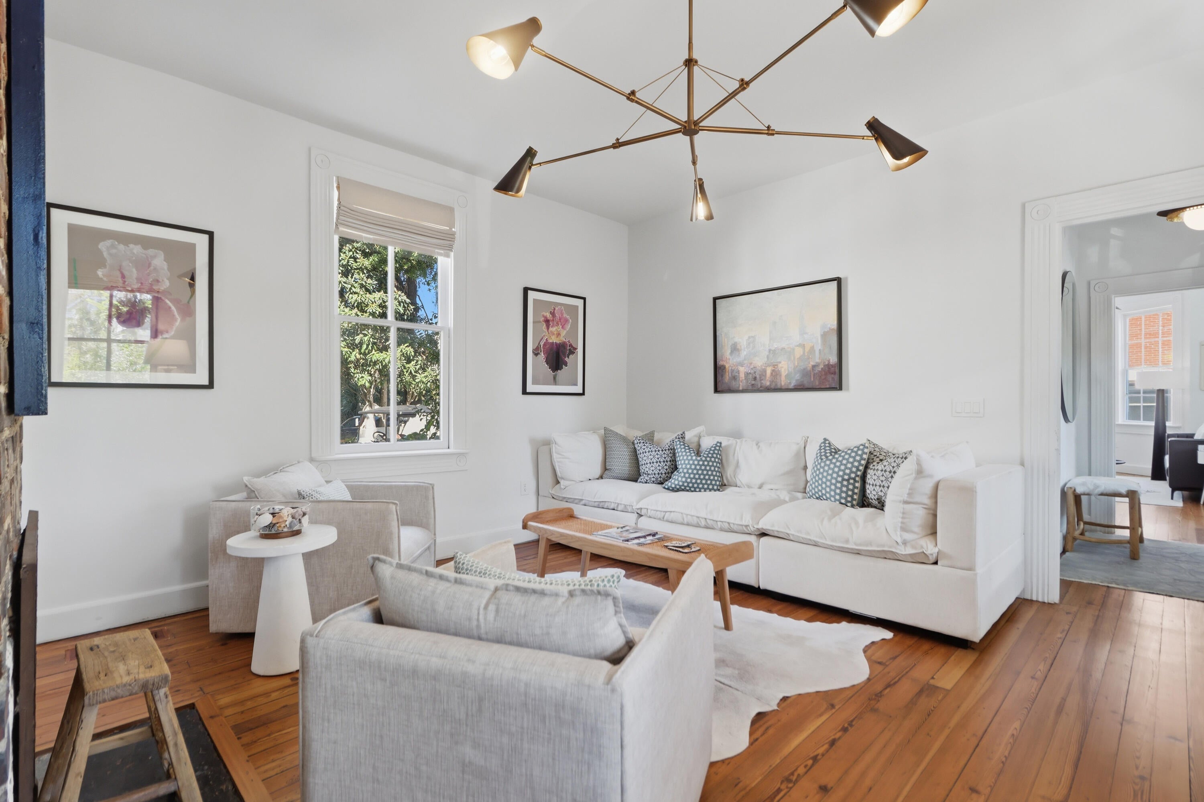
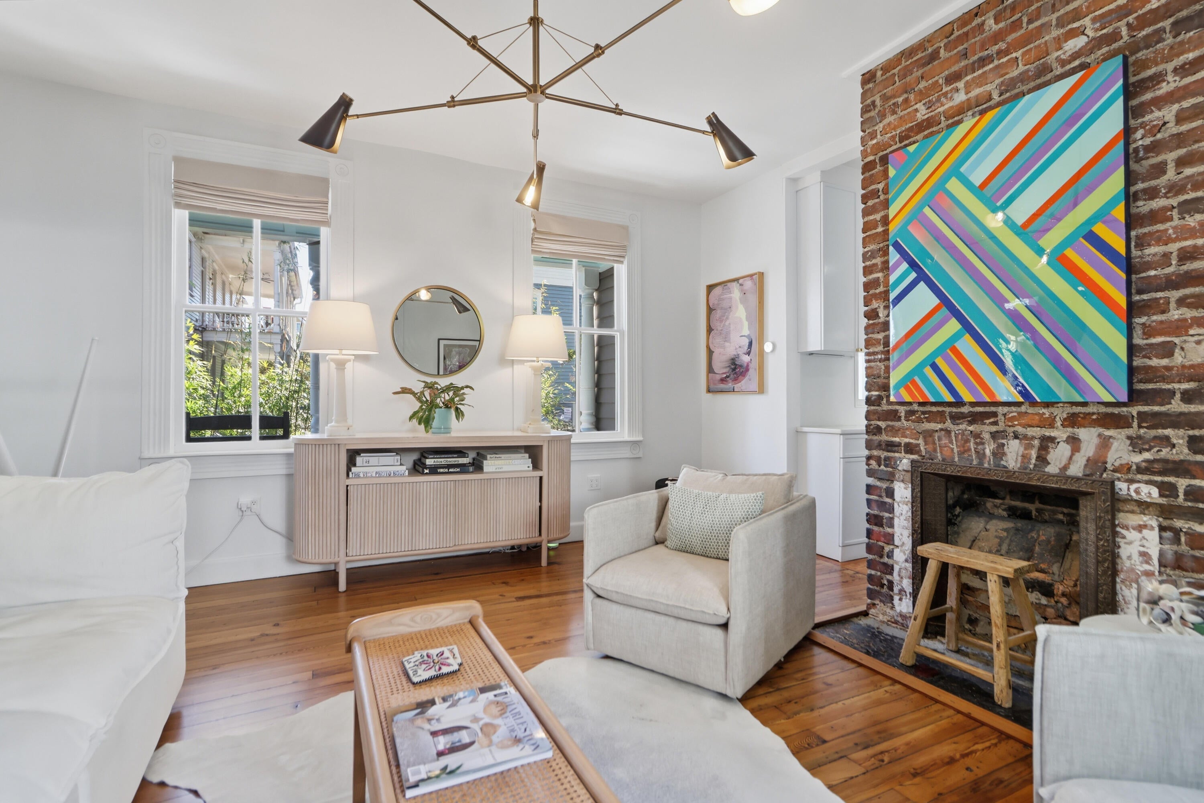
Restored to a single-family residence, 1 Percy Street pairs classic Charleston architecture with thoughtful modern updates and over 2,700 square feet of versatile living space, just blocks from King and Spring Streets.Behind its traditional Charleston Single facade, this turnkey home offers five bedrooms, 4.5 bathrooms, beautifully refinished heart pine floors, and double piazzas that capture the charm of historic downtown living.The main level features a welcoming living and dining area and a well-appointed kitchen with custom cabinetry and gas appliances. Just beyond, a light-filled sunroom with oversized windows overlooks the landscaped outdoor space, while a dedicated laundry and mudroom add everyday convenience.The private primary suite offers a spacious walk-in closet, five-fixture bath, dedicated fitness room, and Sunlighten infrared sauna. Additional bedrooms provide comfortable accommodations for family and guests, while the third floor, complete with its own kitchenette, offers flexibility for extended stays, a home office, or additional living space. Extensive improvements include three-zone central HVAC, an encapsulated crawlspace with dehumidifier, updated electrical service, copper roof and gutters, sewer line replacement, and significant exterior restoration. A new brick driveway, refreshed landscaping, and a storage shed complete the property, along with the rare convenience of off-street parking for two and the potential to add a pool. Ideally situated near some of Charleston's best restaurants, boutiques, and neighborhood cafés, 1 Percy Street offers the character of a historic home with the comfort and functionality of modern living. Its flexible layout and furnished rental potential make it equally appealing as a primary residence, second home, or income-producing investment. Owner is a licensed real estate agent in South Carolina.
| yesterday | Listing updated with changes from the MLS | |
| 2 days ago | Price changed to $2,495,000 | |
| a week ago | Status changed to Active | |
| 3 months ago | Listing first seen on site |

Listing information is provided by Participants of the CHS Regional MLS. IDX information is provided exclusively for personal, non-commercial use, and may not be used for any purpose other than to identify prospective properties consumers may be interested in purchasing. Information is deemed reliable but not guaranteed. Copyright 2026, CHS Regional MLS.
Last checked: 2026-11-08 01:05 PM UTC
Did you know? You can invite friends and family to your search. They can join your search, rate and discuss listings with you.