
509 Beechcraft StreetCharleston, SC 29407
Due to the health concerns created by Coronavirus we are offering personal 1-1 online video walkthough tours where possible.
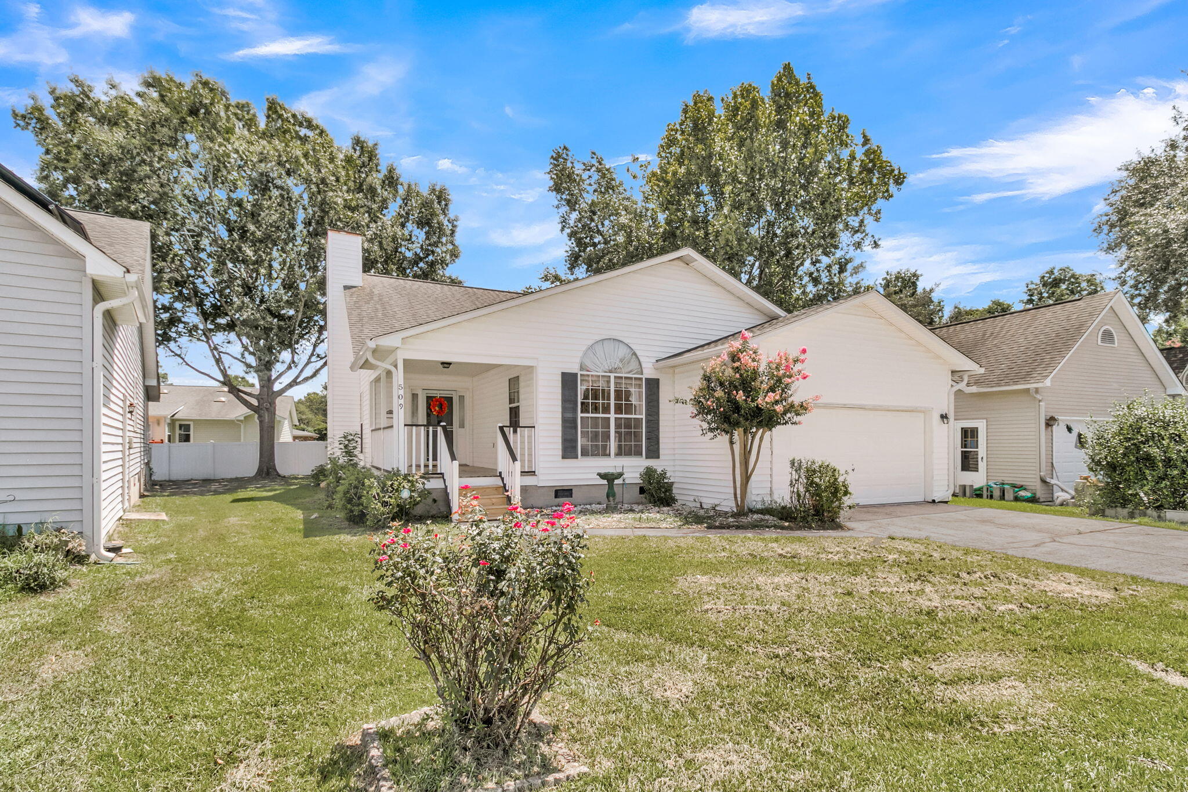
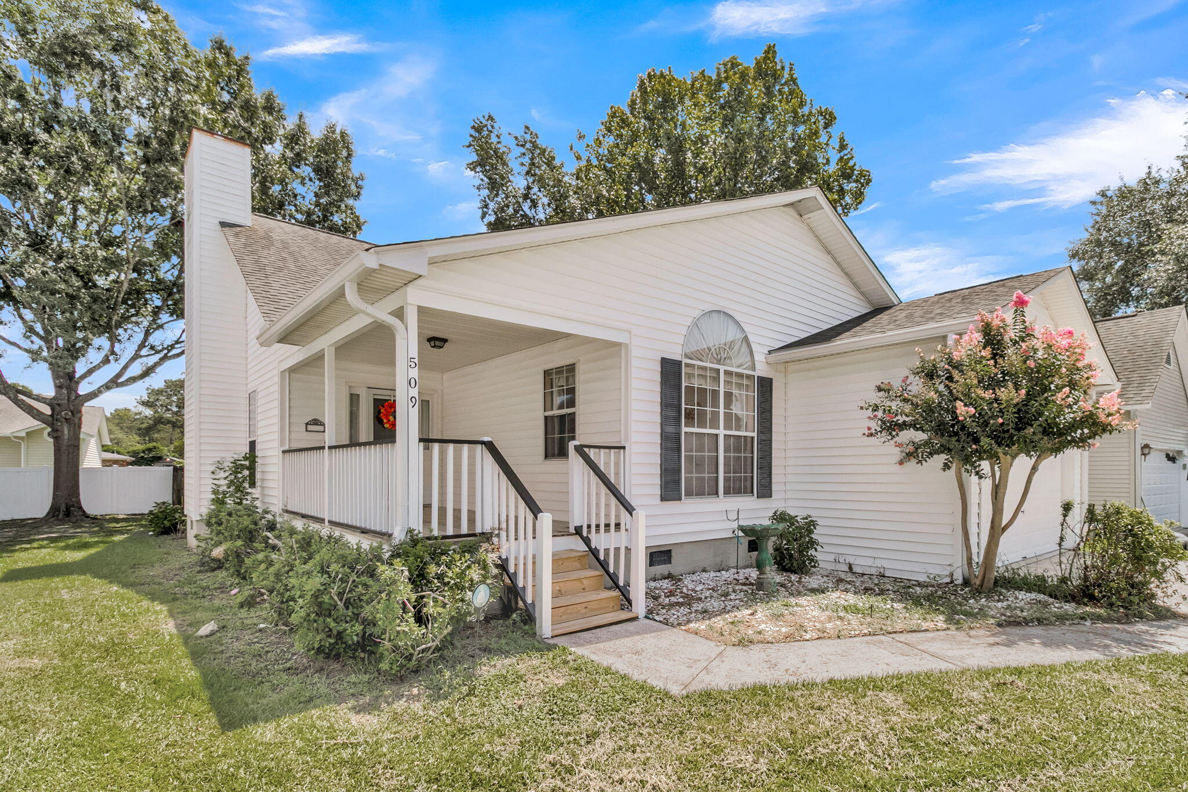
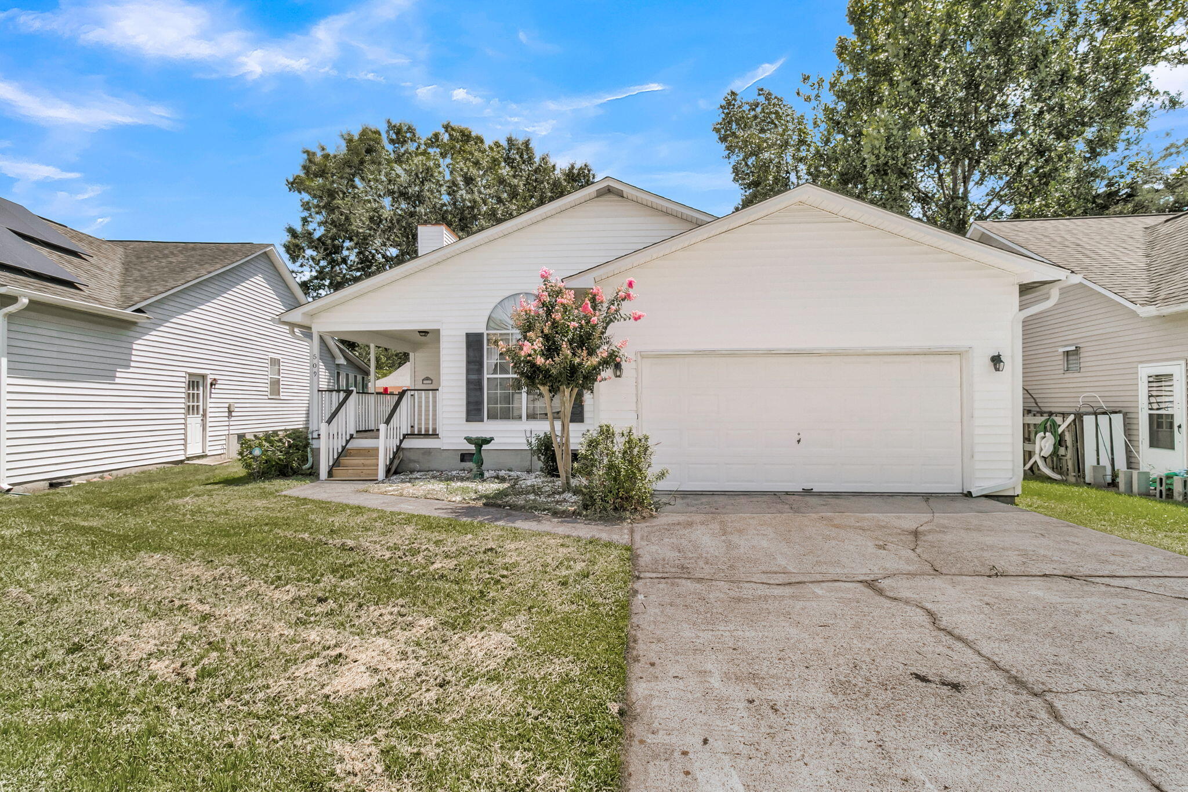
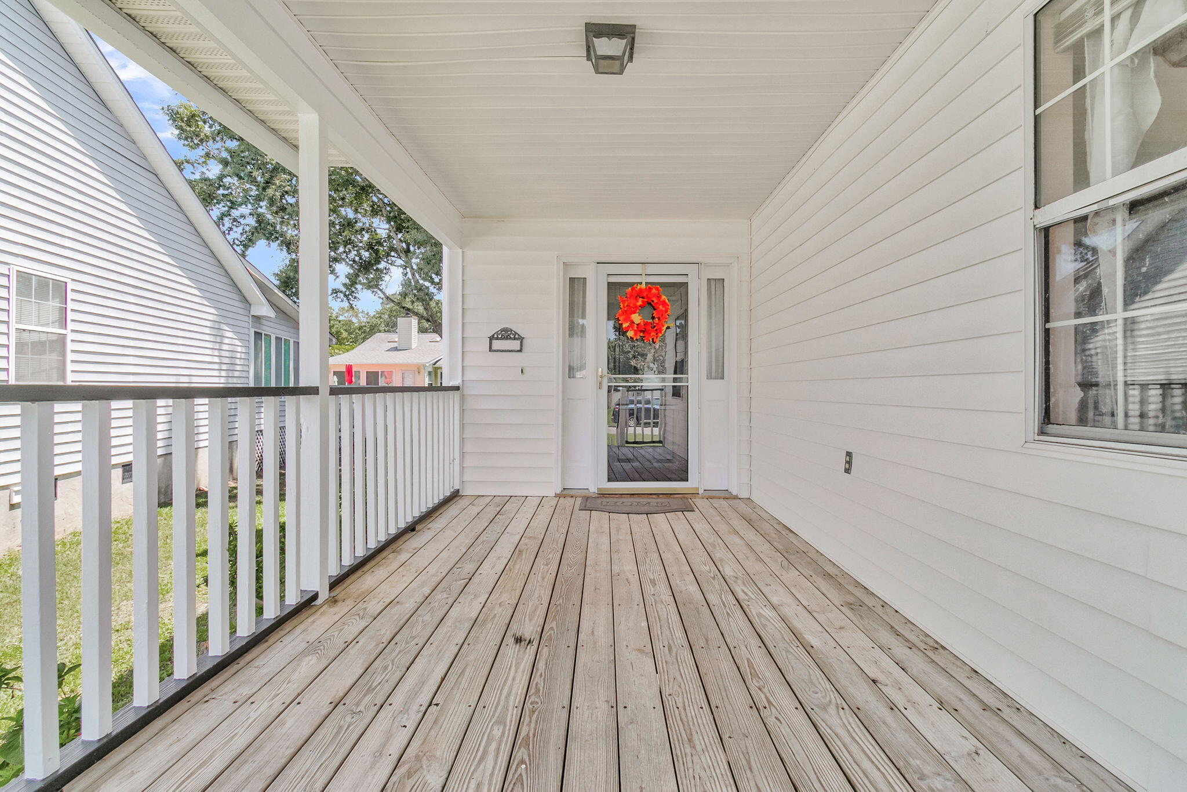
Welcome home to this inviting **one-level, 3-bedroom, 2-bath home** located in the desirable Citadel Woods neighborhood, offering a comfortable layout and great indoor-outdoor living spaces. Vaulted ceilings enhance the spacious feel of the combined family/living room w/ a fireplace and the master bedroom. Hardwood floors flow throughout much of the home, with carpeting in the two secondary bedrooms.The **updated Master bath** has been beautifully remodeled, while the kitchen features a cheerful breakfast bump-out, stainless steel appliances, and a **brand-new refrigerator**. Enjoy your morning coffee on the welcoming front porch or relax on the screened back porch overlooking the backyard, which is fenced on two sides.A patio provides even more space for outdoor dining, grilling, or entertaining. Additional features include an attached **2-car garage**. With single-level living, vaulted ceilings, multiple outdoor spaces, and thoughtful updates, this home offers comfort and convenience inside and out. Quick access to 526, plus it is close to the West Ashley Greenway, which runs from the Clemson extension on Rt 17-south all the way to Folly Road for enjoying nature.
| yesterday | Listing updated with changes from the MLS® | |
| yesterday | Status changed to Active | |
| 3 days ago | Listing first seen on site |

Listing information is provided by Participants of the CHS Regional MLS. IDX information is provided exclusively for personal, non-commercial use, and may not be used for any purpose other than to identify prospective properties consumers may be interested in purchasing. Information is deemed reliable but not guaranteed. Copyright 2026, CHS Regional MLS.
Last checked: 2026-08-21 02:53 PM UTC
Did you know? You can invite friends and family to your search. They can join your search, rate and discuss listings with you.