
3416 Forest Glen DriveCharleston, SC 29414
Due to the health concerns created by Coronavirus we are offering personal 1-1 online video walkthough tours where possible.
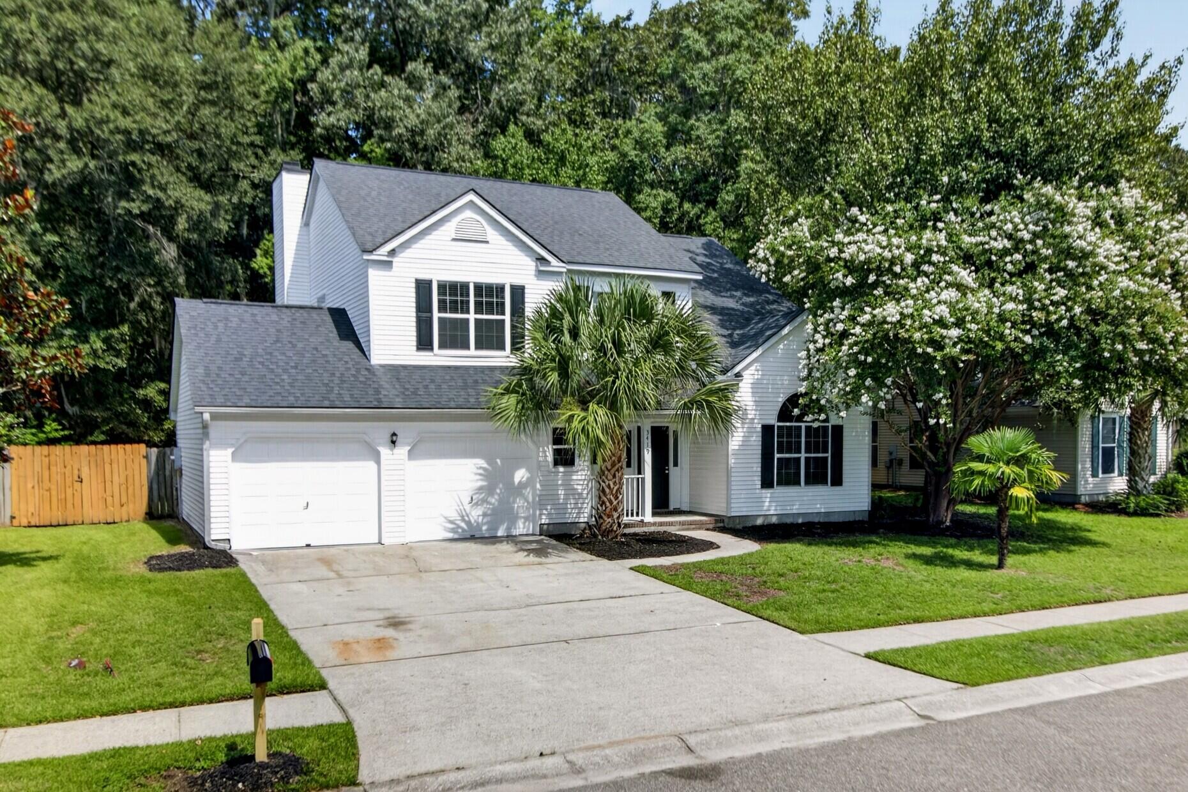
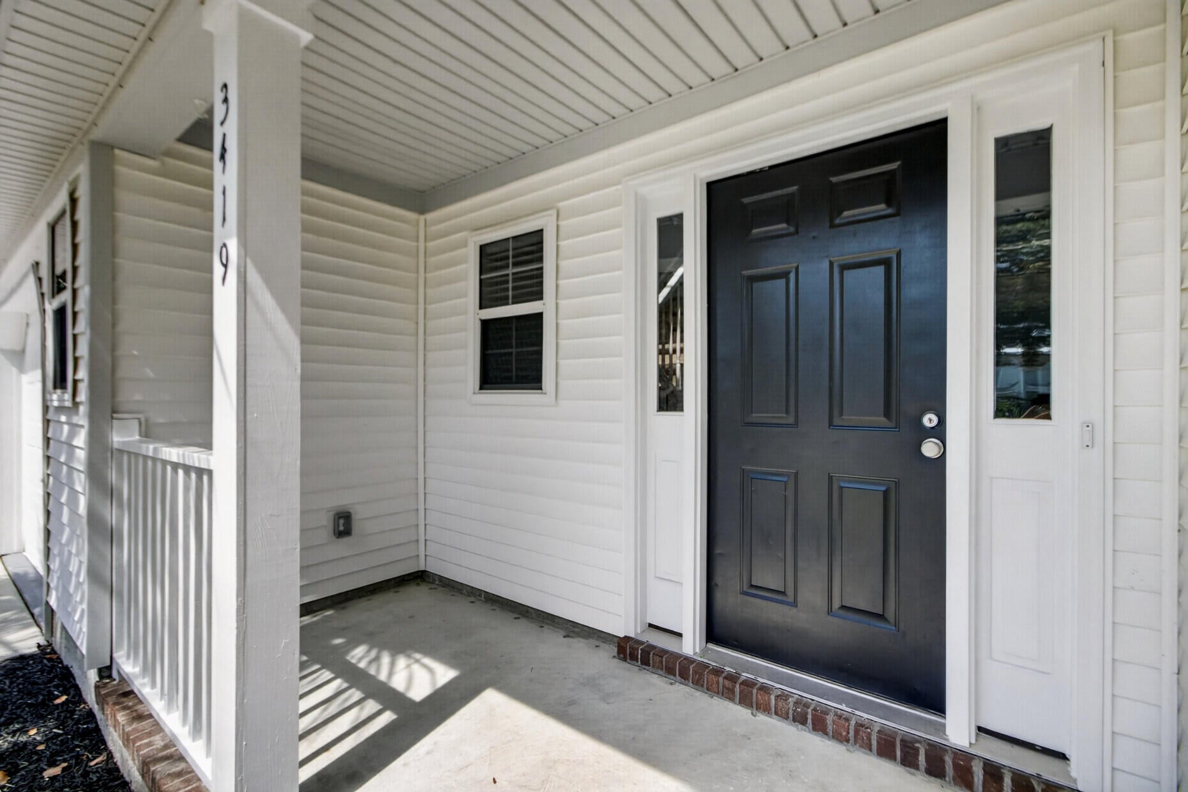
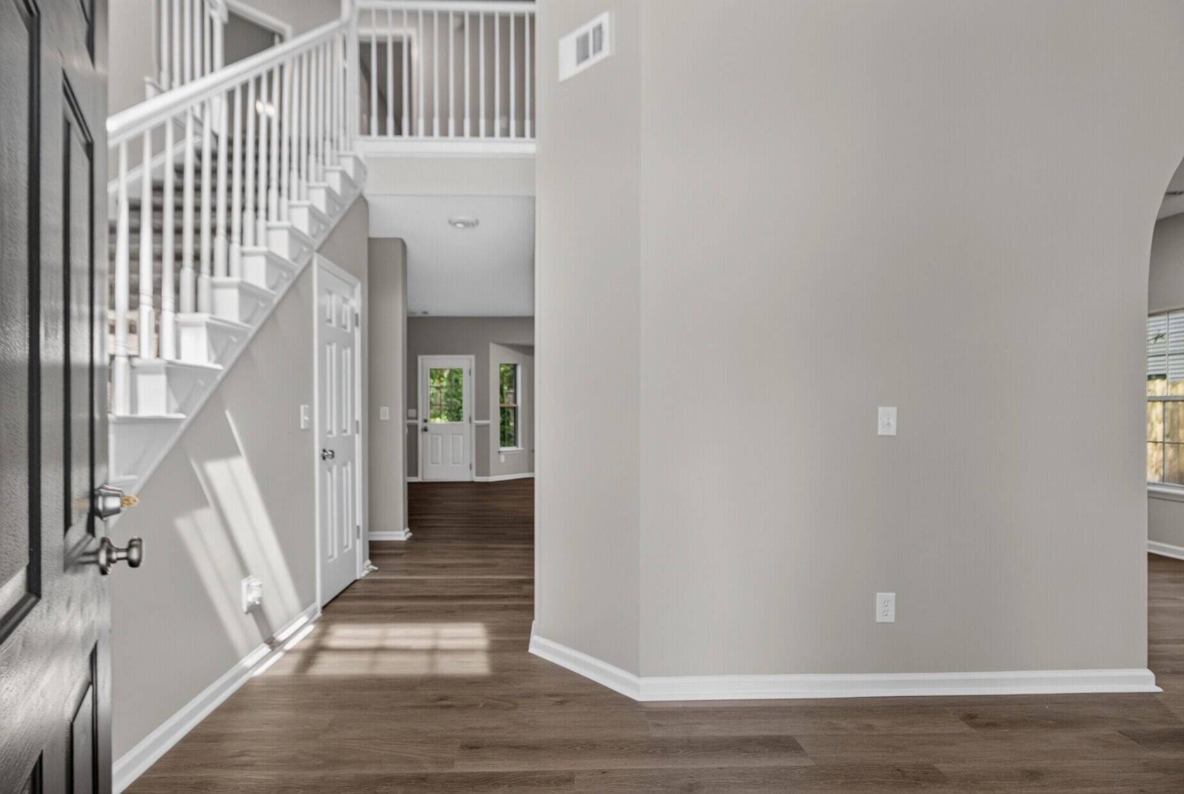
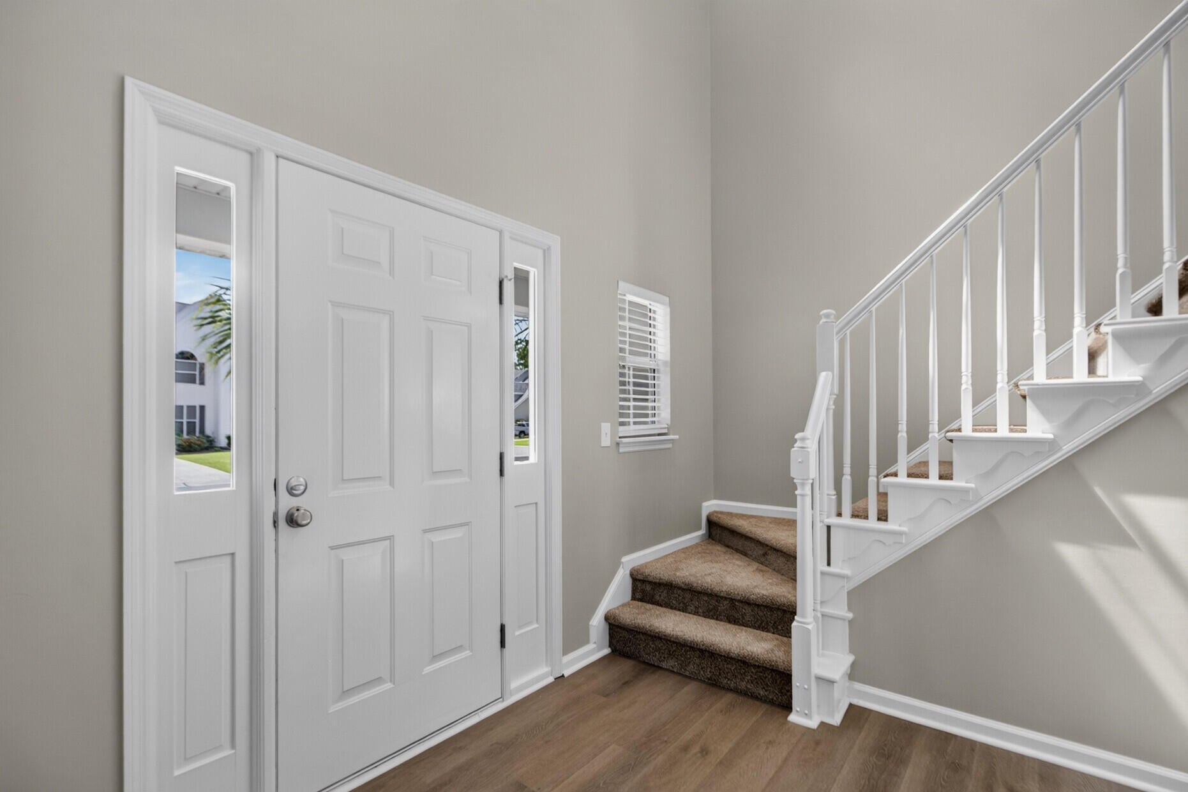
Freshly updated with new kitchen cabinets, beautiful quartz countertops, new flooring, and fresh interior paint! This move-in-ready home offers a spacious floor plan in the desirable Village Green neighborhood of West Ashley. The main level features a large family room with plenty of space to gather, a separate living room that makes an ideal home office or flex space, and an open kitchen and dining area that's perfect for everyday living and entertaining. Upstairs, the generous primary suite includes a walk-in closet and an en-suite bath with dual vanities, a garden tub, and a separate shower. Three additional bedrooms and a full bath provide plenty of room for family, guests, or a home office. Step outside to enjoy the large, fenced backyard that backs to a wooded area, providingexceptional privacy and plenty of space to relax, entertain, or play. A two-car garage and convenient location just minutes from shopping, restaurants, downtown Charleston, area beaches, and I-526 make this home an outstanding opportunity. With fresh modern updates, generous living spaces, and a private backyard in one of West Ashley's most convenient locations, this home is ready for its next owner. Hurry to see this one before it's gone!
| 22 hours ago | Listing updated with changes from the MLS® | |
| 23 hours ago | Listing first seen on site |

Listing information is provided by Participants of the CHS Regional MLS. IDX information is provided exclusively for personal, non-commercial use, and may not be used for any purpose other than to identify prospective properties consumers may be interested in purchasing. Information is deemed reliable but not guaranteed. Copyright 2026, CHS Regional MLS.
Last checked: 2026-08-20 01:29 PM UTC
Did you know? You can invite friends and family to your search. They can join your search, rate and discuss listings with you.