
46 Clearblue LoopSummerville, SC 29486
Due to the health concerns created by Coronavirus we are offering personal 1-1 online video walkthough tours where possible.
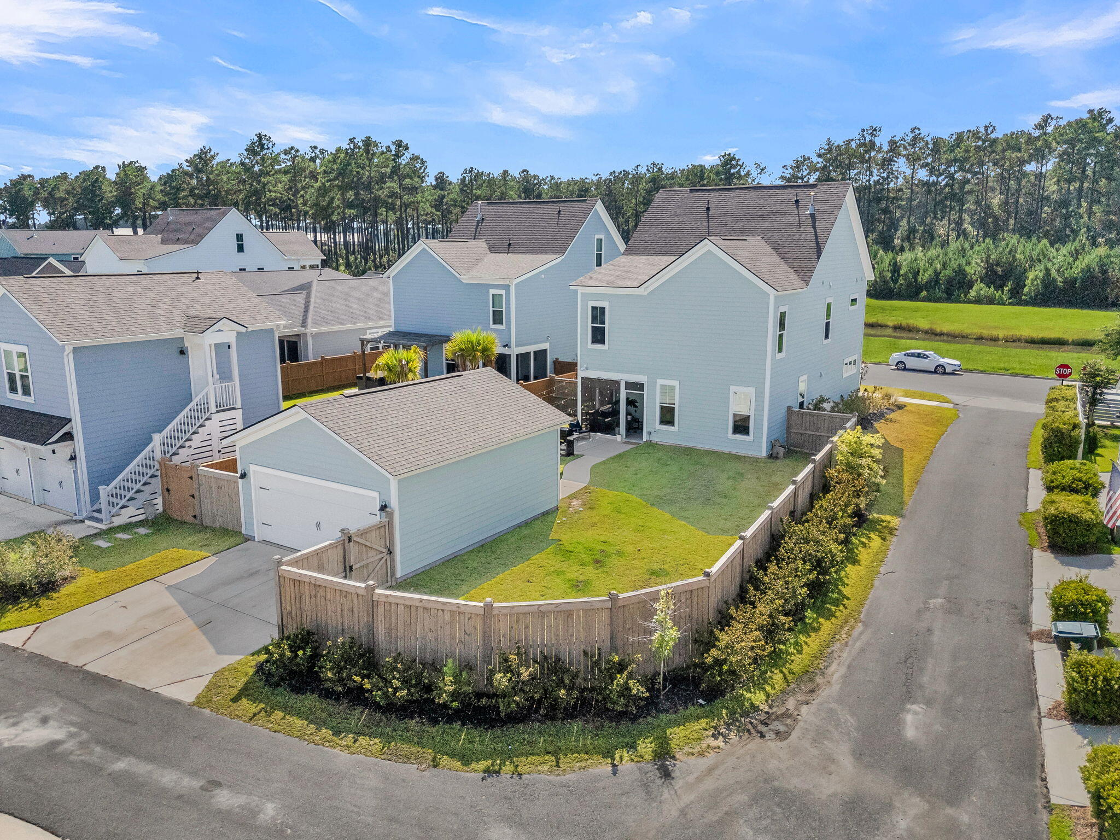
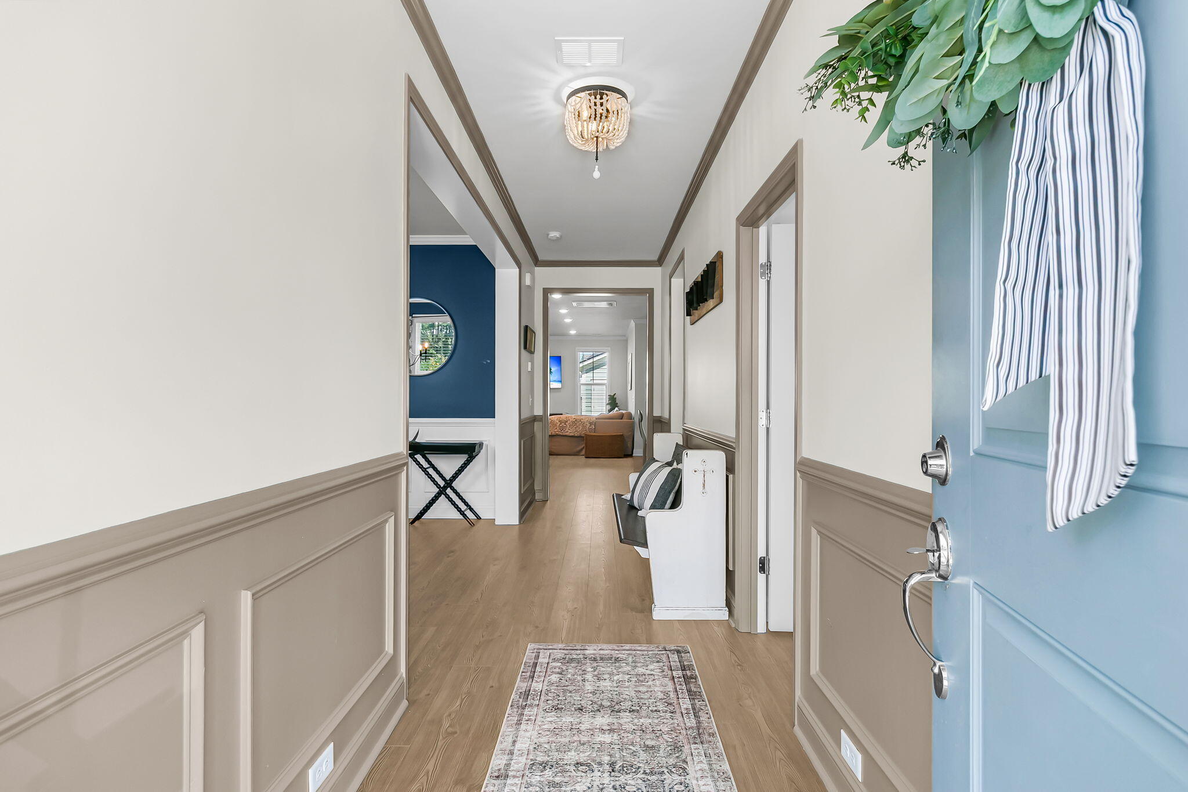
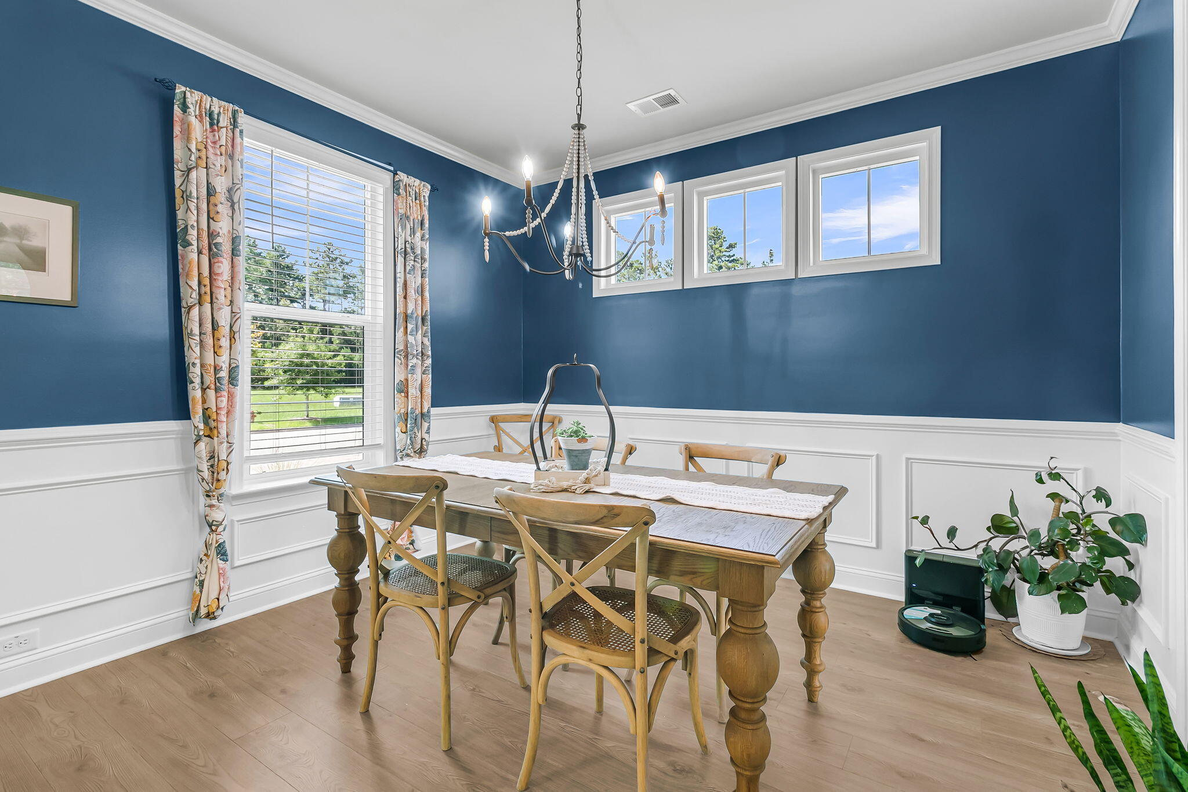
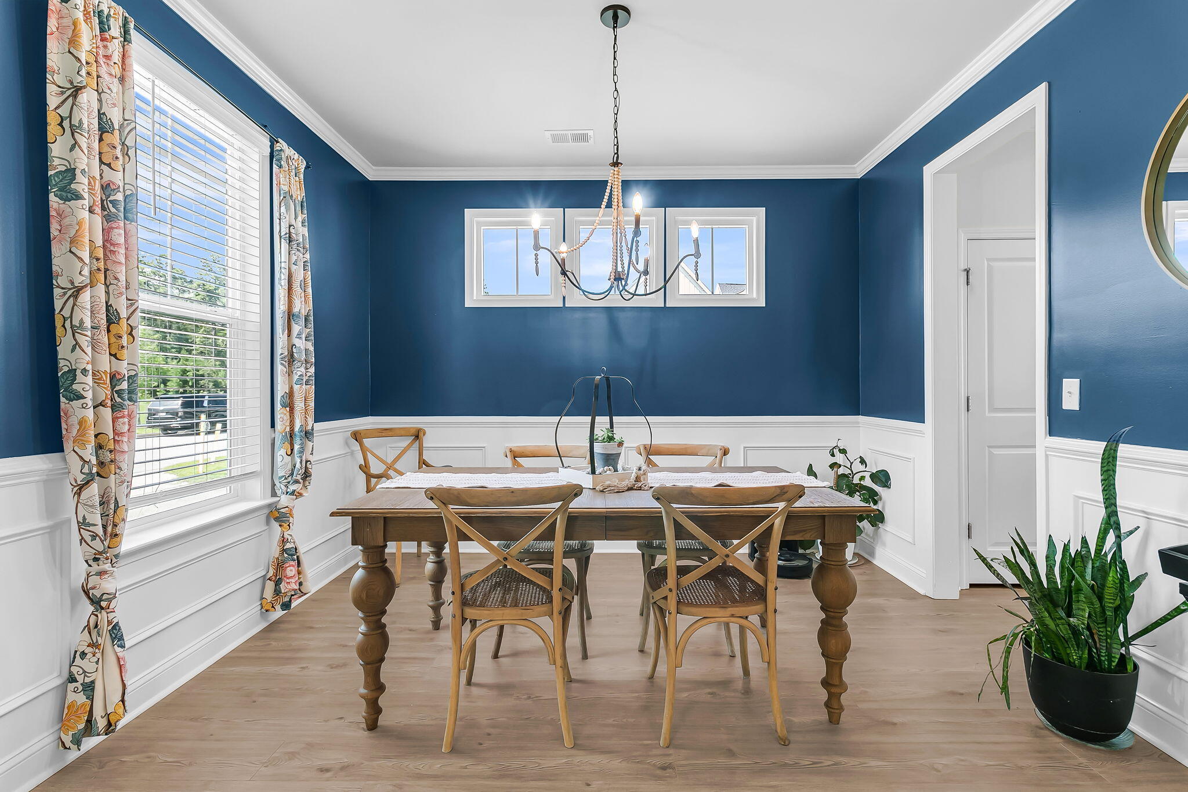
Need more space without giving up the Nexton lifestyle? This Midtown home delivers. Double front porches give it classic Lowcountry curb appeal, while inside you'll find five bedrooms, four full baths & three levels of flexible living space designed to work for real life. The open kitchen features a gas range & large center island & flows directly into the breakfast area & family room--perfect for everyday living & entertaining. A separate dining room w/ classic wainscoting, drop zone w/ built-in bench seating, generous under-stair storage & a first-floor guest bedroom w/ access to a full bath round out the main level. Upstairs, the spacious primary suite opens to the second-floor balcony & features a large walk-in closet & ensuite bath w/ garden tub, separate shower, dual vanities &rivate water closet. Three additional bedrooms & a full bath complete the second floor. Still need more room? The third-floor bonus room w/ its own full bath gives you flexibility for a media room, home office, playroom, workout space or private guest retreat. Outside, the screened porch opens to a patio & fully fenced backyard w/ irrigation, w/ a detached two-car garage just beyond. Then there's the location--right in Midtown, where Nexton's resort-style pool, tennis & pickleball courts, parks, playgrounds, trails, community events, shopping, dining & everyday conveniences are all part of the lifestyle. A new middle school is also scheduled to open in Fall 2026. If you've been waiting for a Nexton home w/ the space to grow, room to work & play & a location that keeps you close to it all, this one deserves a closer look.
| 12 hours ago | Listing updated with changes from the MLS® | |
| 21 hours ago | Listing first seen on site |

Listing information is provided by Participants of the CHS Regional MLS. IDX information is provided exclusively for personal, non-commercial use, and may not be used for any purpose other than to identify prospective properties consumers may be interested in purchasing. Information is deemed reliable but not guaranteed. Copyright 2026, CHS Regional MLS.
Last checked: 2026-08-20 12:29 PM UTC
Did you know? You can invite friends and family to your search. They can join your search, rate and discuss listings with you.