
103 Pacolet StreetSummerville, SC 29485
Due to the health concerns created by Coronavirus we are offering personal 1-1 online video walkthough tours where possible.
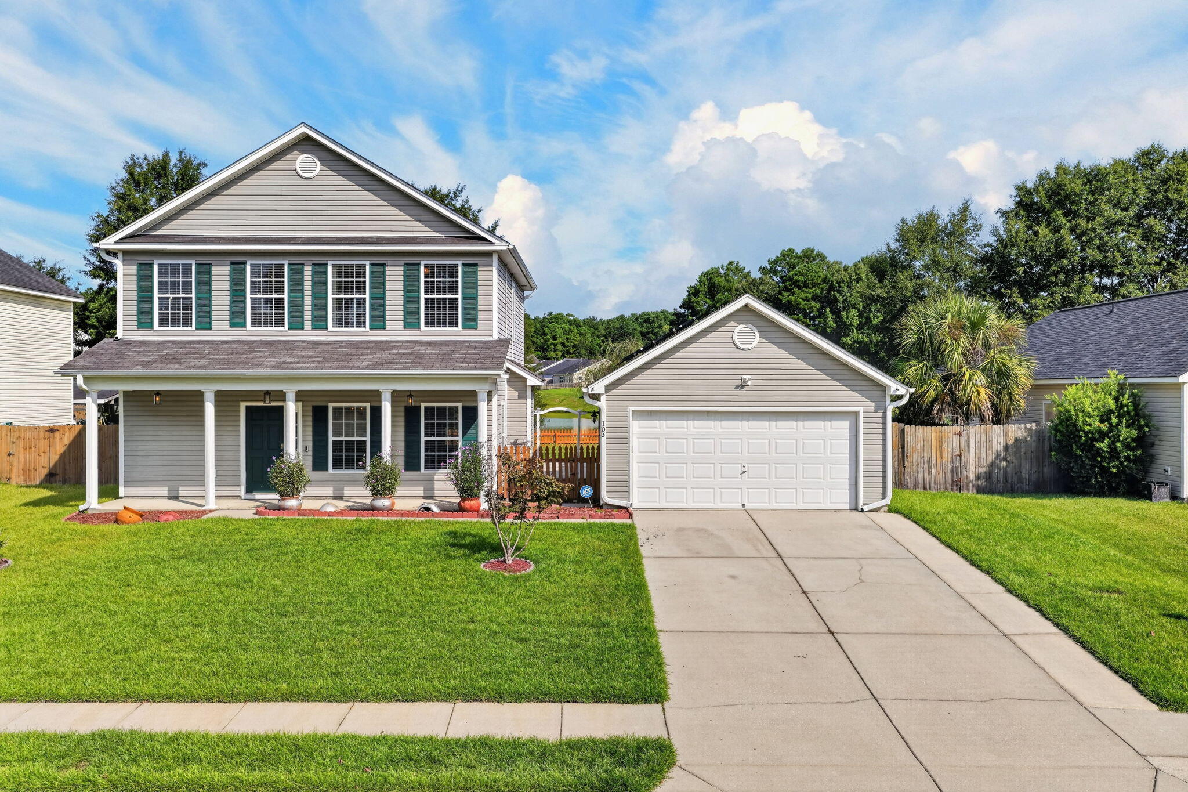
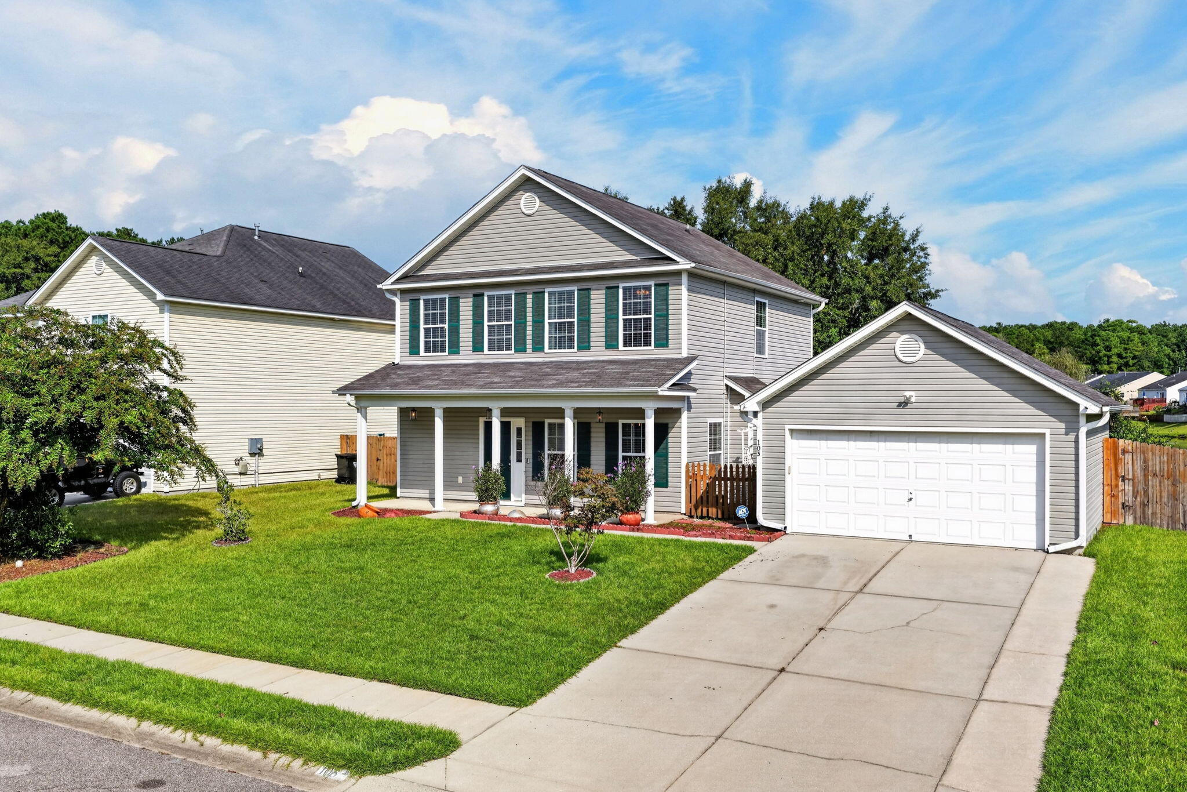
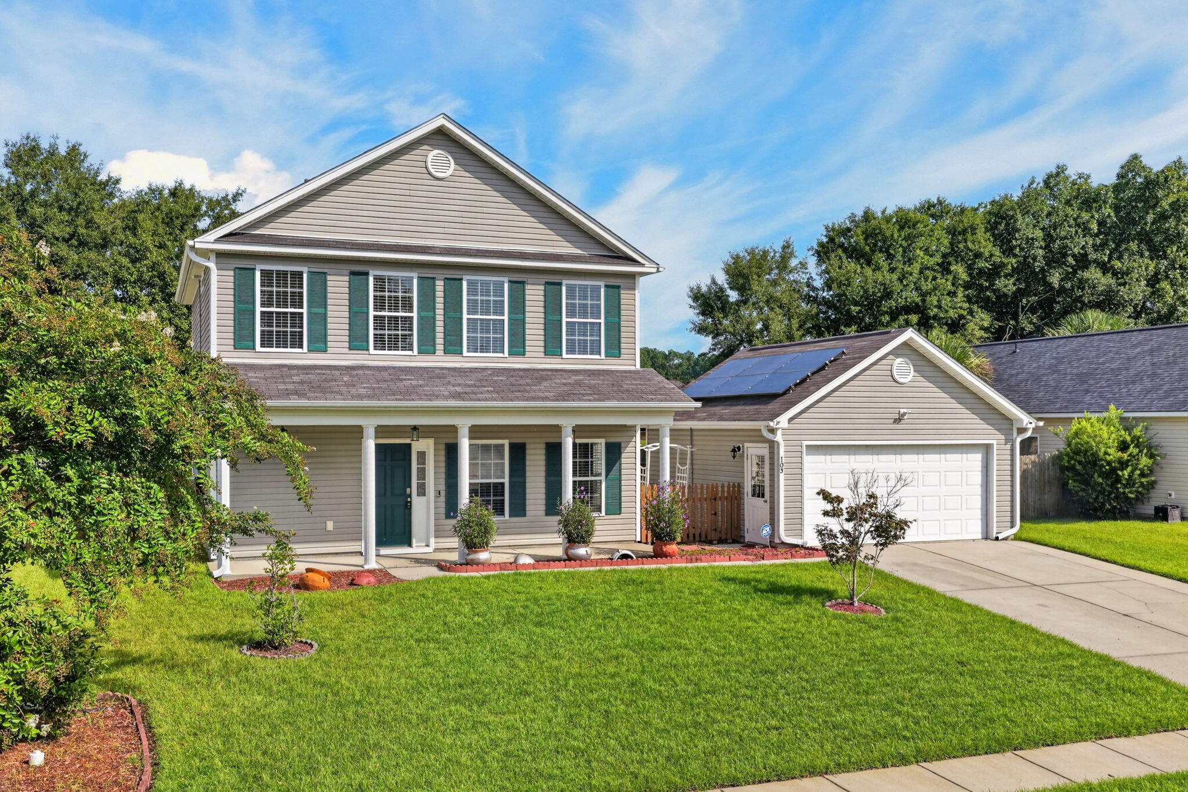
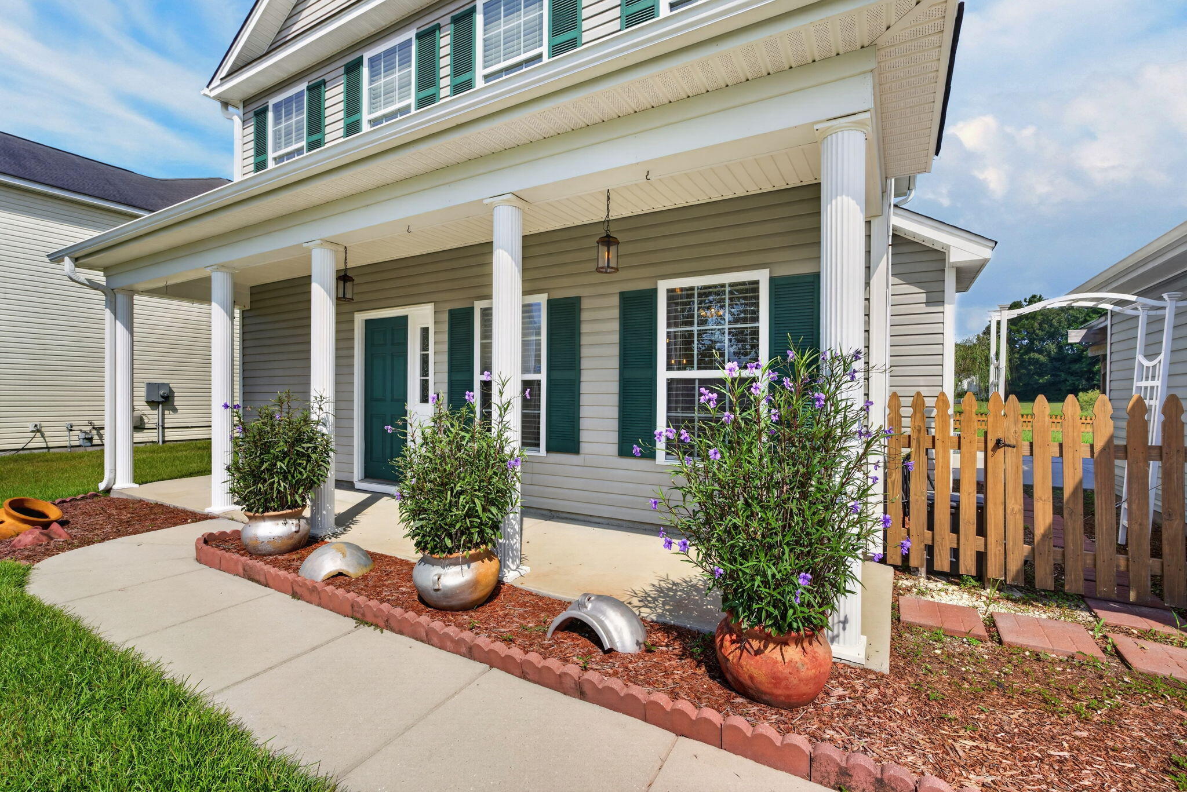
Welcome to this beautifully maintained 3-bedroom, 2.5-bath home in the established community of Lakes of Summerville. With thoughtful updates, fantastic storage, solar panels, and plenty of space both inside and out, this home offers a combination of comfort, functionality, and value.A welcoming front porch provides the perfect spot to relax and enjoy the mature landscaping throughout the neighborhood. Inside, the open-concept main living area seamlessly connects the living room, dining space, and kitchen, creating an inviting setting for everyday living and entertaining. The living room features a cozy fireplace, while the kitchen offers generous cabinet and counter space, updated stone countertops and a dual gourmet gas oven.The primary suite is generously sized and features a walk-in closet and private bathroom with a double-sink vanity. Two additional bedrooms are similar in size and share access to the second full bathroom. Storage is abundant throughout the home, including an upgraded under-stair closet with deep wraparound storage. Just off the kitchen, a large private room provides dual pantries and an oversized laundry room with even more storage. The 2-car garage is especially well suited for hobbyists and anyone who loves an organized workspace, featuring built-in wood benches, overhead storage, and two passage doors for added convenience. Additional highlights include a tankless water heater, 2022 HVAC system, and paid-off solar panels that help keep electricity costs remarkably low. Now for the backyard--this is where this home truly shines. Situated on a nearly 1/4-acre pond lot, the fully fenced backyard offers beautiful water views and plenty of space to relax, entertain, and enjoy the outdoors. The extended patio provides ample room for multiple grills and smokers, patio furniture, a hot tub, and plenty of guests. An additional covered patio creates another comfortable outdoor gathering space and even includes a 240V electrical outlet for larger power needs. Whether you're hosting a birthday celebration, firing up the grill, or simply unwinding while watching the sunset over the pond, this backyard offers an incredible outdoor retreat. Lakes of Summerville offers a community pool, multiple ponds for fishing, mature trees, and a low annual HOA fee. Conveniently located near shopping, dining, and everyday amenities, this home offers the space and features you've been looking for--inside and out. Don't miss the opportunity to make it yours! Use preferred lender to buy this home and receive an incentive towards your closing costs!
| 18 hours ago | Listing updated with changes from the MLS® | |
| 20 hours ago | Listing first seen on site |

Listing information is provided by Participants of the CHS Regional MLS. IDX information is provided exclusively for personal, non-commercial use, and may not be used for any purpose other than to identify prospective properties consumers may be interested in purchasing. Information is deemed reliable but not guaranteed. Copyright 2026, CHS Regional MLS.
Last checked: 2026-08-20 12:34 PM UTC
Did you know? You can invite friends and family to your search. They can join your search, rate and discuss listings with you.