Charleston & it’s Beaches Home Search

Let Us Help You Find Your Perfect Property, Today

Save
Ask
Tour
Hide
Share
$865,000
New Listing

2509 Brighton Lane
Beaufort, SC 29902

For Sale|Single Family Residence|Active
5
Beds
4
Total Baths
3
Full Baths
1
Partial Bath
2,834
SqFt
$305
/SqFt
1998
Built
Subdivision:
None
County:
Beaufort
Listing courtesy of The Homesfinder Realty Group

Due to the health concerns created by Coronavirus we are offering personal 1-1 online video walkthough tours where possible.
2509 Brighton Lane2509 Brighton Lane2509 Brighton Lane2509 Brighton Lane
Save
Ask
Tour
Hide
Share

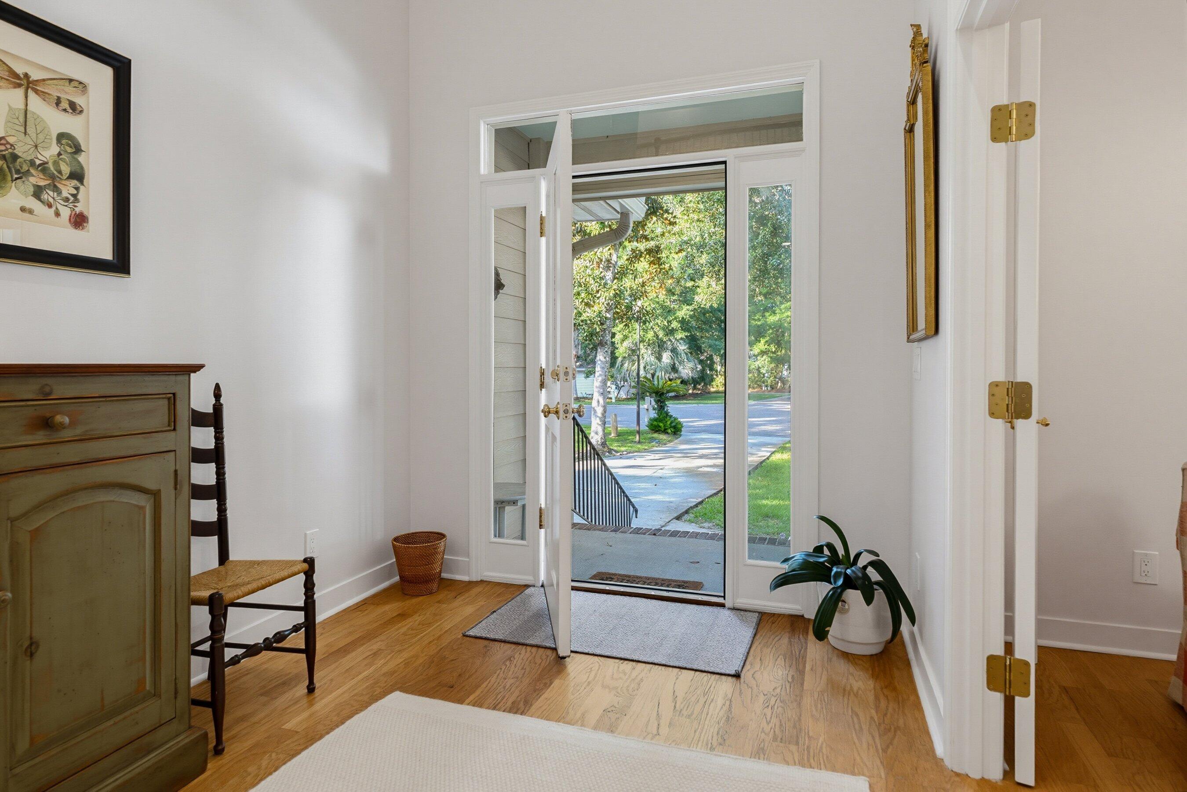
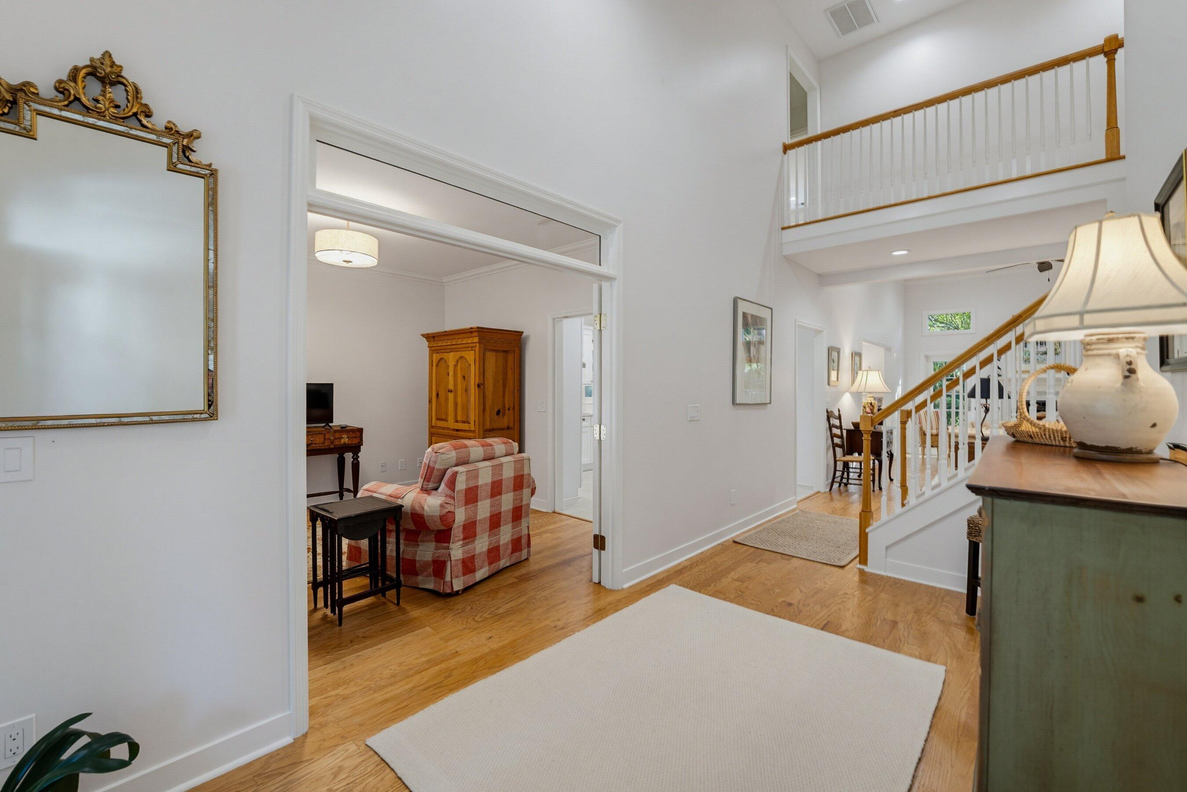
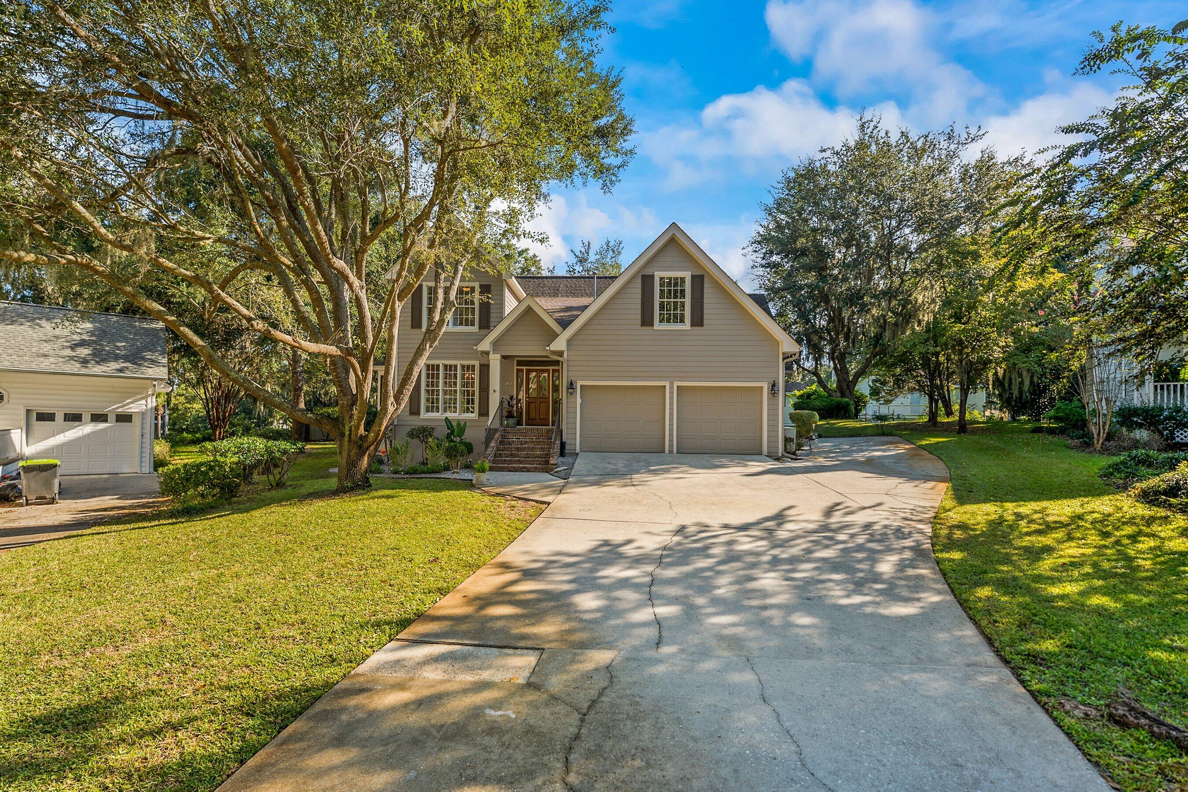
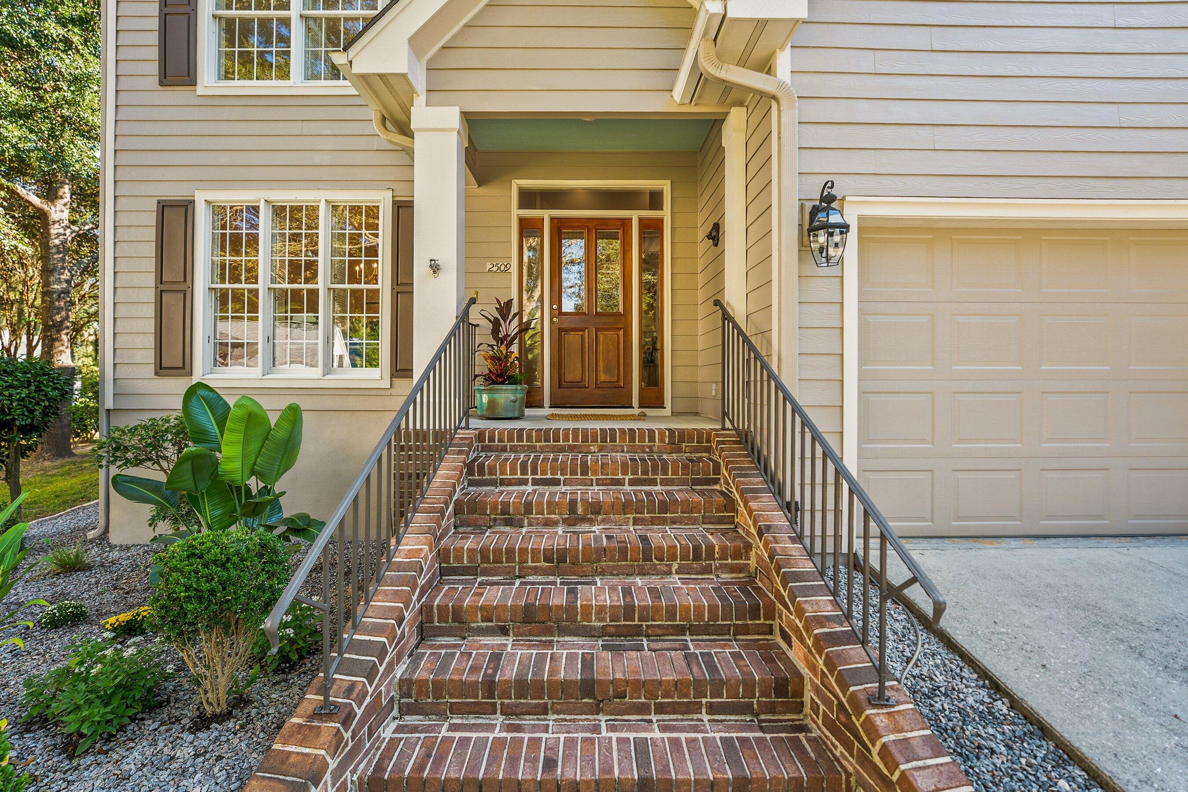
Recently renovated and beautifully appointed, this Cottage Farm home offers exceptional space and Lowcountry living. The stunning kitchen features a large center island, plus a formal dining room, breakfast area,and inviting living room with fireplace,laundry room and convenient half bath.The downstairs primary suite boasts a separate tub and shower and oversized walk-in closet. Upstairs are 3 bedrooms, including an ensuite, plus another full bath and a large finished room over the garage,perfect for a 5th bedroom, office, media room, or flex space. Enjoy the large screened porch overlooking a peaceful pond and fenced backyard. Sought-after waterfront Cottage Farm is minutes from downtown Beaufort, Beaufort Memorial Hospital, Life Fit Wellness Center, and adjacent to the Spanish Moss Trail

Save
Ask
Tour
Hide
Share
Listing Snapshot
Price 
$865,000
Days On Site 
0 Days
Bedrooms 
5
Inside Area (SqFt) 
2,834 sqft
Total Baths 
4
Full Baths 
3
Partial Baths 
1
Lot Size 
0.24 Acres
Year Built 
1998
MLS® Number 
26023581
Status 
Active
Property Tax 
N/A
HOA/Condo/Coop Fees 
$29.17 monthly
Sq Ft Source 
N/A
Friends & Family
Recent Activity
18 hours agoListing updated with changes from the MLS®
19 hours agoListing first seen on site
General Features
Acres 
0.24
Garage 
Yes
Garage Spaces 
2
Levels 
Two
Parking 
Garage Door Opener
Parking Spaces 
2
Property Sub Type 
Single Family Residence
Sewer 
Public Sewer
SqFt Total 
2834
Style 
Traditional
Water Source 
PrivatePublicWell
Interior Features
Appliances 
Built-In Electric OvenDishwasherDisposalDryerElectric CooktopMicrowaveRefrigeratorWasherTankless Water Heater
Cooling 
Ceiling Fan(s)Central Air
Fireplace 
Yes
Fireplace Features 
Great Room
Fireplaces 
1
Flooring 
CarpetOtherWood
Heating 
Central
Interior 
Walk-In Closet(s)Kitchen IslandCeiling Fan(s)Entrance Foyer
Laundry Features 
Laundry Room
Master Bedroom 
Level - Lower
Save
Ask
Tour
Hide
Share
Exterior Features
Exterior 
Rain Gutters
Lot Features 
Cul-De-Sac
Patio And Porch 
PatioFront PorchScreened
Community Features
Association Dues 
350
Financing Terms Available 
CashConventional
HOA Fee Frequency 
Annually
MLS Area 
81 - Out of Area
Schools
School District
Unknown
Elementary School
Out of Area
Middle School
Out of Area
High School
Out of Area
Listing courtesy of The Homesfinder Realty Group


Listing information is provided by Participants of the CHS Regional MLS. IDX information is provided exclusively for personal, non-commercial use, and may not be used for any purpose other than to identify prospective properties consumers may be interested in purchasing. Information is deemed reliable but not guaranteed. Copyright 2026, CHS Regional MLS.
Last checked: 2026-08-20 12:34 PM UTC

Neighborhood & Commute
Source: Walkscore
Save
Ask
Tour
Hide
Share