
1330 Berry Grove DriveSummerville, SC 29485
Due to the health concerns created by Coronavirus we are offering personal 1-1 online video walkthough tours where possible.
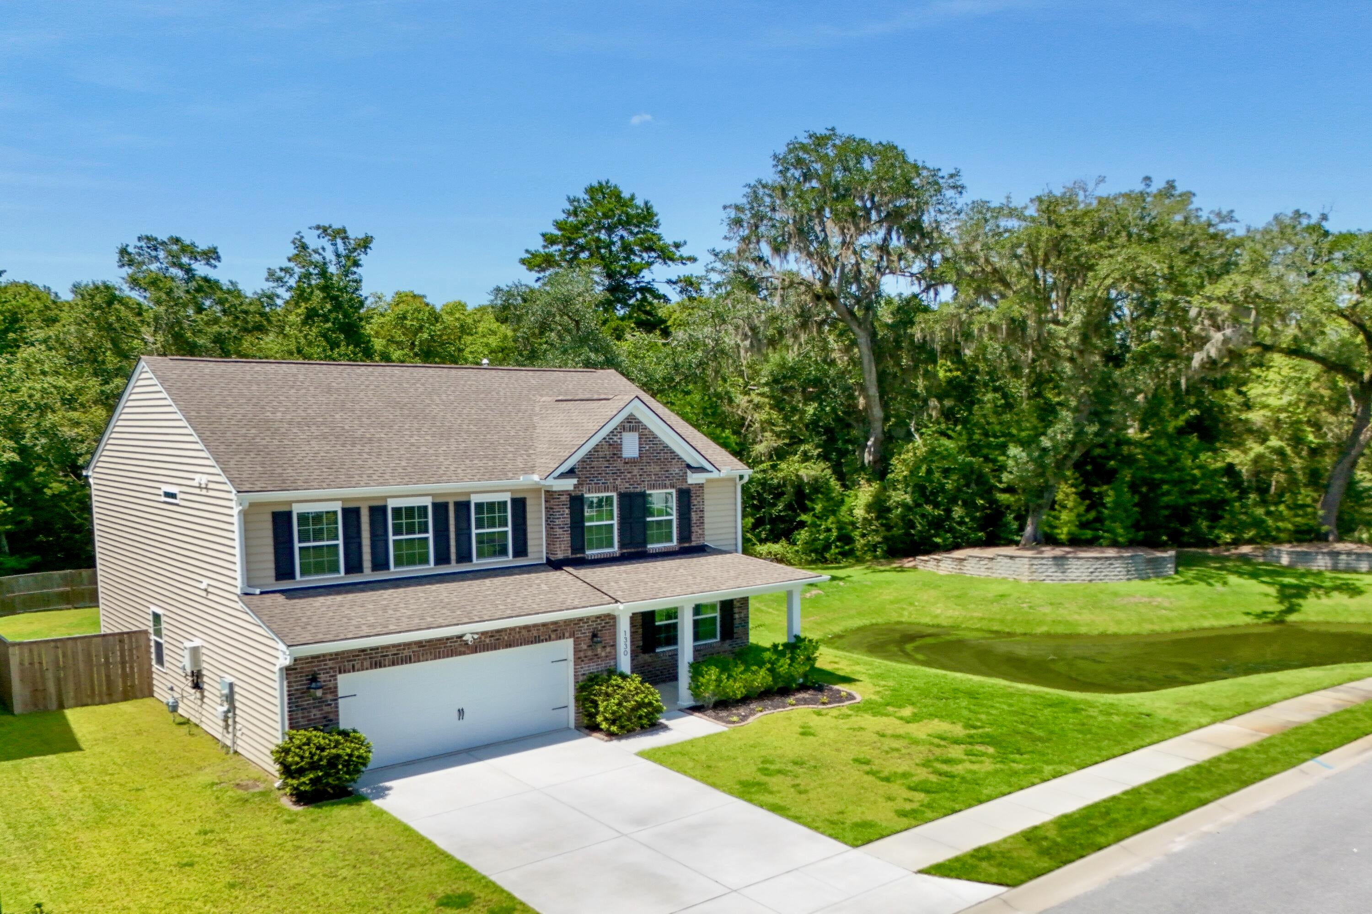
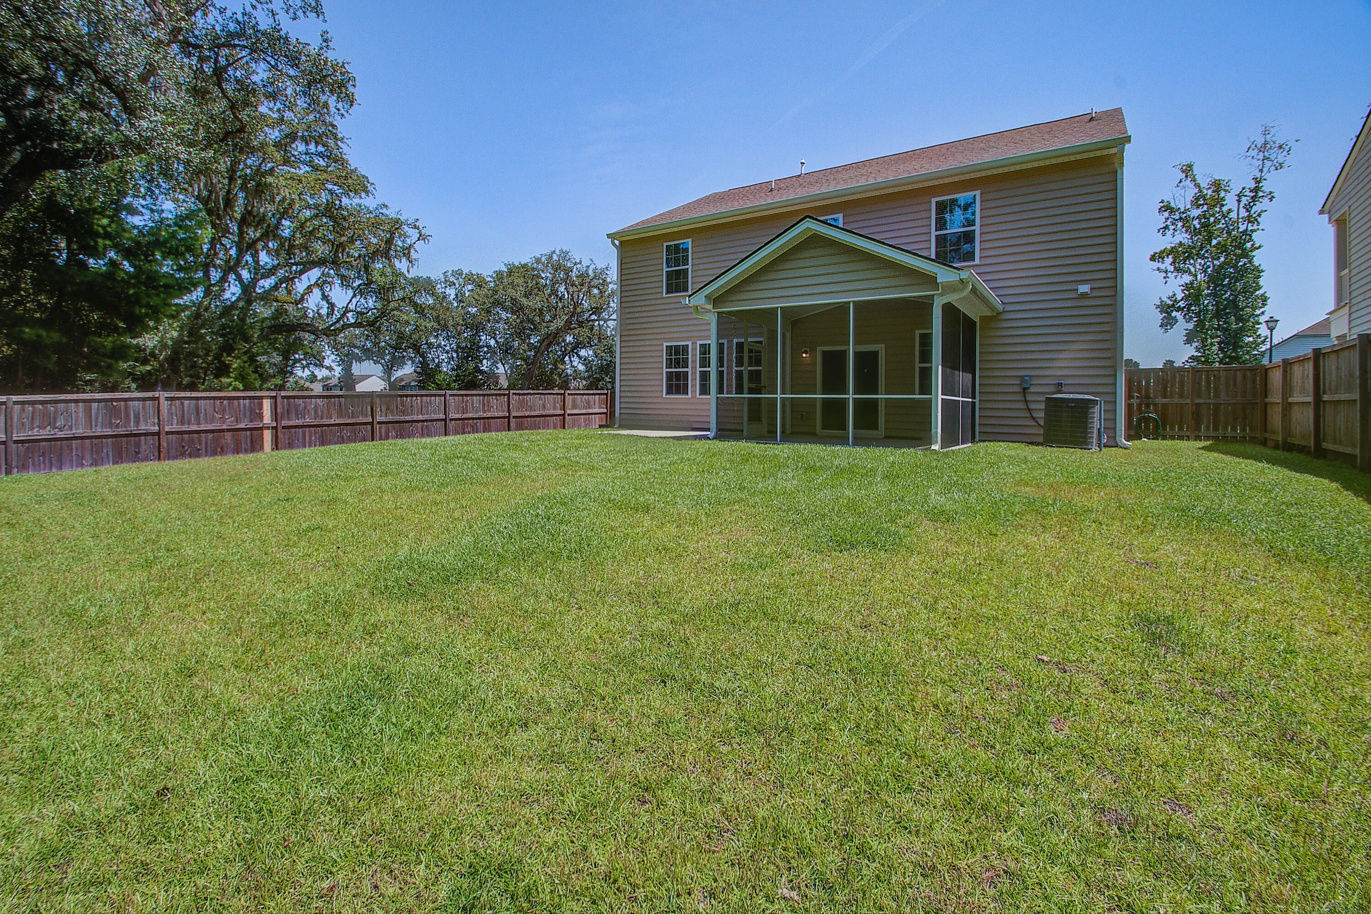
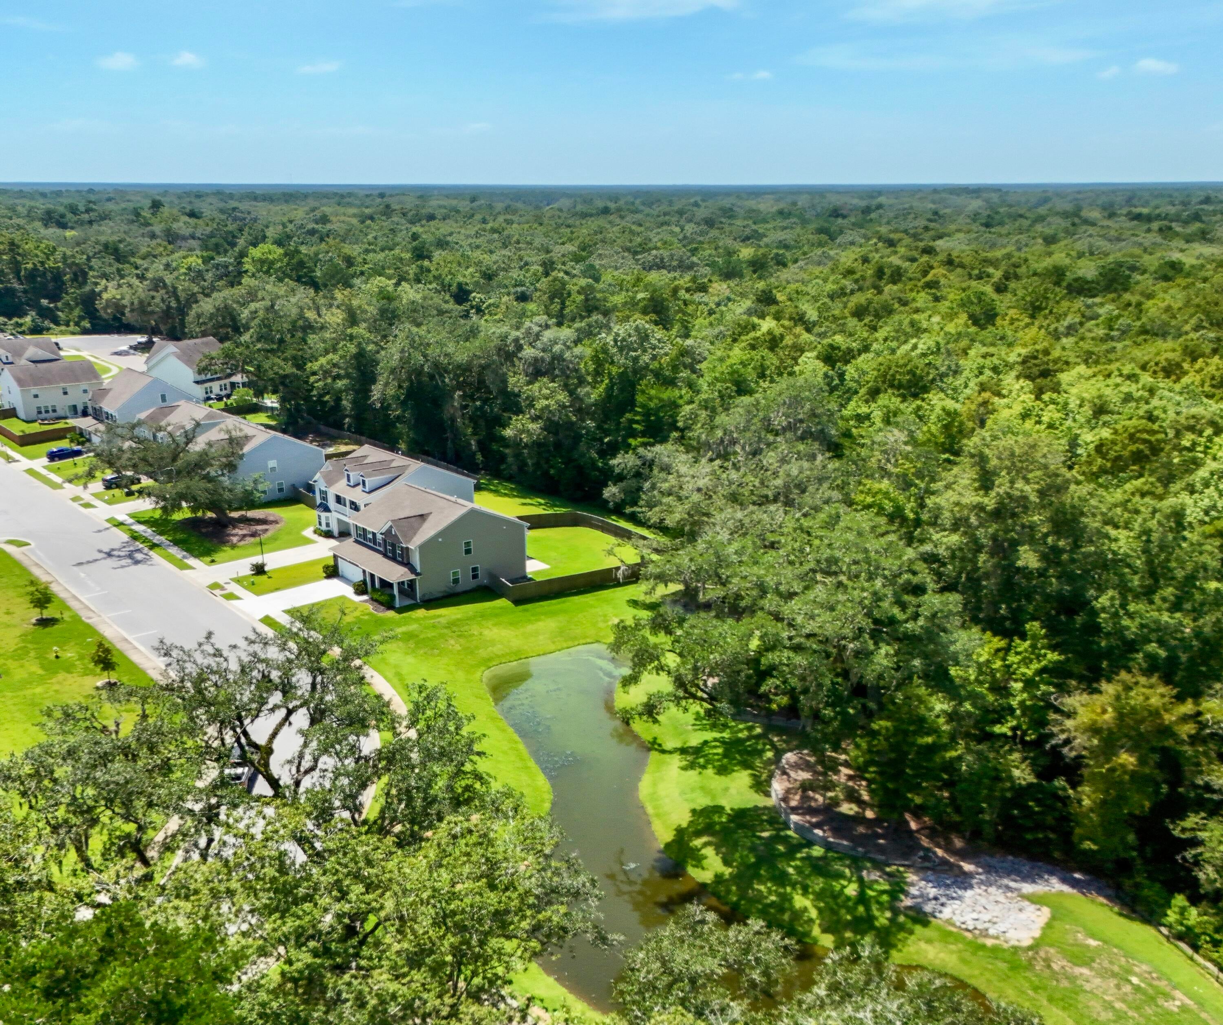
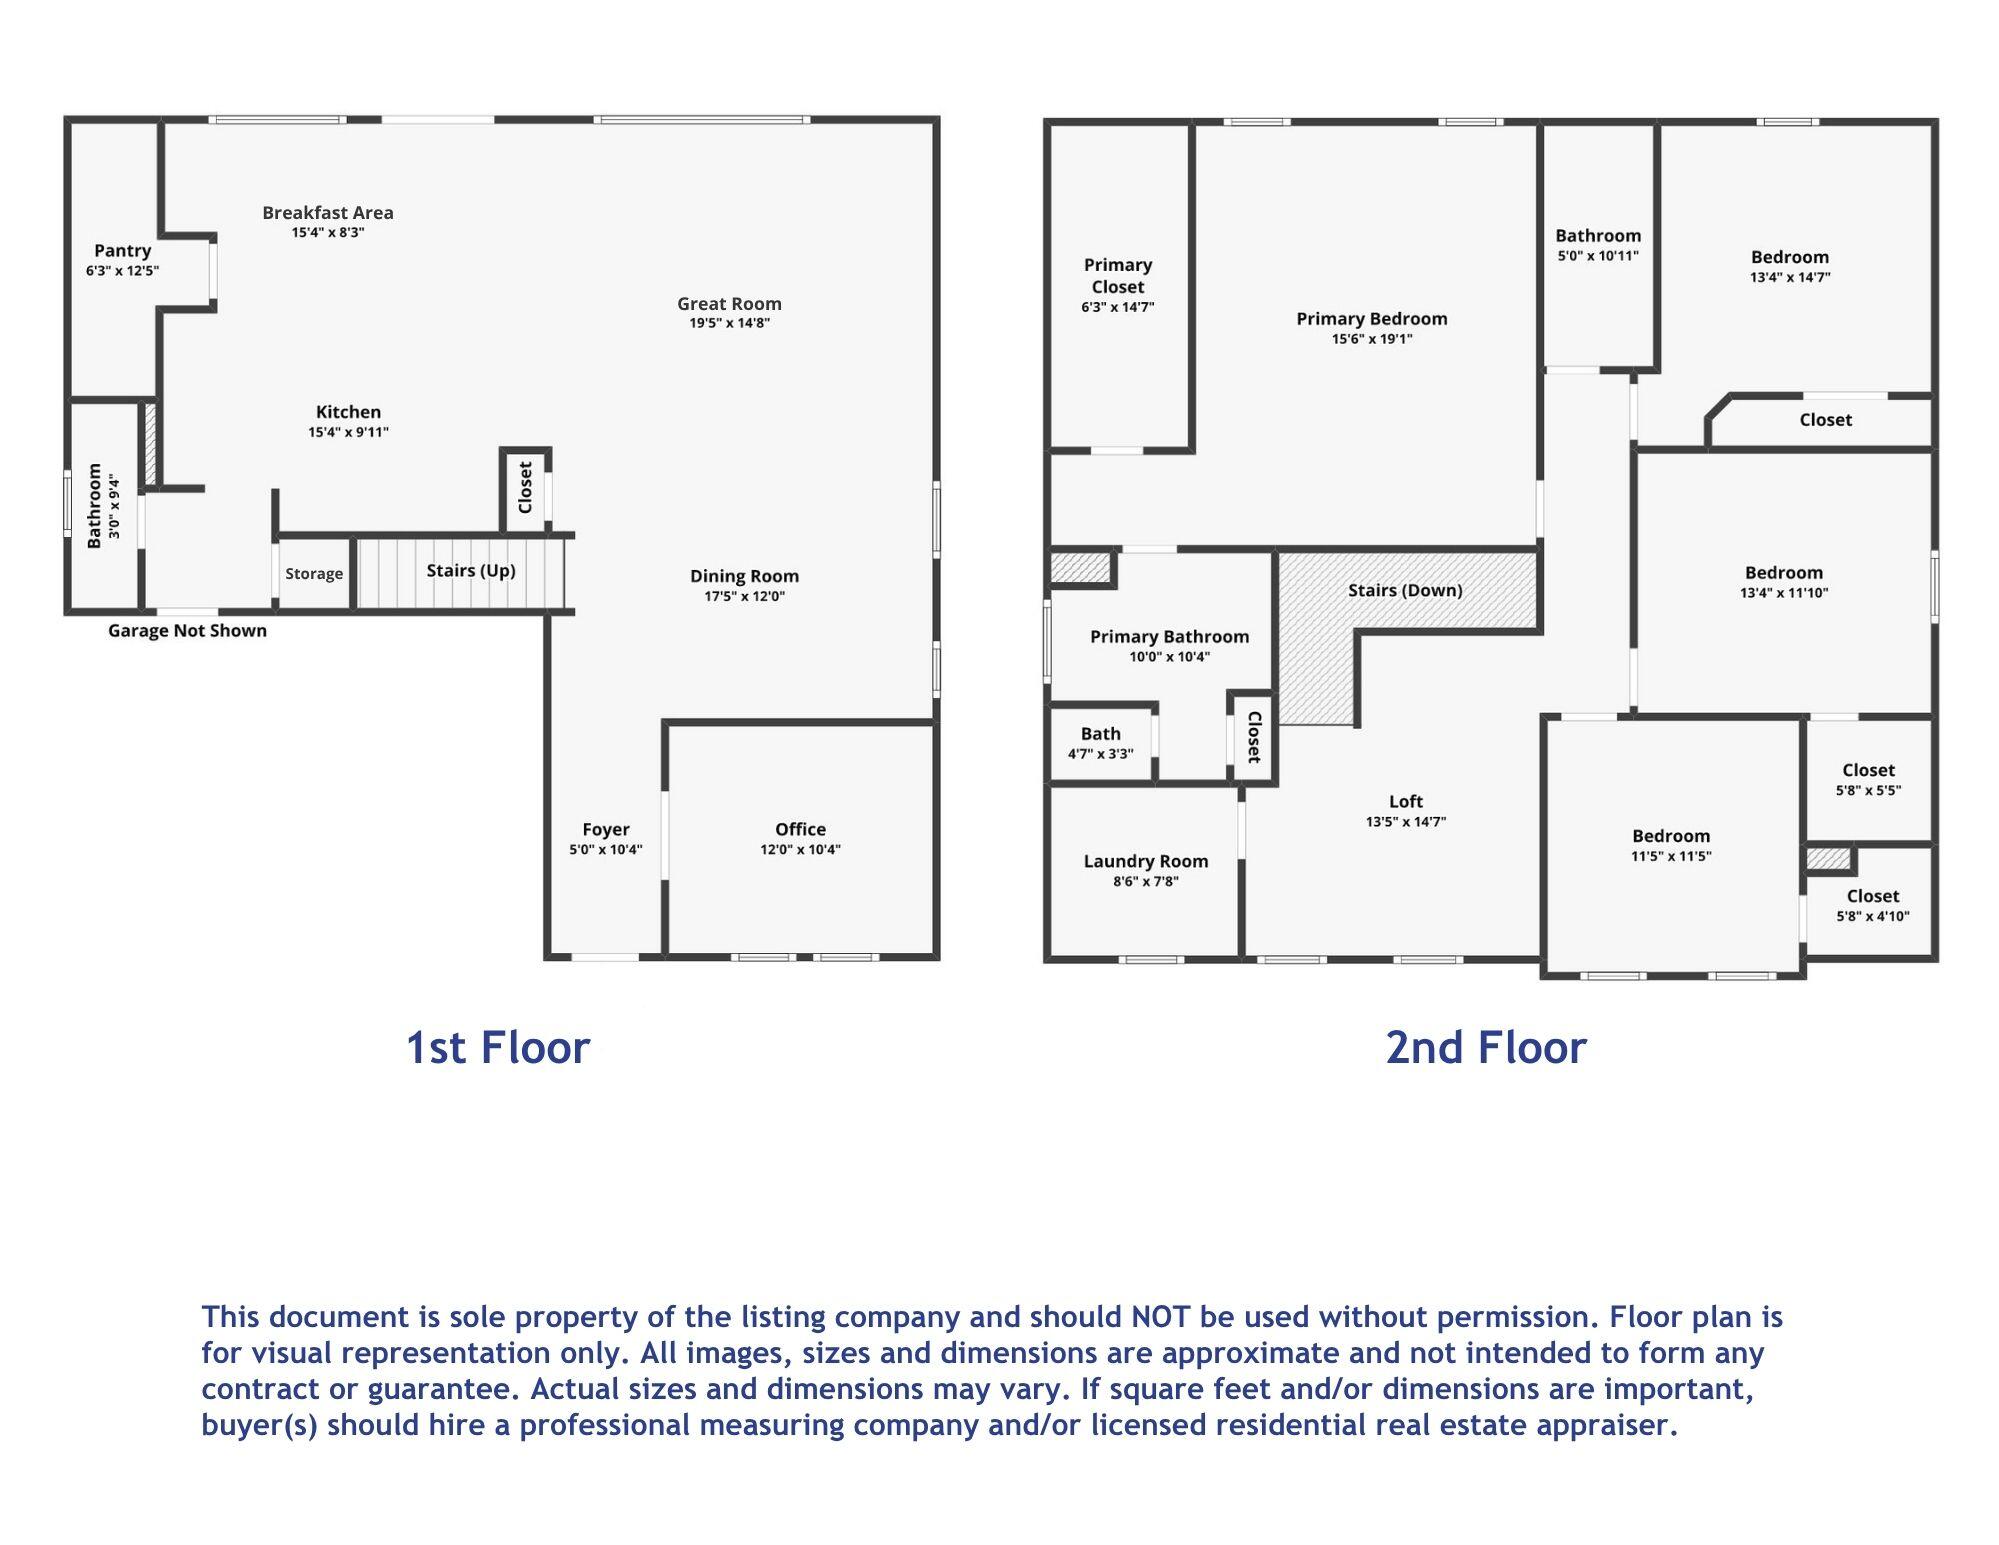
Welcome home to this beautifully appointed 4-bedroom, 2.5-bath home offering 2,703 square feet of thoughtfully designed living space on a premium homesite in Timber Trace. With no neighbors directly behind, a pond bordering one side, and a fully fenced backyard, this property delivers the space, privacy and setting that is hard to find!Step inside to a bright, open floor plan where elegant trim details and luxury vinyl flooring create a polished first impression. LVP extends throughout the main level, stairs, loft, and upstairs hallways, creating a cohesive look with low maintenance upkeep. Just off the foyer, a dedicated office/flex room provides the perfect space for working from home or an additional sitting area. A convenient powder room completes the main level. At the heart of thehome is a spacious eat-in kitchen designed for gathering, featuring a large center island, granite countertops, abundant cabinetry and workspace, a walk-in pantry, gas cooktop, microwave and refrigerator that conveys. Additional storage beneath the stairs keeps everyday essentials conveniently tucked away. The kitchen flows seamlessly into the spacious great room and dining room, creating one connected living space ideal for quiet evenings at home or entertaining. Just beyond, the screened porch and grilling patio extend the living outdoors and overlook the private, fenced backyard. Upstairs, the loft provides another flexible living space, while the spacious owner's suite offers a relaxing retreat with a large walk-in closet and private bath featuring double vanity sinks and shower. Three additional bedrooms, a full hall bath and an oversized laundry room with shelving complete the second floor. With spacious living areas, flexible spaces, thoughtful upgrades, and a private backyard setting, this home has so much to offer. Move-in ready and designed for everyday living, it's ready to welcome you home. Call today for your private showing!
| yesterday | Listing updated with changes from the MLS® | |
| yesterday | Listing first seen on site |

Listing information is provided by Participants of the CHS Regional MLS. IDX information is provided exclusively for personal, non-commercial use, and may not be used for any purpose other than to identify prospective properties consumers may be interested in purchasing. Information is deemed reliable but not guaranteed. Copyright 2026, CHS Regional MLS.
Last checked: 2026-08-21 02:09 PM UTC
Did you know? You can invite friends and family to your search. They can join your search, rate and discuss listings with you.