
8805 Citronella WayNorth Charleston, SC 29406
Due to the health concerns created by Coronavirus we are offering personal 1-1 online video walkthough tours where possible.
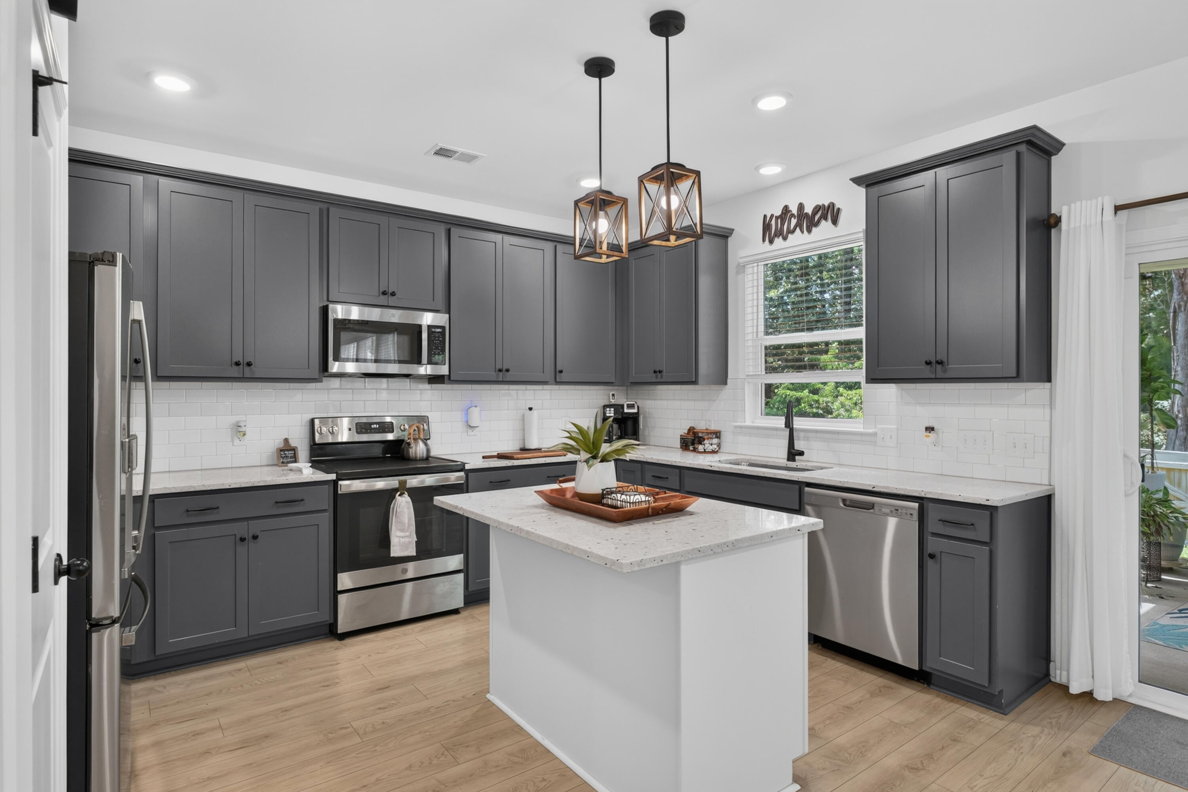
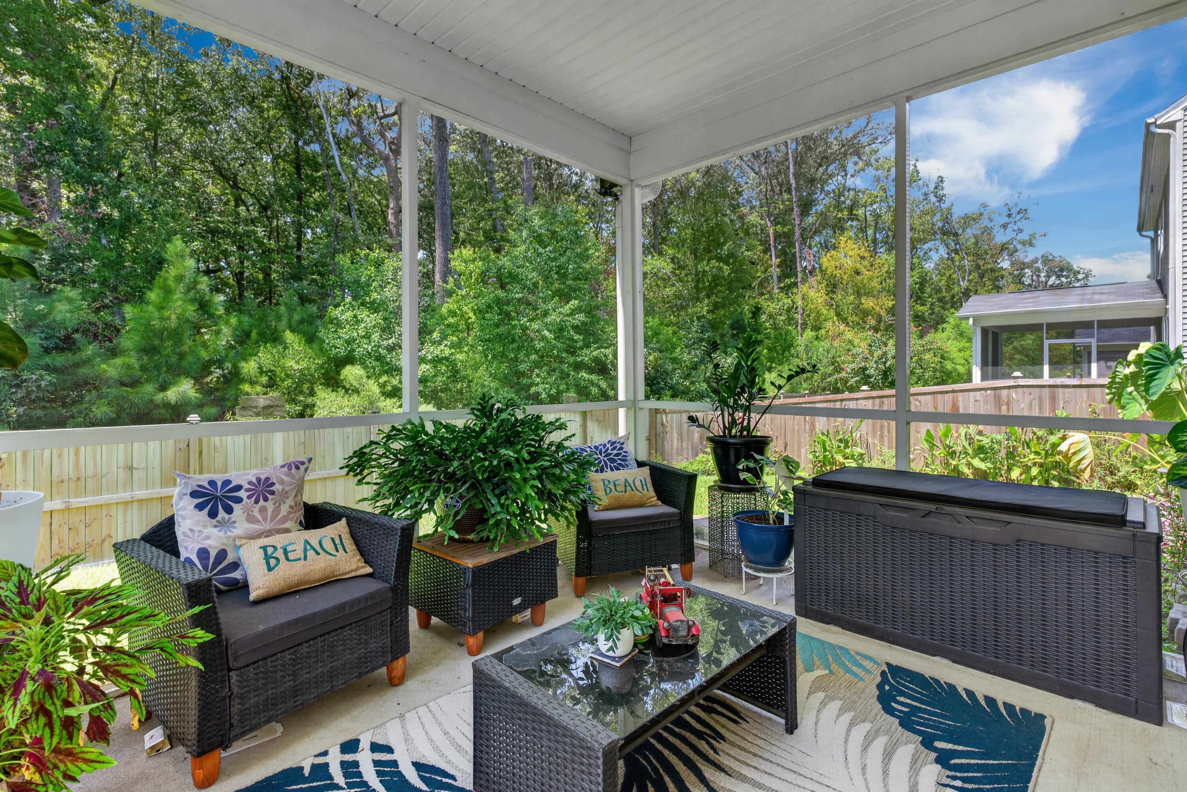
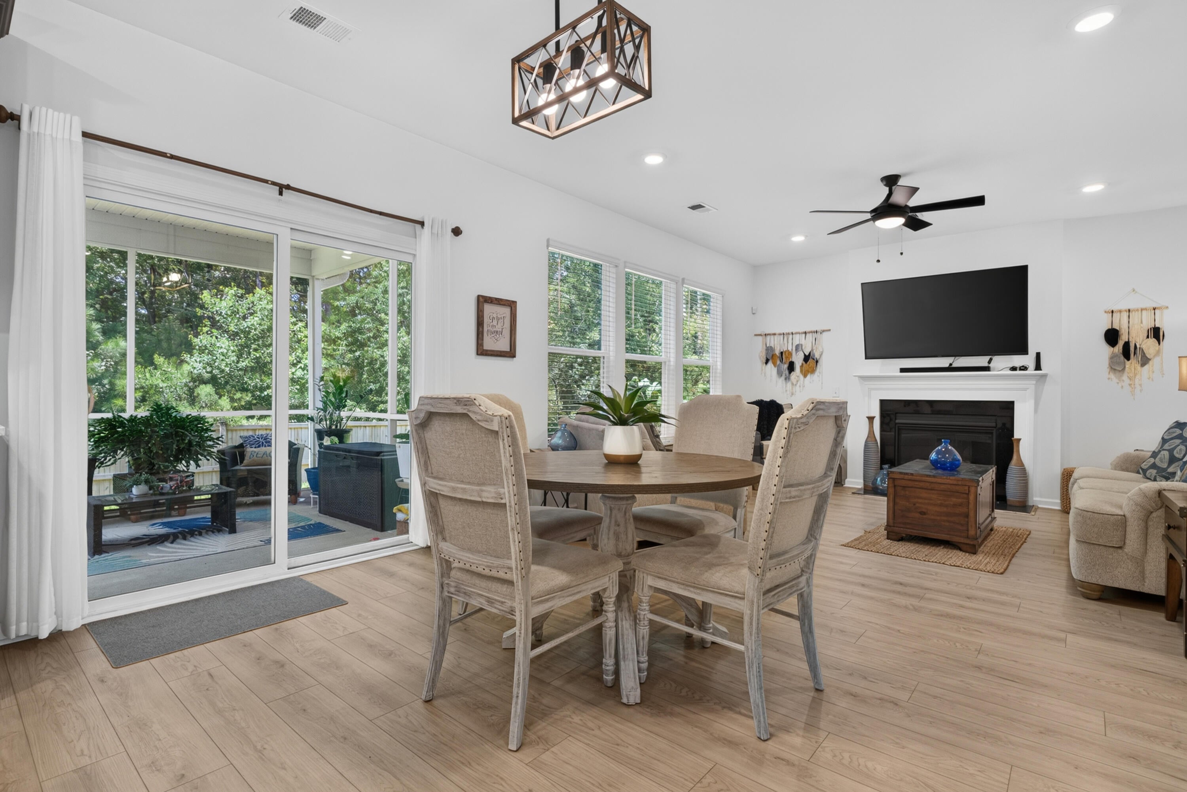
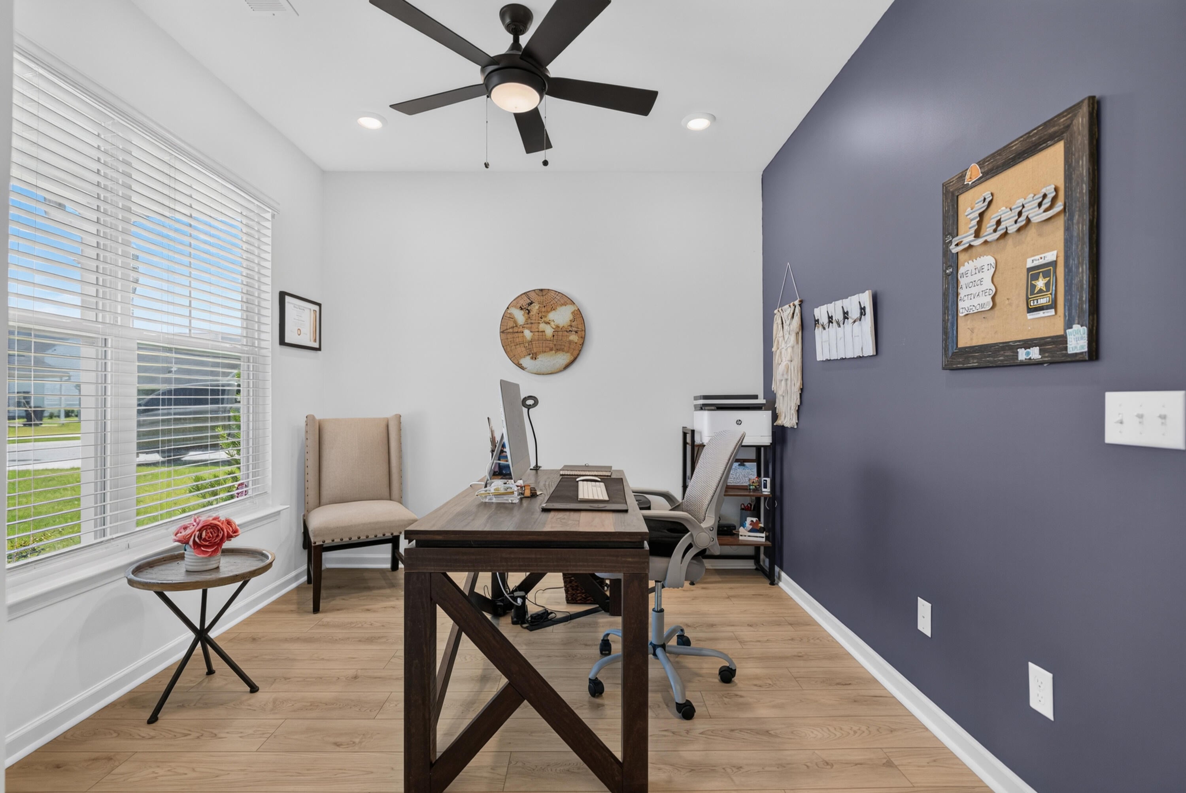
Move-in ready and beautifully maintained, this 3-bedroom, 2.5-bath home offers a thoughtfully designed floor plan with a dedicated home office, separate dining room, large upstairs loft and a private wooded backyard with screened porch.The main level offers flexible living space with Engineered Vinyl Plank flooring, an inviting family room with gas fireplace, separate dining area and dedicated office. The kitchen opens to the main living space and features a large center island, stainless steel appliances, subway tile backsplash and upgraded lighting and fixtures. Upstairs, the primary suite features a walk-in closet and private bath, while two additional bedrooms share a full bath. A large upstairs loft provides valuable additional living space and is ideal for a secondfamily room, playroom, media space or additional work-from-home area. Out back, a screened porch overlooks a private, wooded lot with no rear neighbors. Custom hardwood stair treads, an attached two-car garage, and landscaped grounds complete the property. Located minutes from shopping, dining, and major commuter routes, 8805 Citronella Way delivers a practical layout and move-in-ready condition
| 2 hours ago | Listing updated with changes from the MLS® | |
| yesterday | Status changed to Active | |
| yesterday | Listing first seen on site |

Listing information is provided by Participants of the CHS Regional MLS. IDX information is provided exclusively for personal, non-commercial use, and may not be used for any purpose other than to identify prospective properties consumers may be interested in purchasing. Information is deemed reliable but not guaranteed. Copyright 2026, CHS Regional MLS.
Last checked: 2026-08-21 02:53 PM UTC
Did you know? You can invite friends and family to your search. They can join your search, rate and discuss listings with you.