
50 Edens LaneLugoff, SC 29078
Due to the health concerns created by Coronavirus we are offering personal 1-1 online video walkthough tours where possible.
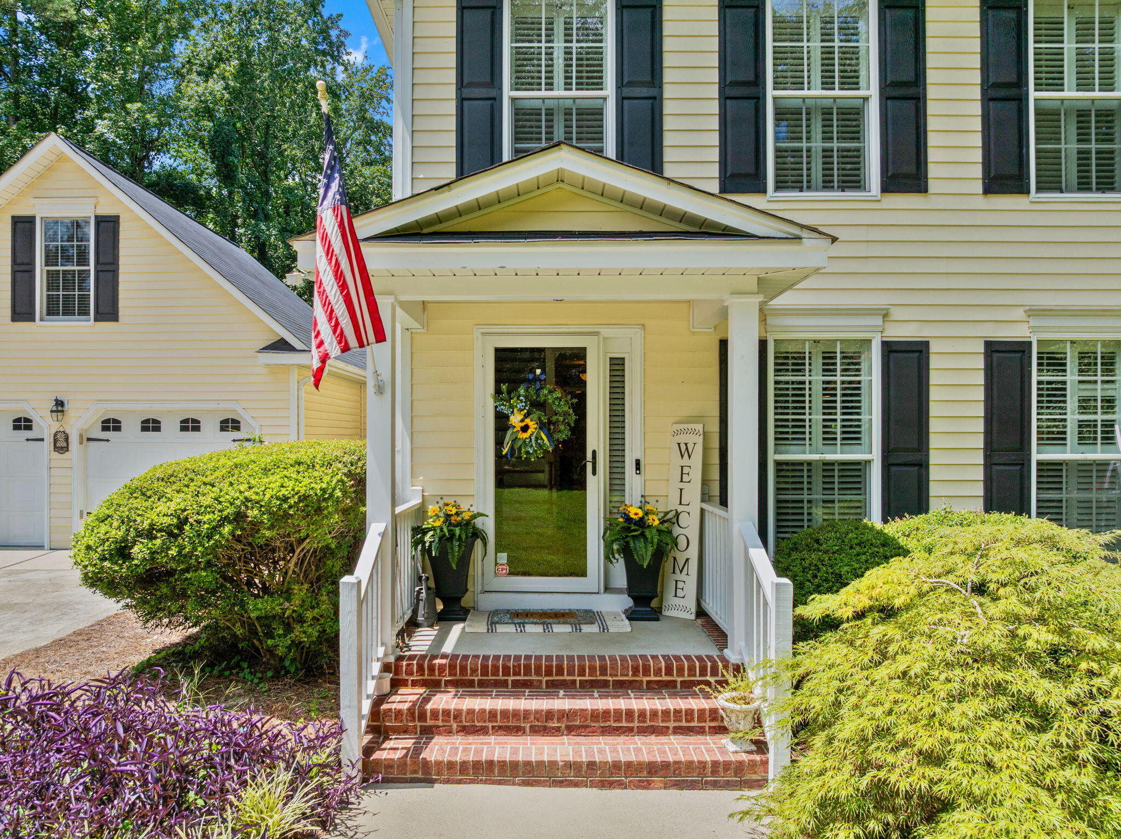
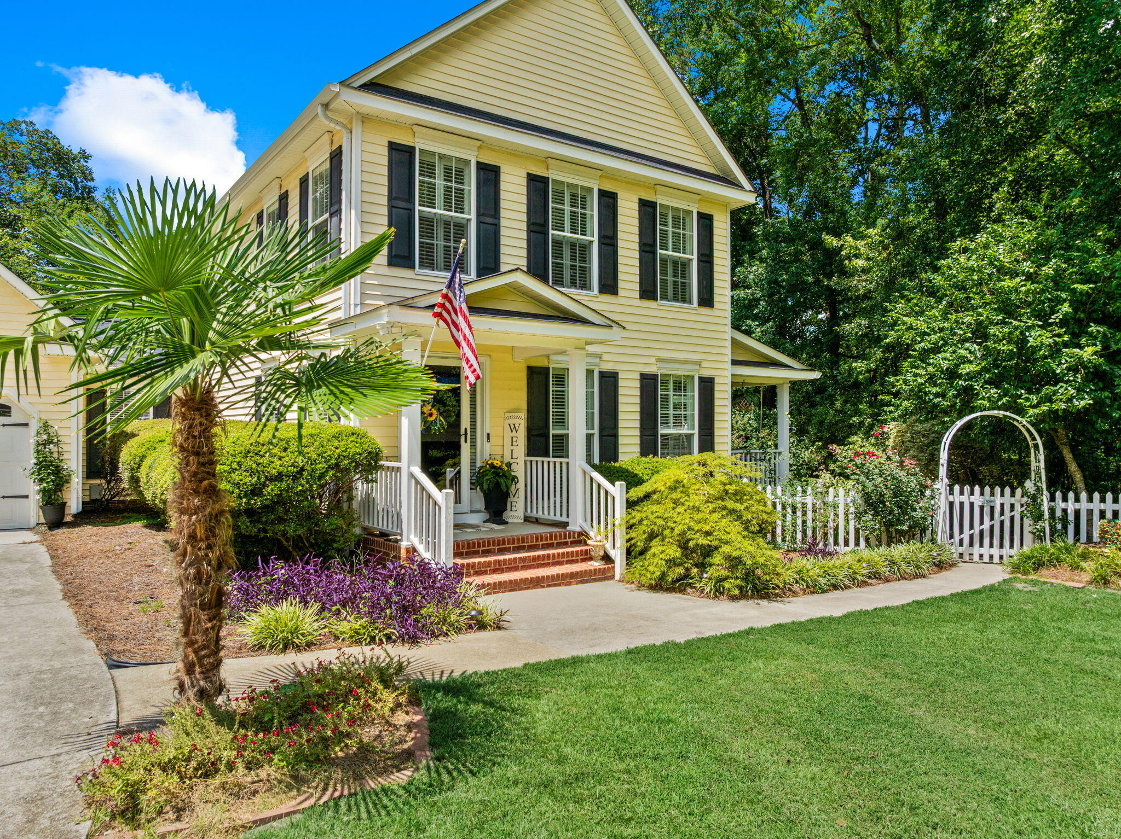
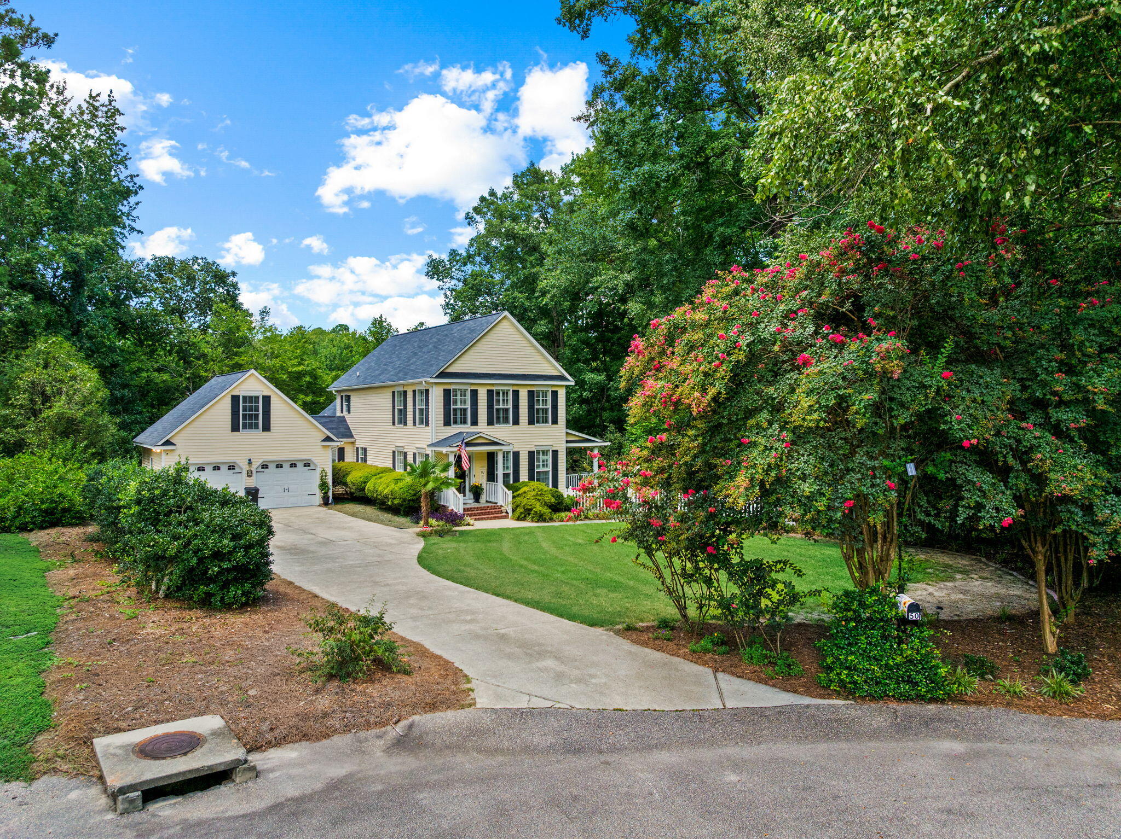
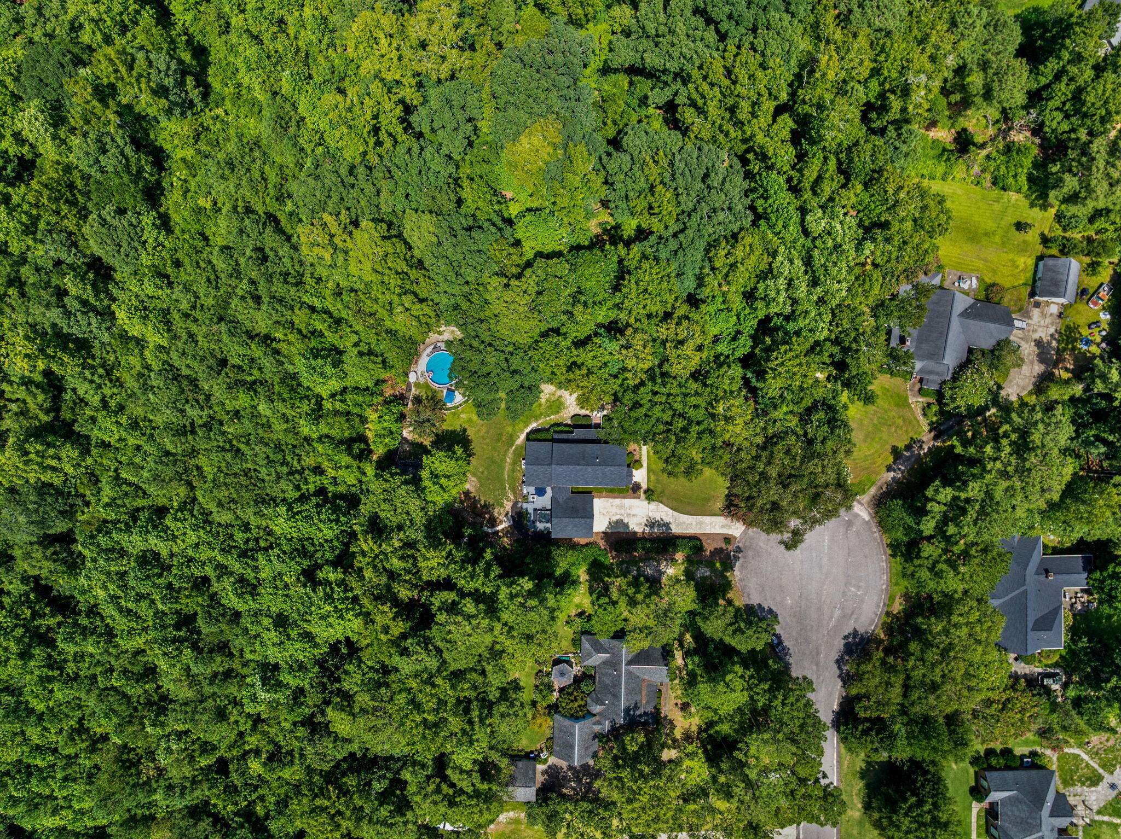
Tucked away on a quiet cul-de-sac in the desirable Kings Grant North community, this 4-bedroom, 2.5-bath Traditional brick home offers a rare combination of space, style, and serenity--all set on a generous 1.27-acre corner lot.Step inside to discover an open floor plan bathed in natural light, where rich wood floors and soaring cathedral ceilings create an immediate sense of warmth and elegance. The heart of the home flows seamlessly from the eat-in kitchen to the inviting family room, complete with a cozy fireplace--perfect for both quiet evenings and lively gatherings. Plantation shutters add a touch of refined character, while the main-level primary suite offers a private retreat with walk-in closets and a spa-like ambiance.Outside, your personal oasis awaits. Unwind in the hot tub, cool off in the above-ground pool, or simply relax on the screened-in porch overlooking the fenced yard. With two sheds, a finished FROG (bonus room), and thoughtful upgrades throughout, this property delivers comfort and functionality at every turn. Enjoy the best of Lugoff living with top-rated schools and easy access to local conveniences--all just a short drive from Columbia.
| 15 hours ago | Listing updated with changes from the MLS® | |
| 16 hours ago | Listing first seen on site |

Listing information is provided by Participants of the CHS Regional MLS. IDX information is provided exclusively for personal, non-commercial use, and may not be used for any purpose other than to identify prospective properties consumers may be interested in purchasing. Information is deemed reliable but not guaranteed. Copyright 2026, CHS Regional MLS.
Last checked: 2026-08-20 12:29 PM UTC
Did you know? You can invite friends and family to your search. They can join your search, rate and discuss listings with you.