
847 Recess Point DriveMoncks Corner, SC 29461
Due to the health concerns created by Coronavirus we are offering personal 1-1 online video walkthough tours where possible.
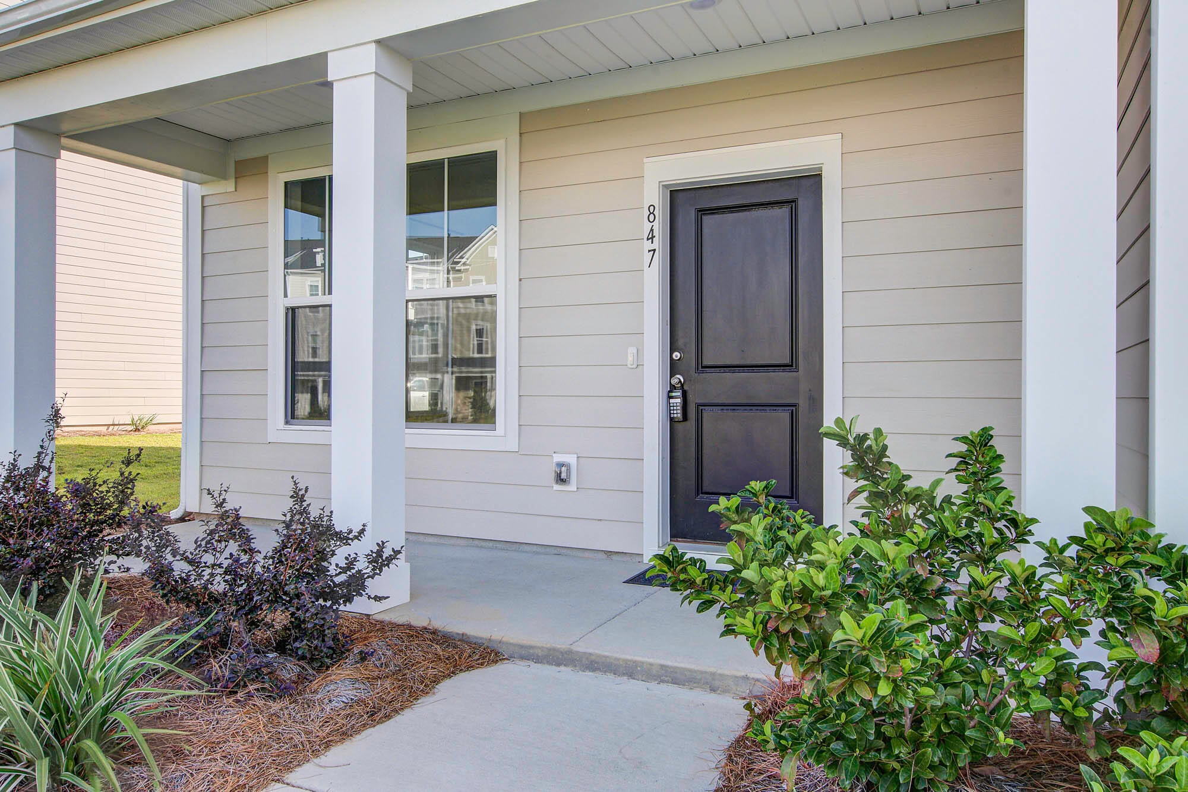
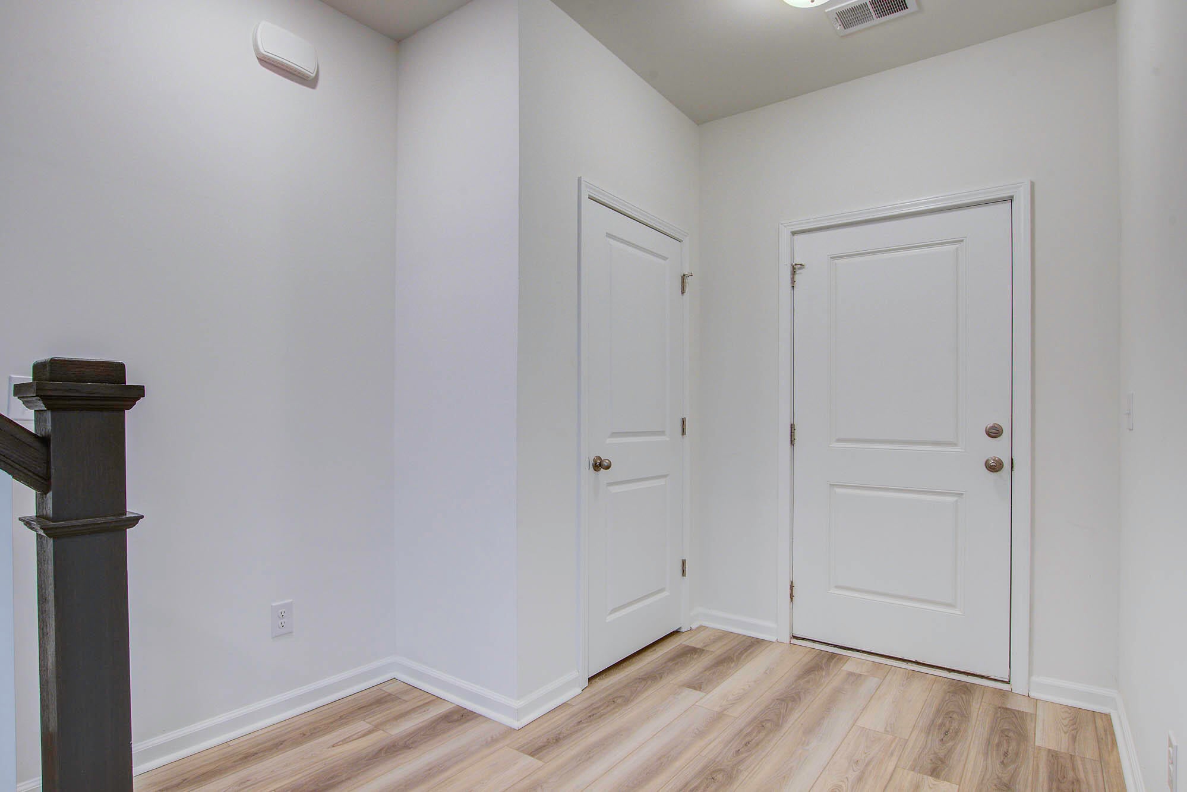
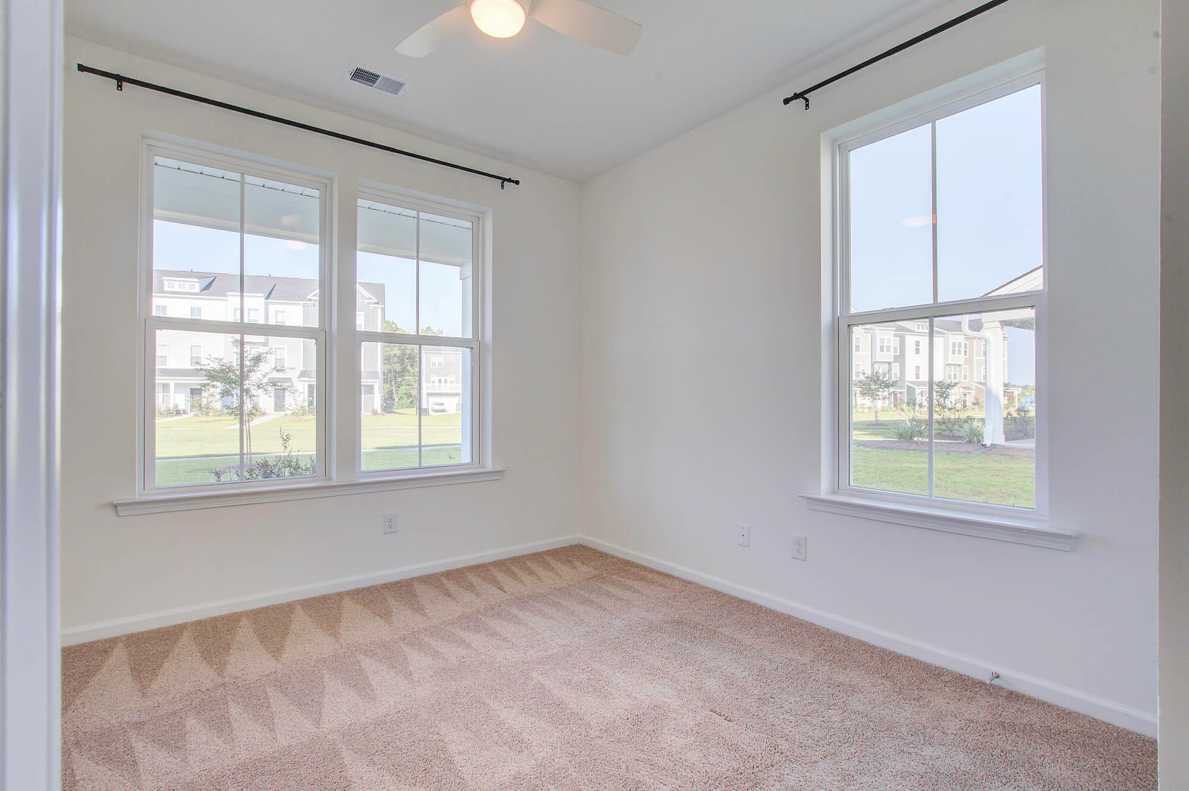
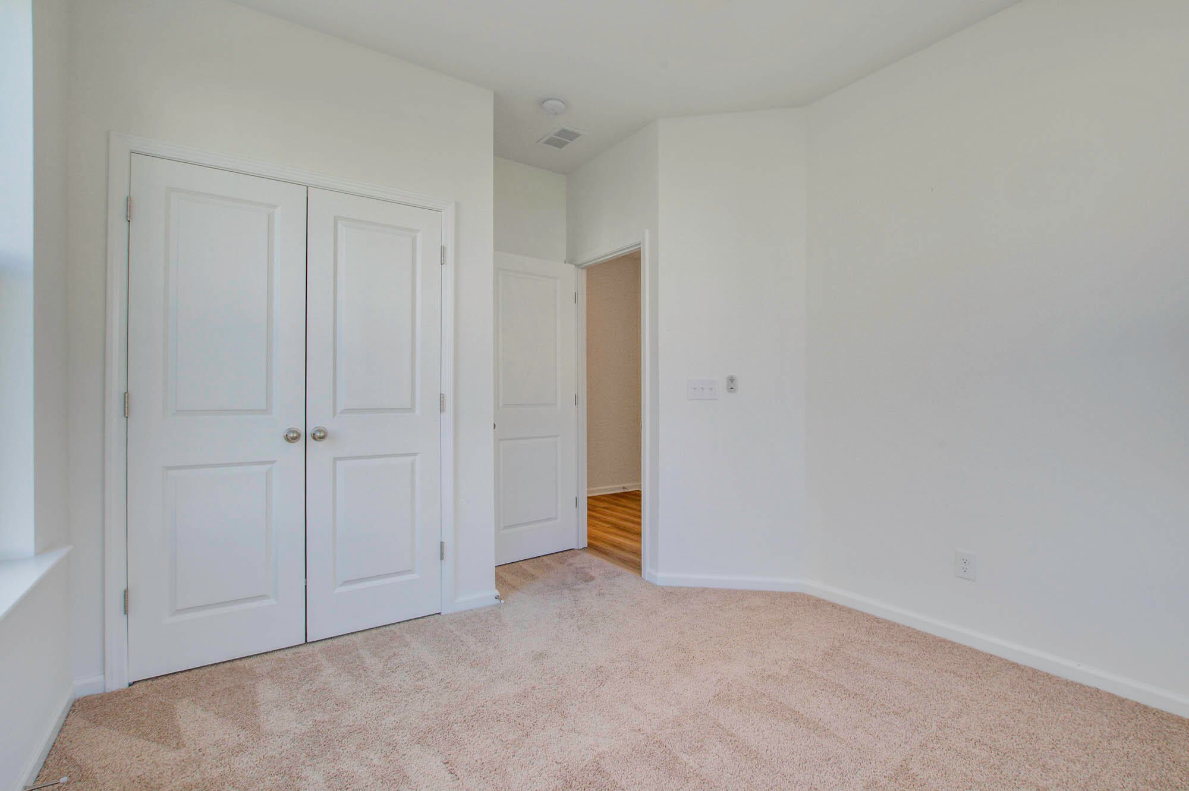
There's a lot to love about a home that gives everyone a little room to spread out - and this three-level townhome in Foxbank Plantation does exactly that. With 4 bedrooms, 3.5 baths, a rear-entry 2 car garage, and living spaces thoughtfully separated across three floors, this layout offers flexibility that's hard to find.The first floor features a private bedroom and full bath, creating an ideal setup for overnight guests, a home office, or even a separate space for multigenerational living. Head upstairs and the second floor opens into the heart of the home, where the kitchen, dining, and living areas flow together for easy everyday living. A large center island, quartz countertops, stainless steel appliances, and plenty of cabinetry anchor the kitchen, while LVP flooring carriesthroughout the main living space. Just off the living area, a spacious deck extends the living space outdoors - perfect for morning coffee, grilling, or winding down at the end of the day. The third floor is home to two additional bedrooms, a full hall bath, conveniently located laundry, and the spacious primary suite. The primary bath features dual vanities, a soaking tub, separate walk-in shower, and a generous walk-in closet. And when you're ready to get outside, Foxbank Plantation offers plenty to enjoy without leaving the neighborhood: a community pool, walking trails, parks and playgrounds, gathering areas, and a lake for kayaking and canoeing are all surrounded by the natural Lowcountry landscape. With four true bedrooms, three full baths, a two-car garage, outdoor living space, and a floor plan that gives you options at every level, this isn't your average townhome. Make sure you schedule a showing today!
| 15 hours ago | Listing updated with changes from the MLS® | |
| 16 hours ago | Listing first seen on site |

Listing information is provided by Participants of the CHS Regional MLS. IDX information is provided exclusively for personal, non-commercial use, and may not be used for any purpose other than to identify prospective properties consumers may be interested in purchasing. Information is deemed reliable but not guaranteed. Copyright 2026, CHS Regional MLS.
Last checked: 2026-08-20 12:29 PM UTC
Did you know? You can invite friends and family to your search. They can join your search, rate and discuss listings with you.