Charleston & it’s Beaches Home Search

Let Us Help You Find Your Perfect Property, Today

Save
Ask
Tour
Hide
Share
$355,000
New Listing

114 Cannonsmill Lane
Summerville, SC 29485

For Sale|Single Family Residence|Active
3
Beds
2
Total Baths
2
Full Baths
1,776
SqFt
$200
/SqFt
2007
Built
Subdivision:
Highwoods Plantation
County:
Dorchester
Listing courtesy of Rainbow Row Real Estate

Due to the health concerns created by Coronavirus we are offering personal 1-1 online video walkthough tours where possible.
114 Cannonsmill Lane114 Cannonsmill Lane114 Cannonsmill Lane114 Cannonsmill Lane
Save
Ask
Tour
Hide
Share

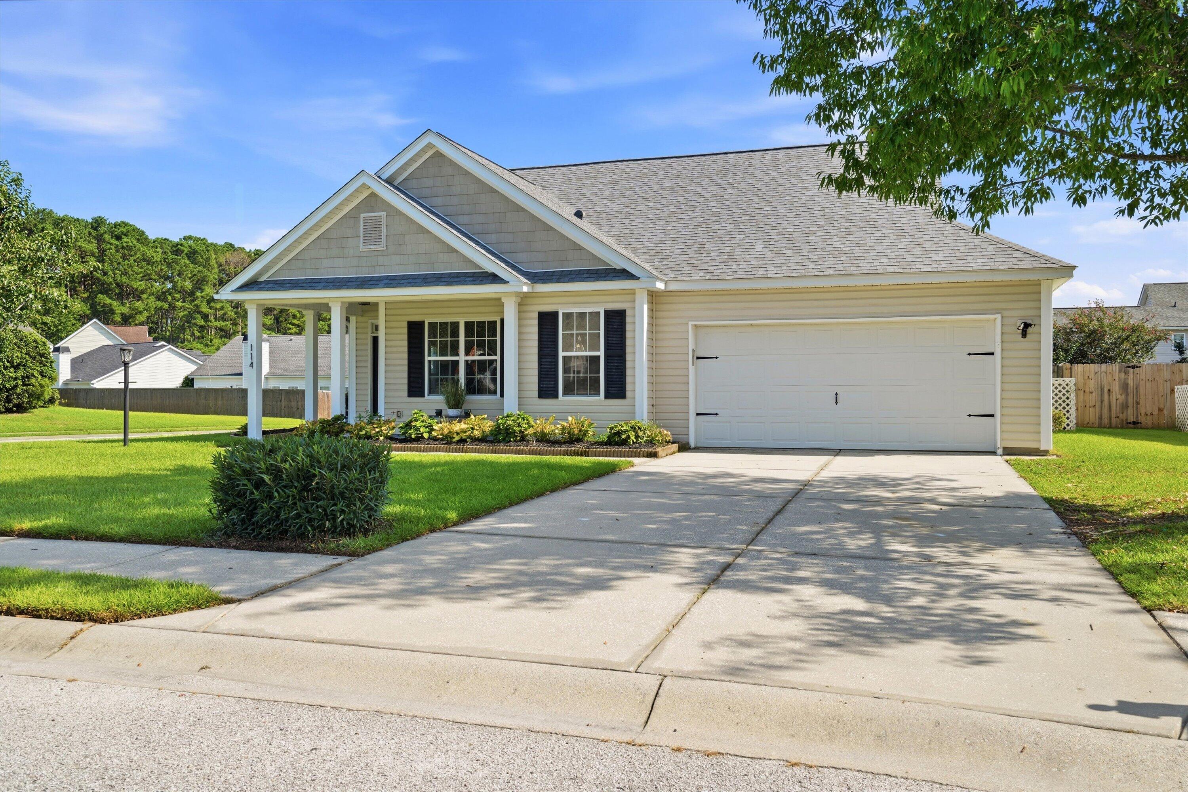
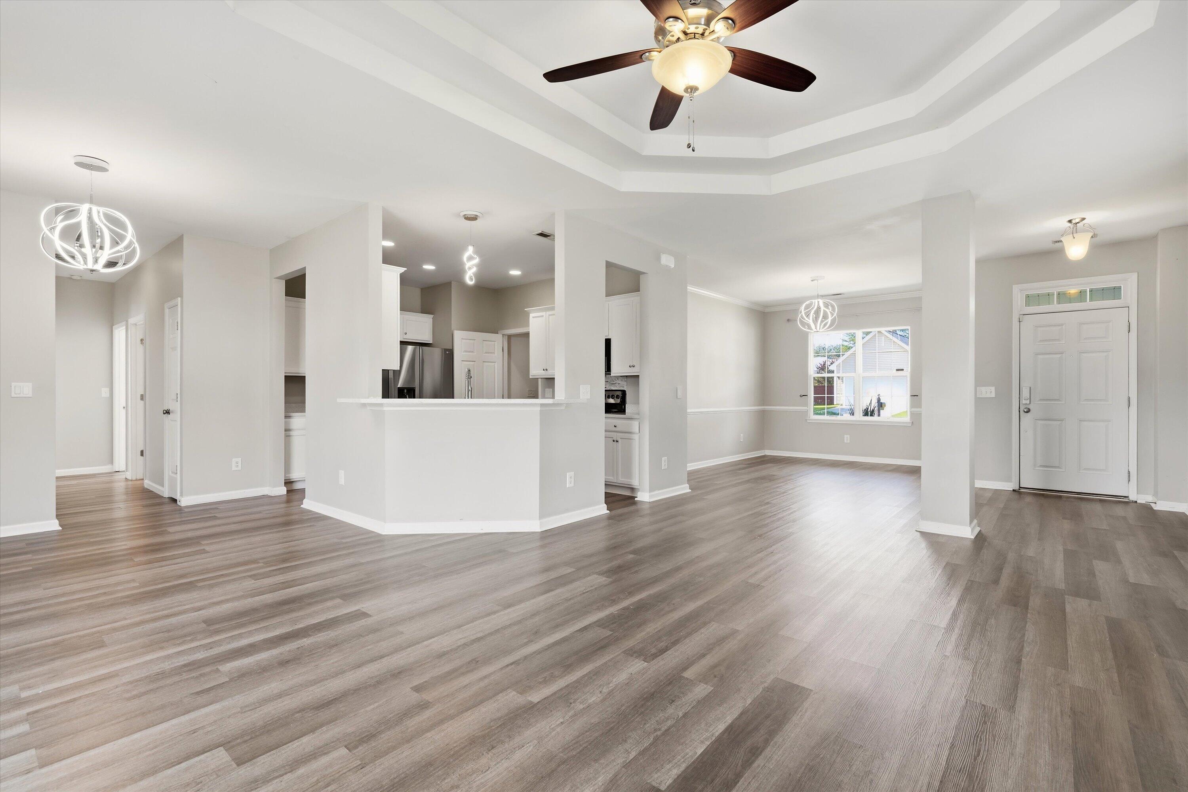
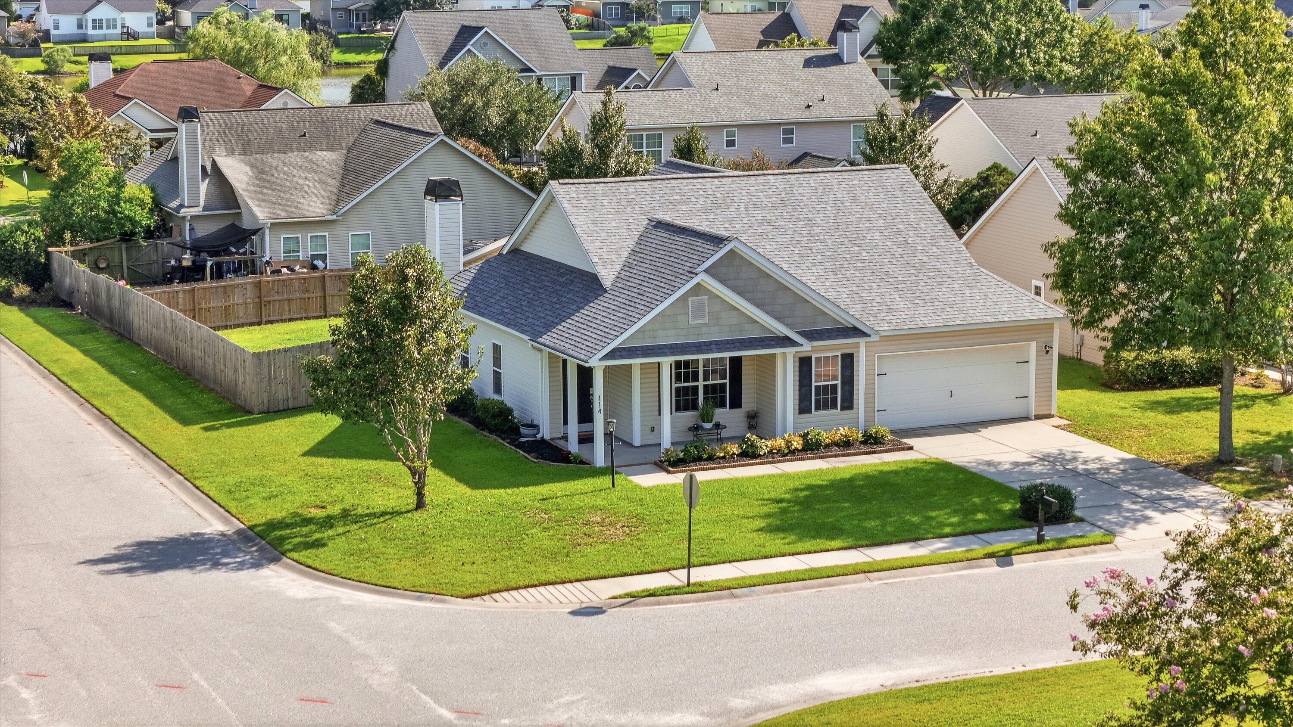
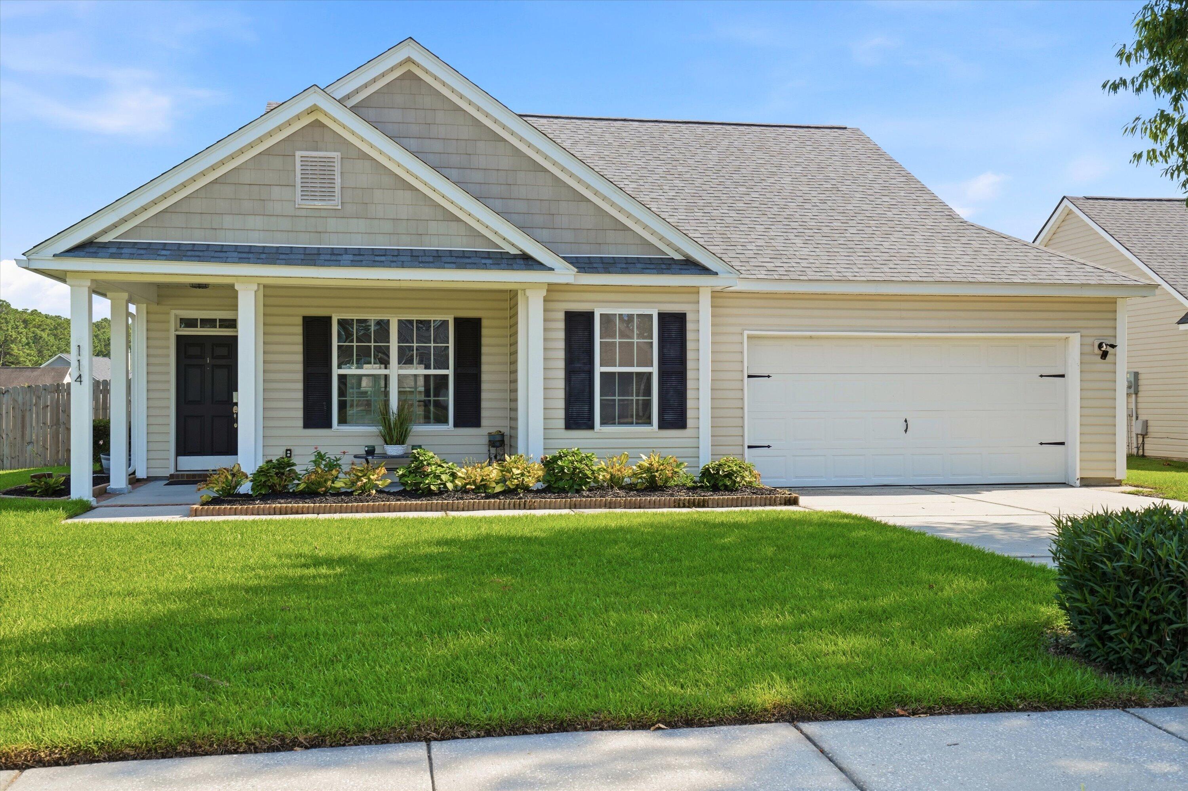
Welcome home to this charming 3-bedroom, 2-bath ranch nestled in a cute, established neighborhood in Summerville. This newer construction home offers a thoughtfully designed layout with a surprisingly spacious feel, a rare find for modern ranch-style homes. Enjoy easy, single-level living with an open and inviting floor plan that's perfect for both everyday living and entertaining. The well-sized bedrooms and comfortable living spaces provide flexibility for families, guests, or a home office. Conveniently located just minutes from downtown Summerville, you'll love being close to local shops, dining, and community events, while also enjoying quick and easy access to I-26 for commuting.With its great size, desirable layout, and prime location, this home offers the perfect combinationof comfort and convenience. Don't miss your opportunity to own a move-in ready home in one of Summerville's most appealing areas. This home is also offering an assumable 4.25% rate for those who qualify.

Save
Ask
Tour
Hide
Share
Listing Snapshot
Price 
$355,000
Days On Site 
0 Days
Bedrooms 
3
Inside Area (SqFt) 
1,776 sqft
Total Baths 
2
Full Baths 
2
Partial Baths 
N/A
Lot Size 
0.2 Acres
Year Built 
2007
MLS® Number 
26023622
Status 
Active
Property Tax 
$1,953
HOA/Condo/Coop Fees 
$23.42 monthly
Sq Ft Source 
Assessor
Friends & Family
Recent Activity
14 hours agoListing updated with changes from the MLS®
15 hours agoListing first seen on site
General Features
Acres 
0.2
Attached Garage 
Yes
Foundation 
Slab
Garage 
Yes
Garage Spaces 
2
Levels 
One
Parking 
AttachedOff StreetGarage Door Opener
Parking Spaces 
2
Property Sub Type 
Single Family Residence
Sewer 
Public Sewer
SqFt Total 
1776
Style 
RanchTraditional
Water Source 
Public
Interior Features
Appliances 
DishwasherDisposalElectric RangeMicrowaveRefrigerator
Cooling 
Ceiling Fan(s)Central Air
Fireplace 
Yes
Fireplace Features 
Family RoomGas LogGreat Room
Fireplaces 
1
Flooring 
Vinyl
Heating 
CentralElectric
Interior 
Walk-In Closet(s)Tray Ceiling(s)High CeilingsCeiling Fan(s)Entrance FoyerPantry
Laundry Features 
Electric Dryer HookupWasher HookupLaundry Room
Master Bedroom 
Level - Lower
Save
Ask
Tour
Hide
Share
Exterior Features
Construction Details 
Vinyl Siding
Fencing 
WoodPrivacyPartial
Lot Features 
Corner LotLevel
Patio And Porch 
PatioCoveredFront Porch
Roof 
AsphaltShingle
Community Features
Association Dues 
281
Building Access 
Ground Level
Financing Terms Available 
CashConventionalFHAVA Loan
HOA Fee Frequency 
Annually
MLS Area 
63 - Summerville/Ridgeville
Schools
School District
Unknown
Elementary School
Beech Hill
Middle School
Gregg
High School
Summerville
Listing courtesy of Rainbow Row Real Estate


Listing information is provided by Participants of the CHS Regional MLS. IDX information is provided exclusively for personal, non-commercial use, and may not be used for any purpose other than to identify prospective properties consumers may be interested in purchasing. Information is deemed reliable but not guaranteed. Copyright 2026, CHS Regional MLS.
Last checked: 2026-08-20 12:34 PM UTC

Neighborhood & Commute
Source: Walkscore
Save
Ask
Tour
Hide
Share