
825 Hunt Club RunCharleston, SC 29414
Due to the health concerns created by Coronavirus we are offering personal 1-1 online video walkthough tours where possible.
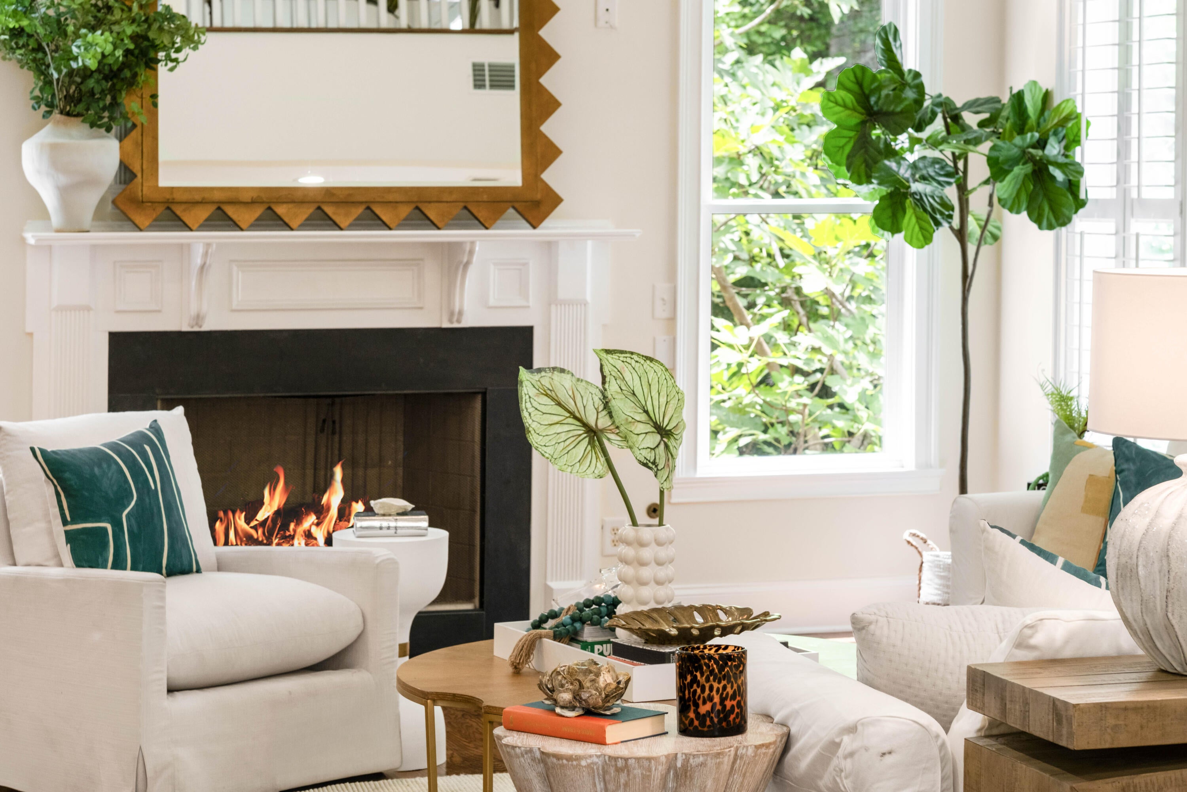
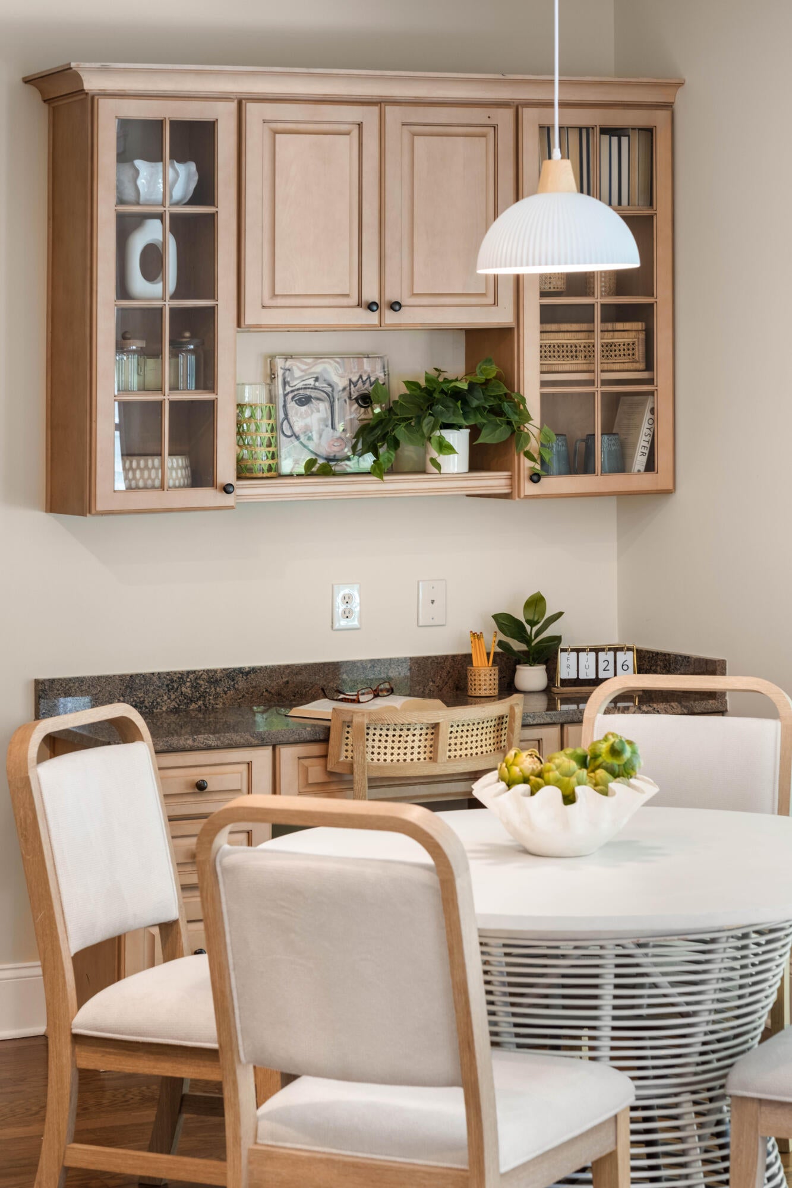
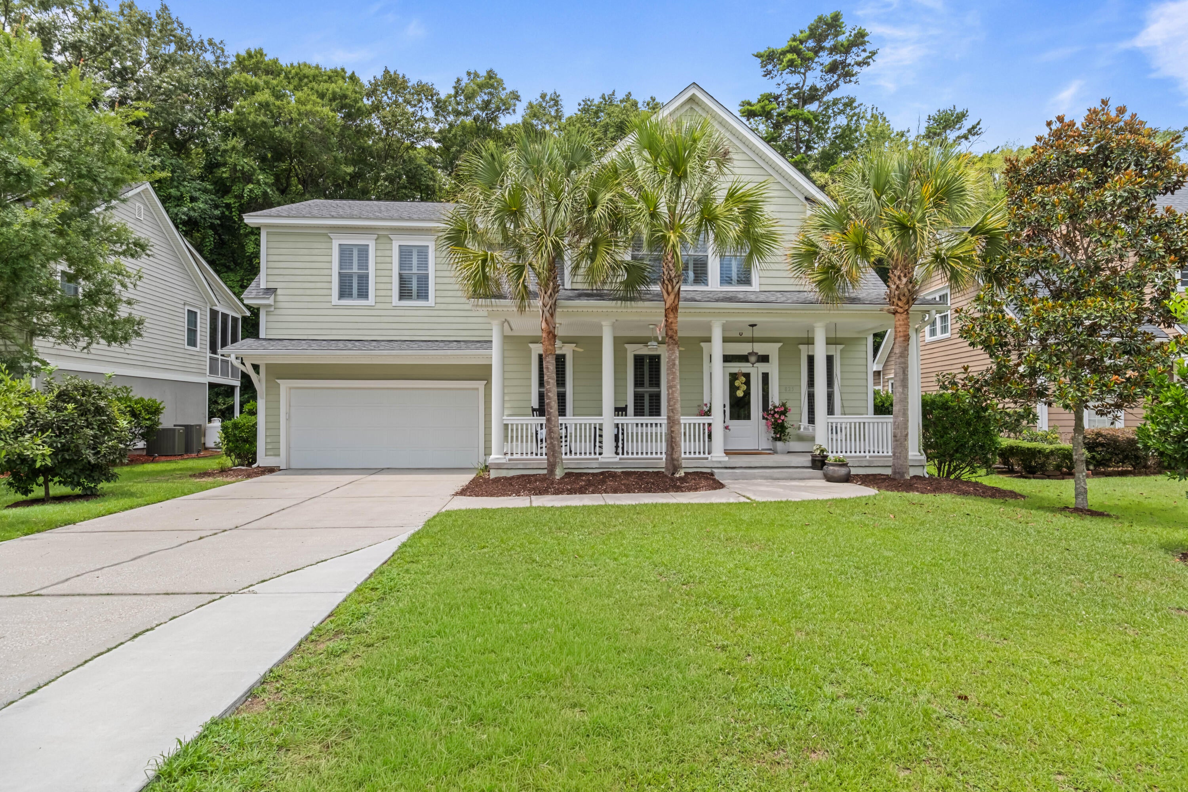
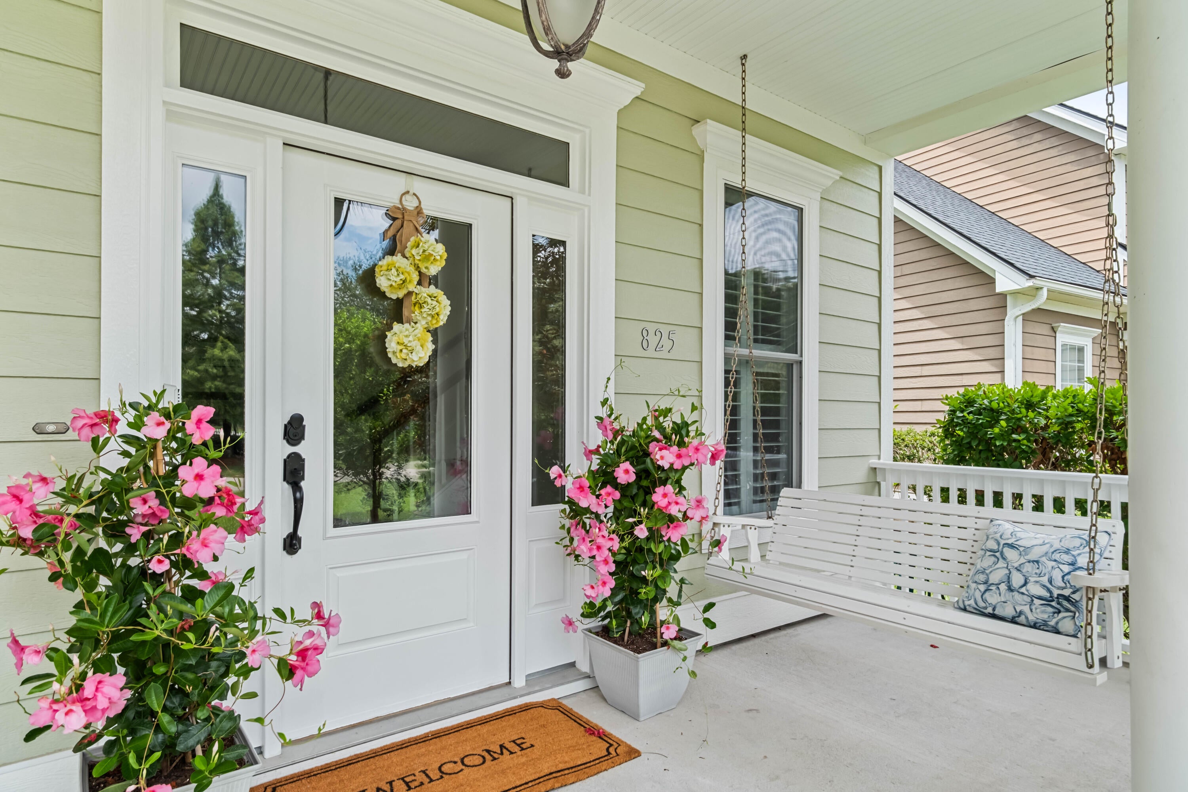
What if your backyard felt like your own private nature preserve? Tucked against protected wetlands in Hunt Club, 825 Hunt Club Run offers something increasingly hard to find-privacy, natural beauty, and space, all just minutes from everything West Ashley has to offer. Wake up to peaceful wetland views, towering trees, and the sights and sounds of nature, then step outside to a backyard framed by mature trees and a magnificent, sprawling fig tree. Freshly painted and thoughtfully designed, this spacious home offers a rare opportunity to enjoy the tranquility of a natural setting without sacrificing convenience. From the moment you enter, the formal dining room makes a welcoming first impression with classic wainscoting and charming architectural details. The home then opens into anAt the center is a spacious great room with a fireplace and windows framing the wetlands beyond. The kitchen offers abundant cabinetry, plenty of prep space and a true exterior-vented range hood for anyone who actually cooks. A bright sunroom just beyond it could easily become the room everyone fights over: office, studio, gym, playroom or simply a quiet place to sit and take in the view. Two primary suites give the home unusual flexibility, whether for guests, multigenerational living or simply having more room to spread out. Upstairs, a large loft overlooking the great room creates another bonus living space, while two additional bedrooms share a Jack-and-Jill bath. And the oversized closets throughout are genuinely oversized, not "real estate description oversized." Outside is where everything gets quieter. A magnificent old fig tree anchors the backyard, with protected wetlands stretching beyond it. Morning coffee, dinner on the patio, kids exploring the yard, or simply watching the Lowcountry scenery change with the seasons... this is the kind of backyard that's difficult to recreate. Hunt Club adds miles of neighborhood scenery to explore, including a walking trail through the wetlands and over a charming bridge with beautiful sunset views. Residents also enjoy a community pool, playground and green space, while larger homesites and mature trees give the neighborhood an established feel. And despite how tucked away it feels, everyday life is easy. Publix, Harris Teeter, restaurants and shopping are just minutes away, with convenient access to Bees Ferry Road, Glenn McConnell Parkway and Savannah Highway. Space inside. Nature out back. Charleston within easy reach. 825 Hunt Club Run is worth seeing in person.
| 15 hours ago | Listing updated with changes from the MLS® | |
| 2 weeks ago | Listing first seen on site |

Listing information is provided by Participants of the CHS Regional MLS. IDX information is provided exclusively for personal, non-commercial use, and may not be used for any purpose other than to identify prospective properties consumers may be interested in purchasing. Information is deemed reliable but not guaranteed. Copyright 2026, CHS Regional MLS.
Last checked: 2026-09-02 08:22 AM UTC
Did you know? You can invite friends and family to your search. They can join your search, rate and discuss listings with you.