
1007 Teracotta DriveCharleston, SC 29407
Due to the health concerns created by Coronavirus we are offering personal 1-1 online video walkthough tours where possible.
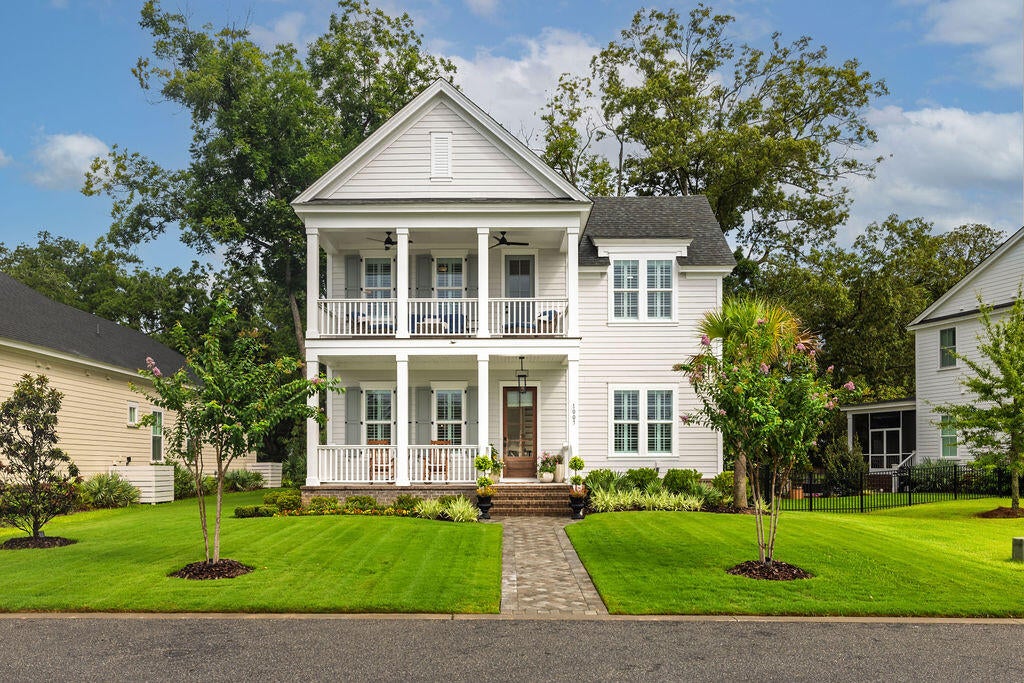
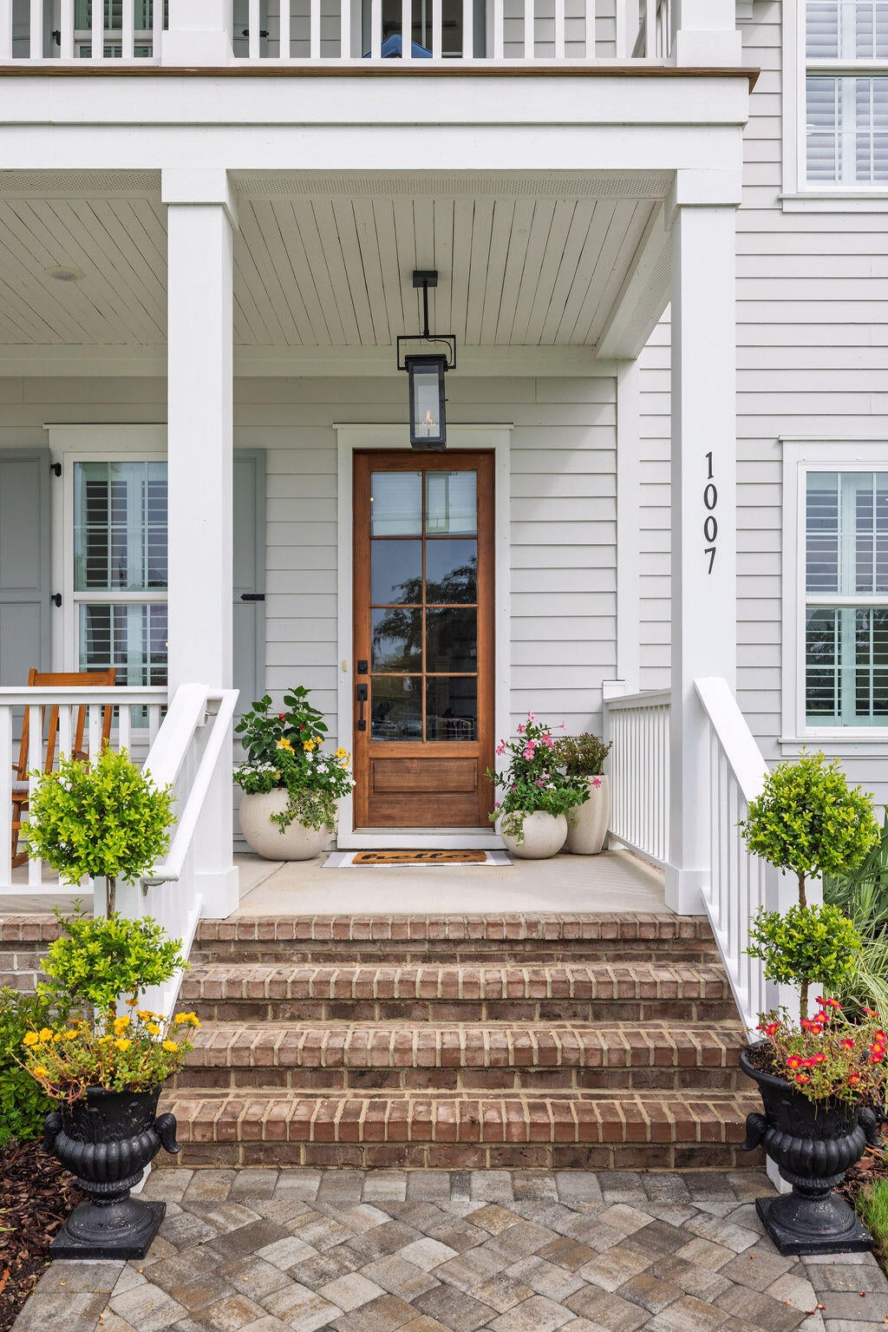
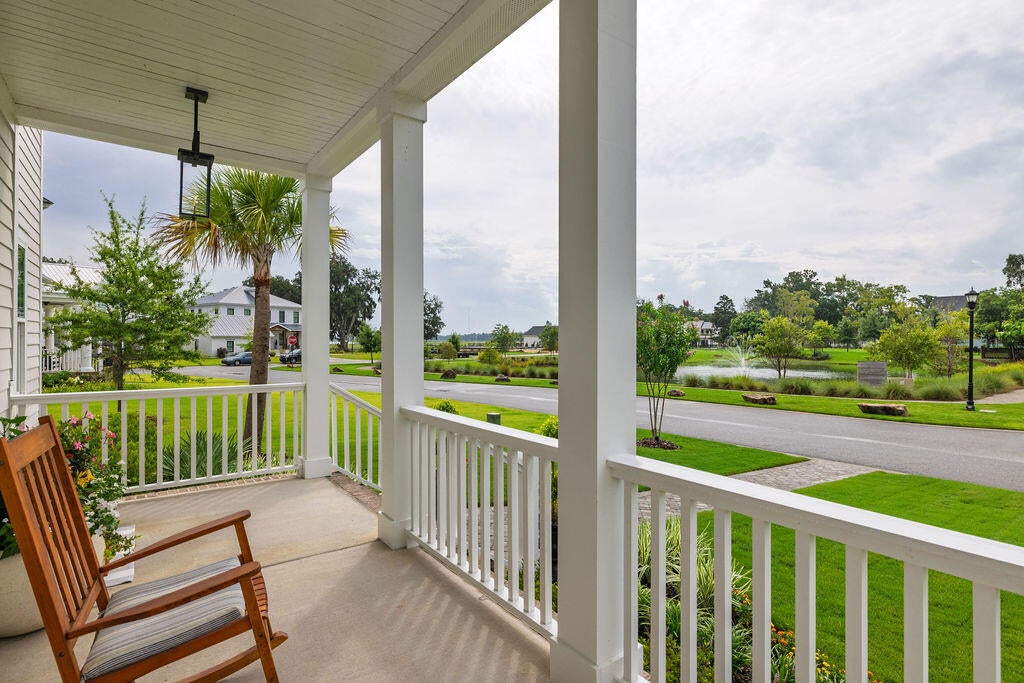
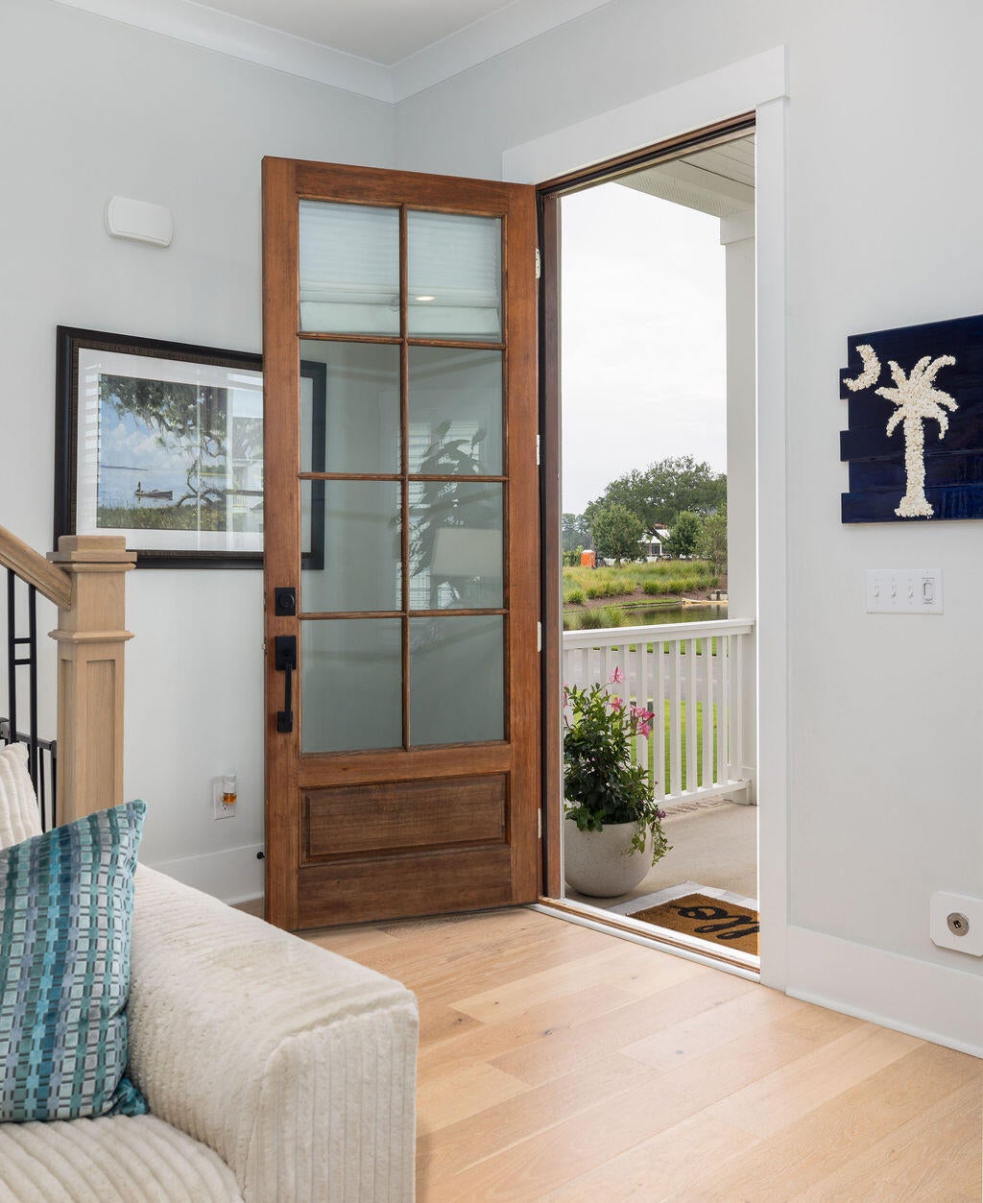
The Settlement is a highly sought-after waterfront community offering an exceptional Lowcountry lifestyle, with a deep-water dock, new pool overlooking the Ashley River, dog park, grand oak trees, and historic landmarks throughout. Ideally positioned within the community, this custom-built home enjoys beautiful views overlooking the pond and Ashley River and offers an inviting blend of elegance, comfort, and functionality.The home welcomes you with charming double front porches, perfect for enjoying the river breeze, while a gas lantern adds to the quintessential Charleston curb appeal. Inside, the first-floor living room features 10-foot ceilings, a gas fireplace, and beautiful molding and custom trimwork throughout.Hardwood floors extend throughout the home, creating a warm and cohesive feel. The spacious kitchen is designed for both everyday living and entertaining, featuring an oversized island, built-in wine fridge, high-end appliances, and a large pantry for additional storage.The first-floor primary suite provides convenience and privacy, while a second primary bedroom upstairs offers exceptional flexibility for guests, extended family, or a private retreat. Thoughtfully designed closets by Closets by Design provide custom organization and storage throughout the home, while plantation shutters throughout add timeless style and privacy. The upstairs also features two additional spacious bedrooms, another full bathroom, a separate living room/flex space, and porch access. Step outside to a beautifully appointed, fully fenced backyard featuring low-maintenance turf & a putting green--ideal for pets, play, and entertaining. The screened-in back porch and yard w/ the river view offer a quiet escape in the evenings with peaceful uplighting. An irrigation system provides added convenience for maintaining the surrounding landscaping. The attached two-car garage offers ample parking and storage, a rare and desirable feature in a community so close to Charleston. With its custom finishes, generous living spaces, multiple porches, two primary suites, beautifully designed outdoor space, and prime waterfront-community setting, this home offers a truly special opportunity to enjoy the best of Charleston living in The Settlement.
| 6 days ago | Listing updated with changes from the MLS® | |
| a week ago | Listing first seen on site |

Listing information is provided by Participants of the CHS Regional MLS. IDX information is provided exclusively for personal, non-commercial use, and may not be used for any purpose other than to identify prospective properties consumers may be interested in purchasing. Information is deemed reliable but not guaranteed. Copyright 2026, CHS Regional MLS.
Last checked: 2026-09-03 01:59 PM UTC
Did you know? You can invite friends and family to your search. They can join your search, rate and discuss listings with you.