Charleston & it’s Beaches Home Search

Let Us Help You Find Your Perfect Property, Today

Save
Ask
Tour
Hide
Share
$965,000
71 Days On Site

808 Sheldon Road
Charleston, SC 29407

For Sale|Single Family Residence|Active
3
Beds
3
Total Baths
2
Full Baths
1
Partial Bath
1,821
SqFt
$530
/SqFt
1954
Built
Subdivision:
Moreland
County:
Charleston
Listing courtesy of Beach Residential

Due to the health concerns created by Coronavirus we are offering personal 1-1 online video walkthough tours where possible.
808 Sheldon Road808 Sheldon Road808 Sheldon Road808 Sheldon Road
Save
Ask
Tour
Hide
Share

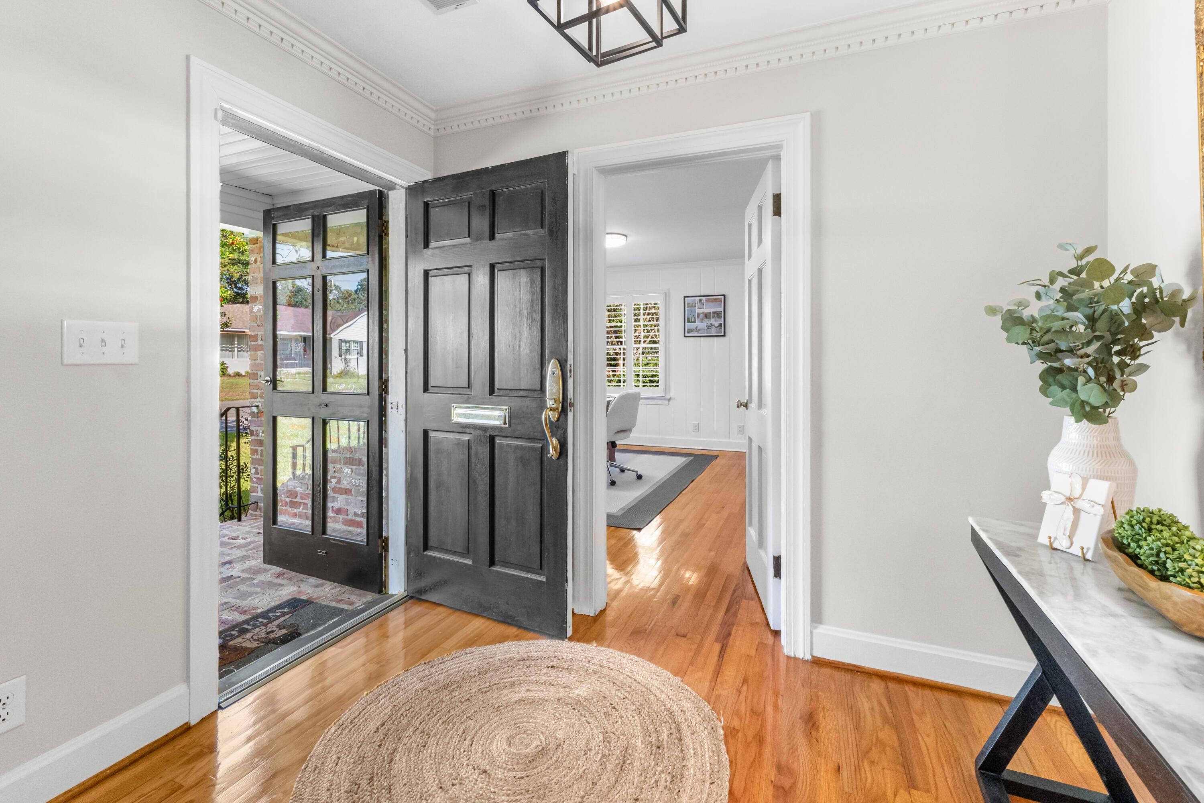
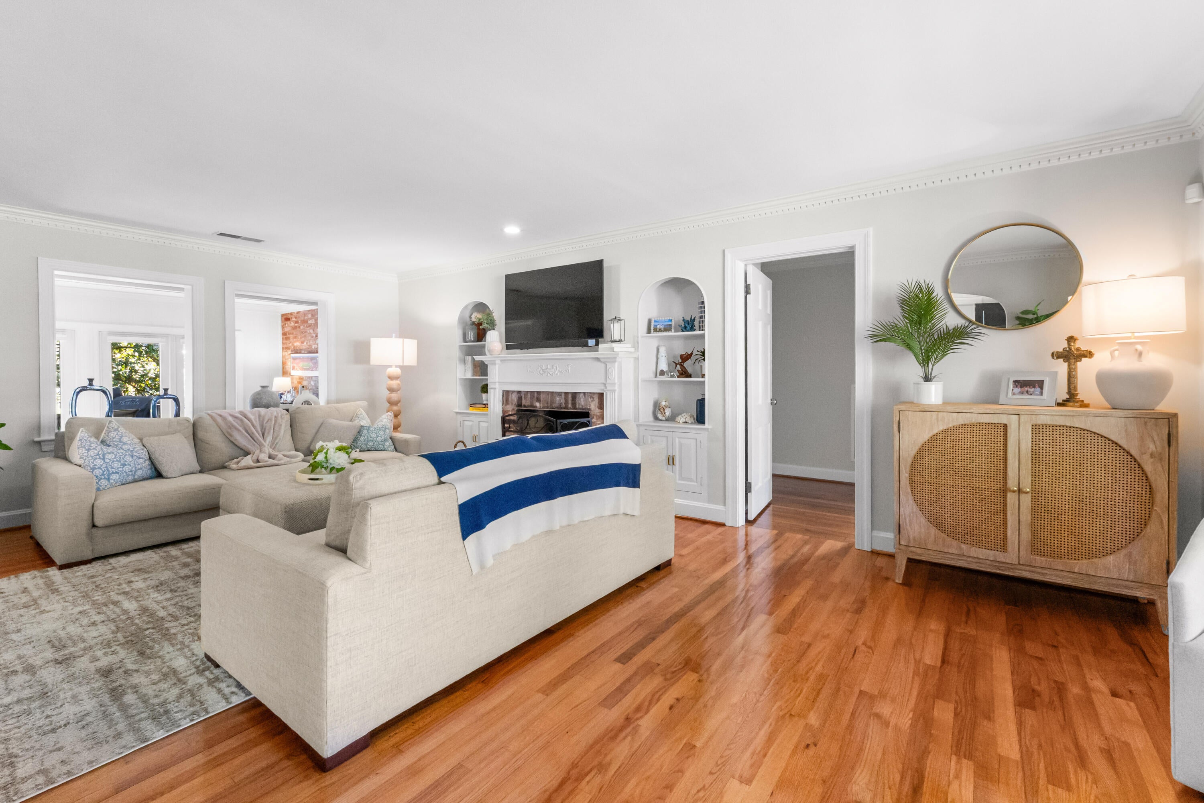
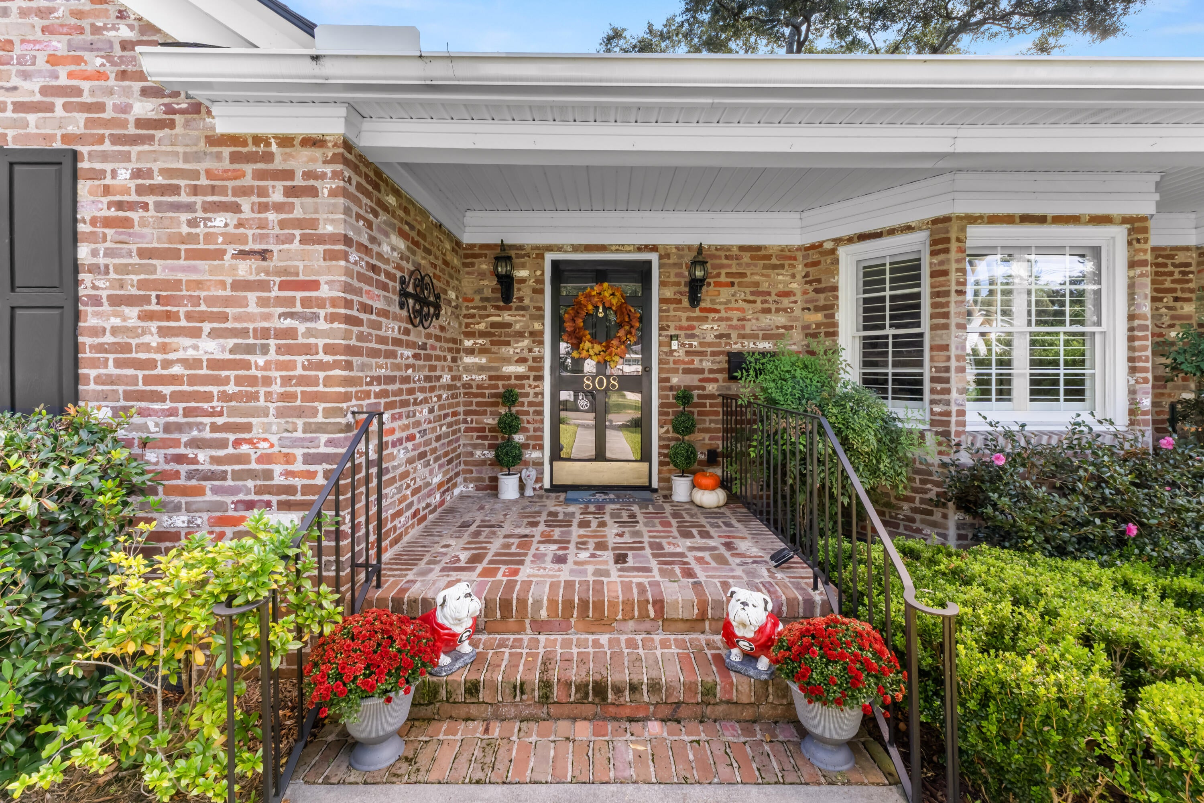
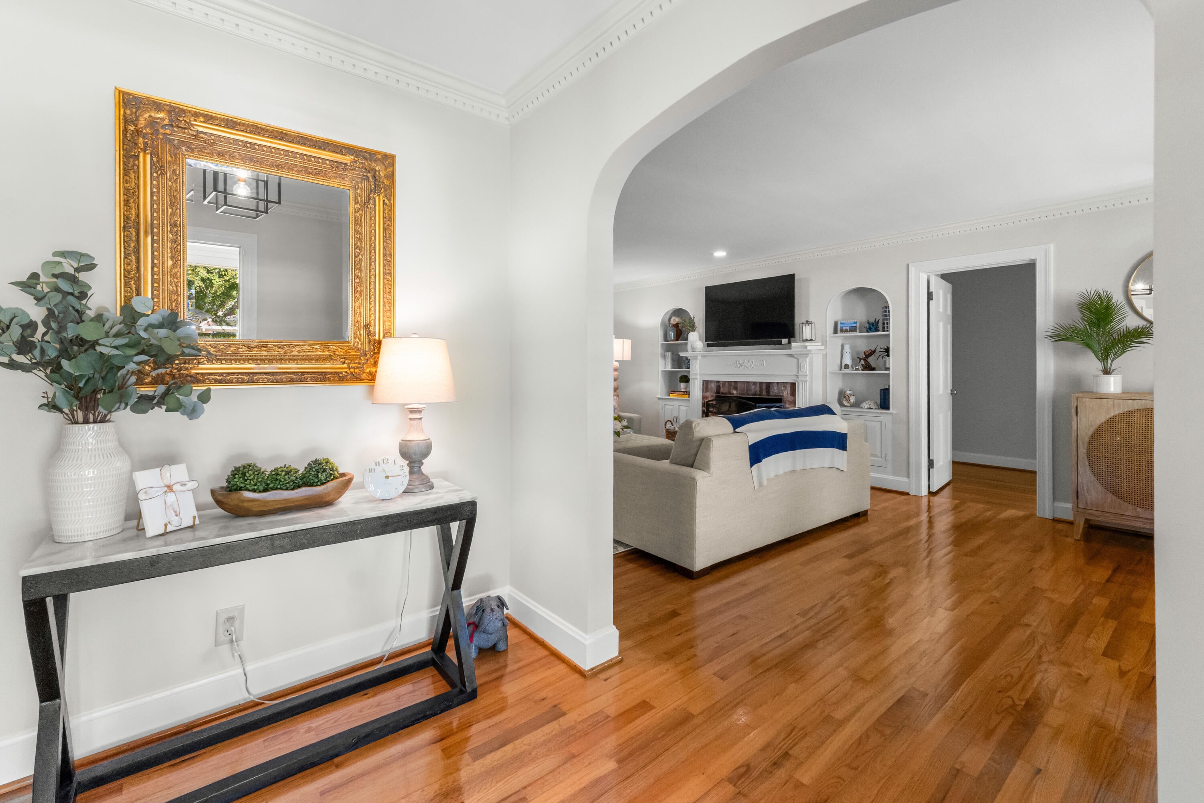
Located in desirable Moreland, this single-level home offers buyers a move-in ready opportunity just under a mile from downtown Charleston. The updated kitchen features custom cabinetry and quartz countertops and opens to comfortable living spaces designed for both everyday living and entertaining. The HVAC was replaced in 2023 and is ready for the next owner. The flexible third bedroom is currently used as an office, ideal for a home workspace or guest room. The attic features high ceilings and could be easily converted to usable square footage. A bright sunroom with French doors extends the living space and overlooks the backyard, featuring a patio, large deck, and peaceful saltwater lake views. The outdoor space features the pond with great trees and privacy!

Save
Ask
Tour
Hide
Share
Listing Snapshot
Price 
$965,000
Days On Site 
71 Days
Bedrooms 
3
Inside Area (SqFt) 
1,821 sqft
Total Baths 
3
Full Baths 
2
Partial Baths 
1
Lot Size 
0.23 Acres
Year Built 
1954
MLS Number 
26024160
Status 
Active
Property Tax 
$4,261
HOA/Condo/Coop Fees 
N/A
Sq Ft Source 
N/A
Friends & Family
Recent Activity
5 days agoListing updated with changes from the MLS
4 weeks agoPrice changed to $965,000
2 months agoListing first seen on site
General Features
Acres 
0.23
Garage 
Yes
Garage Spaces 
1
Levels 
One
Parking Spaces 
1
Property Sub Type 
Single Family Residence
Sewer 
Public Sewer
SqFt Total 
1821
Style 
RanchTraditional
Water Source 
Public
Interior Features
Appliances 
DisposalGas RangeBuilt-In Gas OvenMicrowave
Basement 
Crawl Space
Cooling 
Ceiling Fan(s)Central Air
Fireplace 
Yes
Fireplace Features 
Family RoomLiving RoomWood Burning
Fireplaces 
1
Flooring 
Wood
Interior 
Beamed CeilingsKitchen IslandWalk-In Closet(s)Eat-in KitchenEntrance FoyerPantry
Laundry Features 
Washer HookupElectric Dryer Hookup
Master Bedroom 
Level - Lower
Save
Ask
Tour
Hide
Share
Exterior Features
Construction Details 
Brick
Lot Features 
Waterfront
Roof 
Shingle
View 
Lake
Waterfront 
Yes
Waterfront Features 
LagoonLake FrontPondWaterfront
Waterview 
Lake
Community Features
MLS Area 
11 - West of the Ashley Inside I-526
Financing Terms Available 
CashConventionalFHAVA Loan
Building Access 
Ground Level
Schools
School District
Unknown
Elementary School
St. Andrews
Middle School
C E Williams
High School
West Ashley
Listing courtesy of Beach Residential


Listing information is provided by Participants of the CHS Regional MLS. IDX information is provided exclusively for personal, non-commercial use, and may not be used for any purpose other than to identify prospective properties consumers may be interested in purchasing. Information is deemed reliable but not guaranteed. Copyright 2026, CHS Regional MLS.
Last checked: 2026-11-06 03:40 AM UTC

Neighborhood & Commute
Source: Walkscore
Save
Ask
Tour
Hide
Share