
2634 Marsh Creek DriveCharleston, SC 29414
Due to the health concerns created by Coronavirus we are offering personal 1-1 online video walkthough tours where possible.
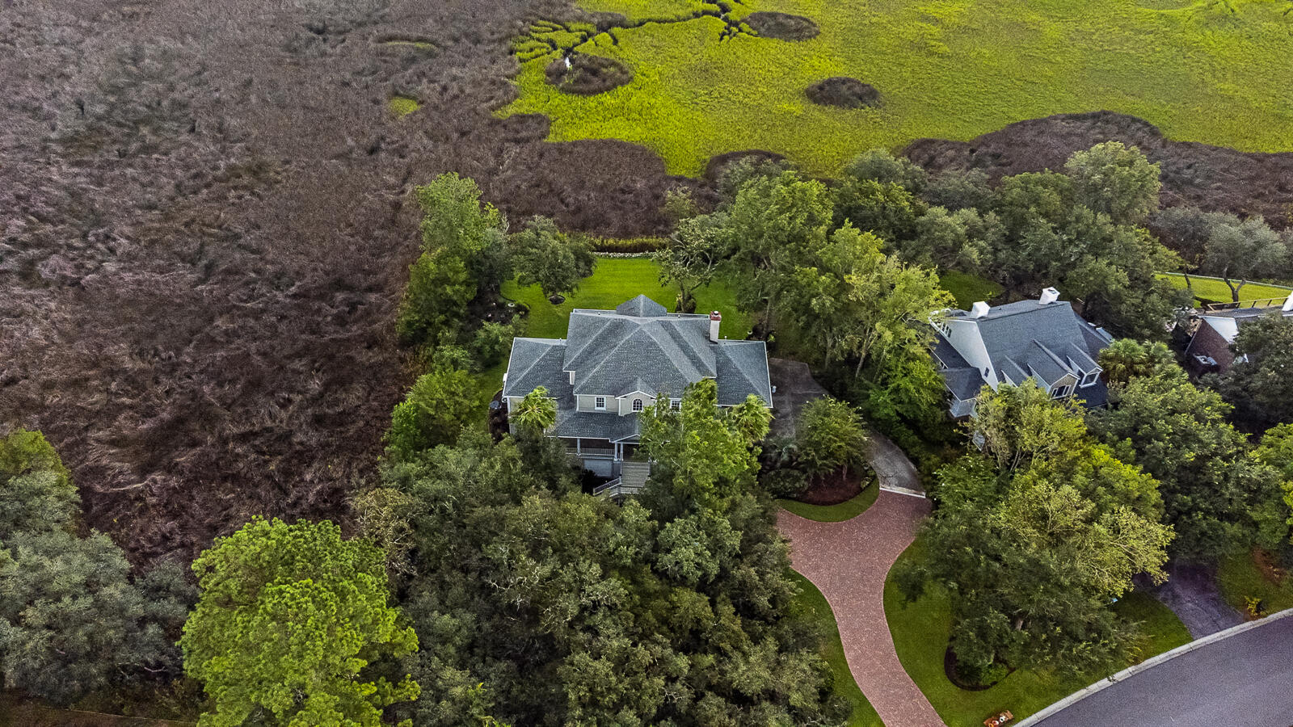
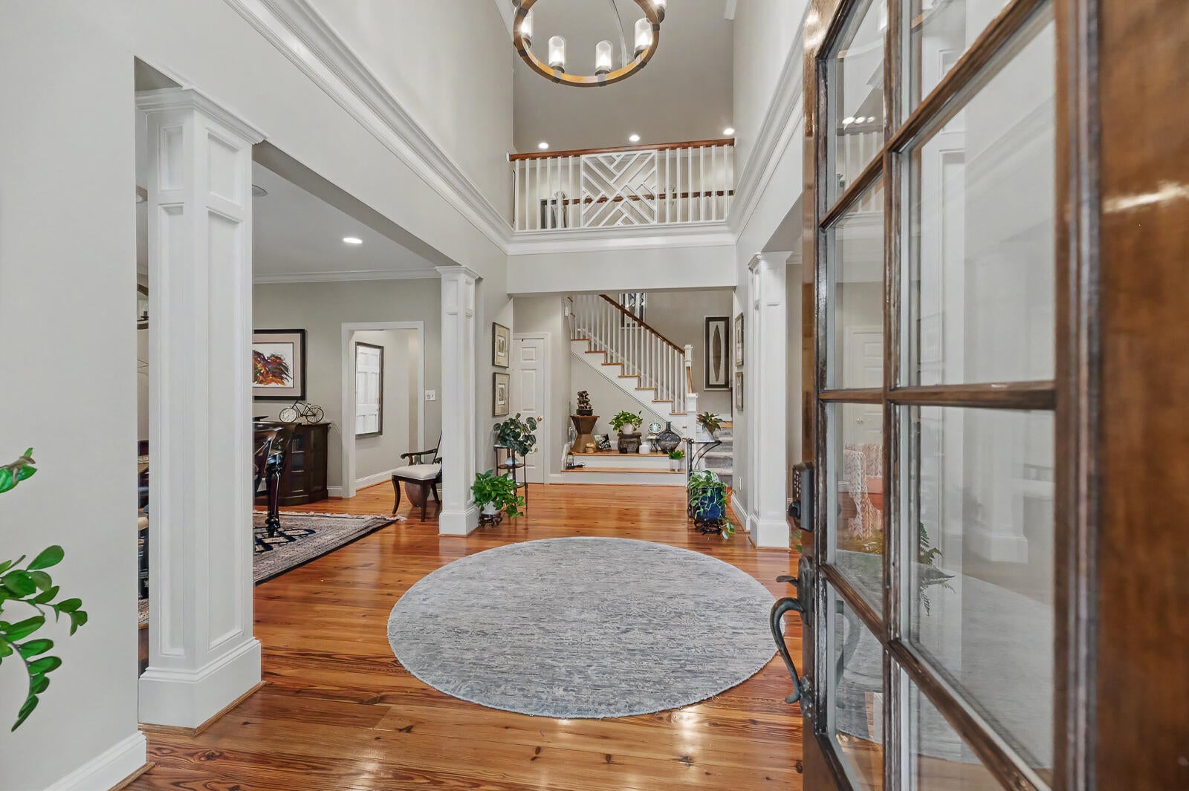
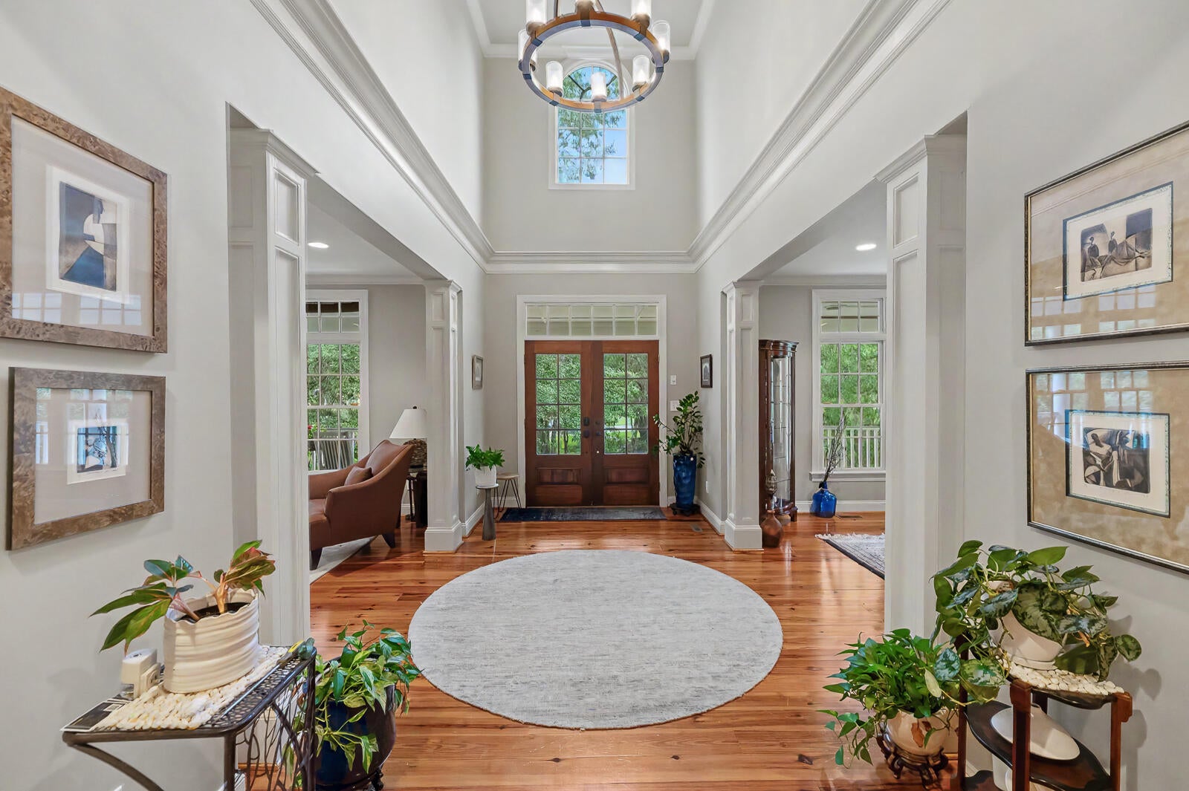
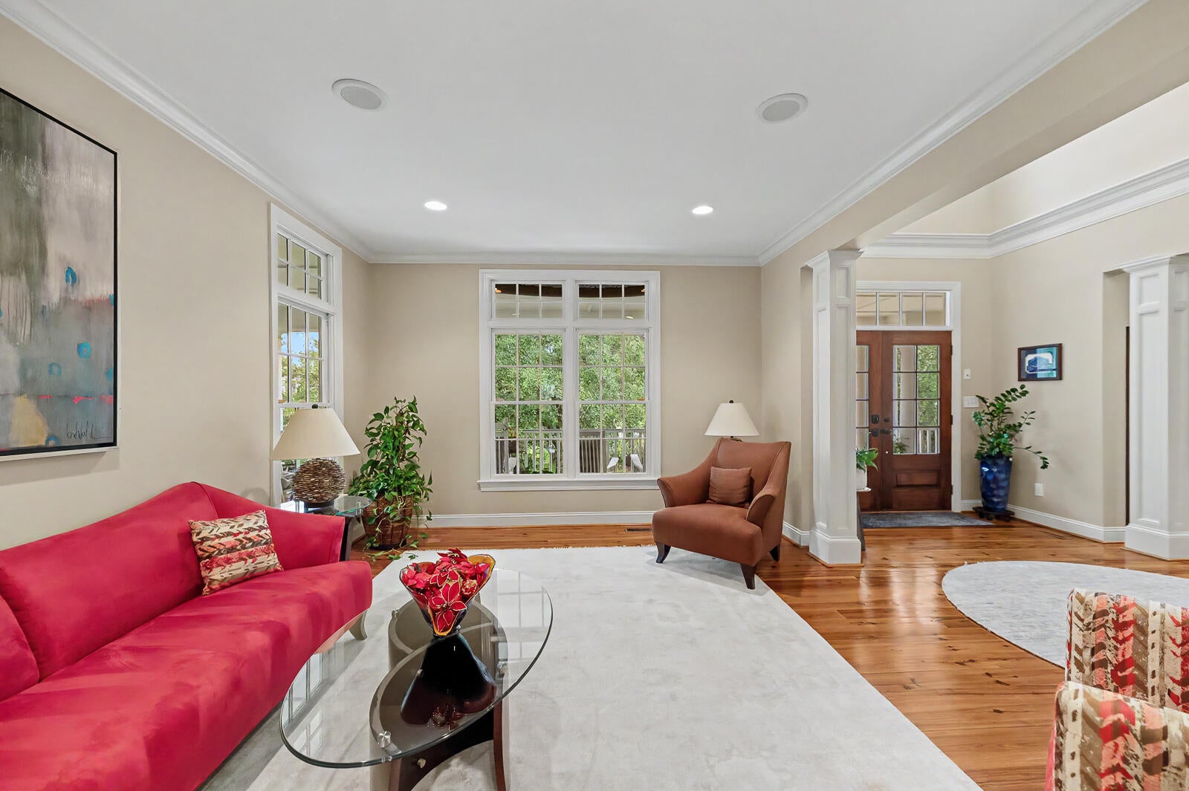
A rare Lowcountry retreat in highly sought after Ashland Plantation. Welcome to 2634 Marsh Creek, a spacious 4,818 sf estate nestled on approximately .92 acres greeting you with Southern charm from its expansive front porch. Gleaming hardwood floors invite you inside, a grand two-story foyer with elegant formal dining and living rooms for entertaining, an updated gourmet kitchen featuring premium Themador appliances and expansive views of the marsh. 6 bedrooms, 4 full bathrooms and two half baths, as well as a chair lift providing easy access from the the garage to main living level. The layout offers the potential for two primary suites, creating an ideal opportunity for multigenerational living. A Jack and Jill bath adds even more functionality to the floor plan.The elevated design creates ample space beneath the home for boat parking, storage and a private, flexible retreat.
| 17 hours ago | Listing updated with changes from the MLS® | |
| 18 hours ago | Listing first seen on site |

Listing information is provided by Participants of the CHS Regional MLS. IDX information is provided exclusively for personal, non-commercial use, and may not be used for any purpose other than to identify prospective properties consumers may be interested in purchasing. Information is deemed reliable but not guaranteed. Copyright 2026, CHS Regional MLS.
Last checked: 2026-09-02 08:27 AM UTC
Did you know? You can invite friends and family to your search. They can join your search, rate and discuss listings with you.