Charleston & it’s Beaches Home Search

Let Us Help You Find Your Perfect Property, Today

Save
Ask
Tour
Hide
Share
$3,099,000
32 Days On Site

1505 E Deep Creek Overlook
Mount Pleasant, SC 29429

For Sale|Single Family Residence|Active
4
Beds
5
Total Baths
3
Full Baths
2
Partial Baths
4,049
SqFt
$765
/SqFt
2023
Built
Subdivision:
Paradise Island
County:
Charleston
Listing courtesy of Avenue Realty Company

Due to the health concerns created by Coronavirus we are offering personal 1-1 online video walkthough tours where possible.
1505 E Deep Creek Overlook1505 E Deep Creek Overlook1505 E Deep Creek Overlook1505 E Deep Creek Overlook
Save
Ask
Tour
Hide
Share

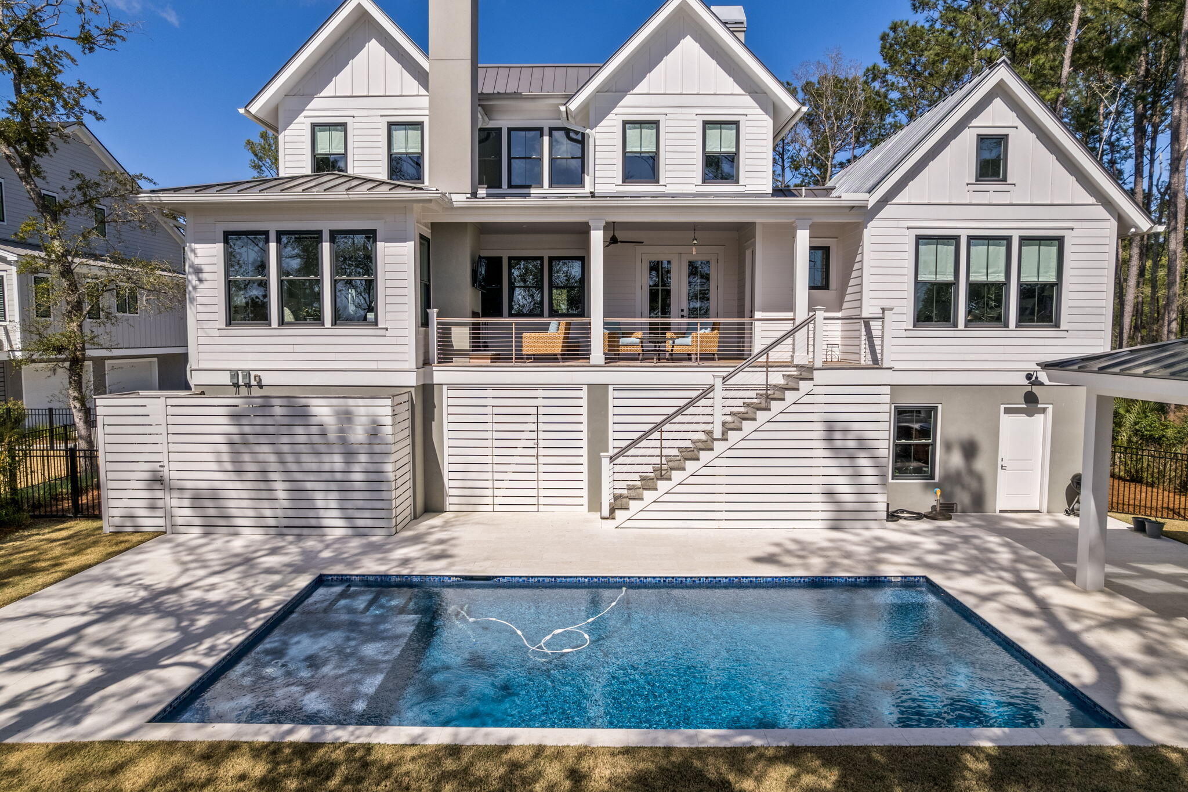
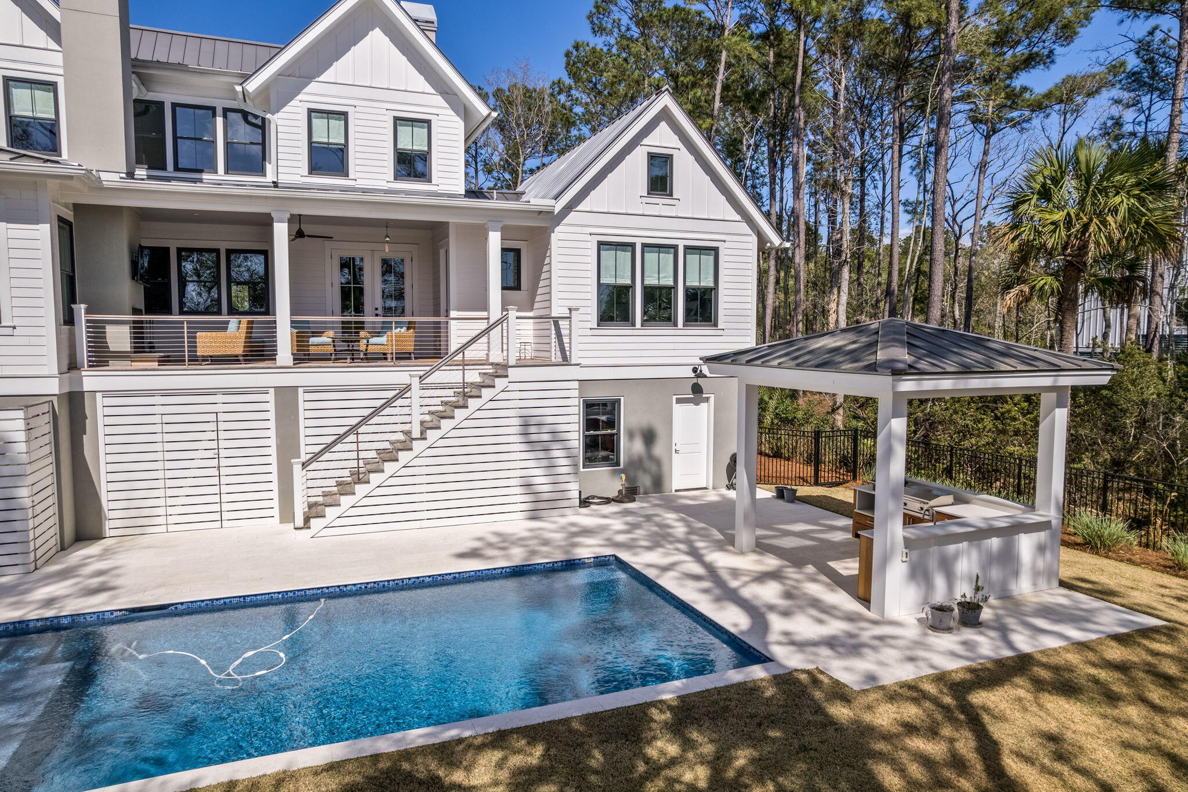
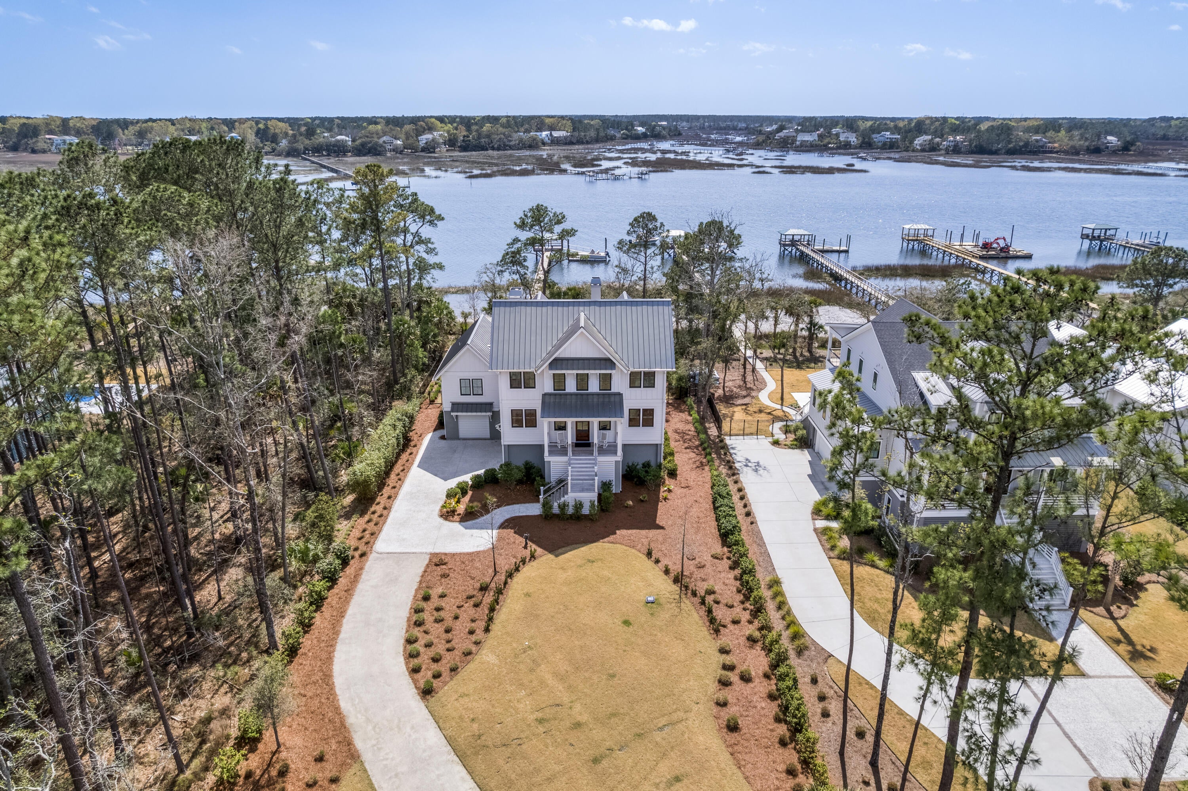
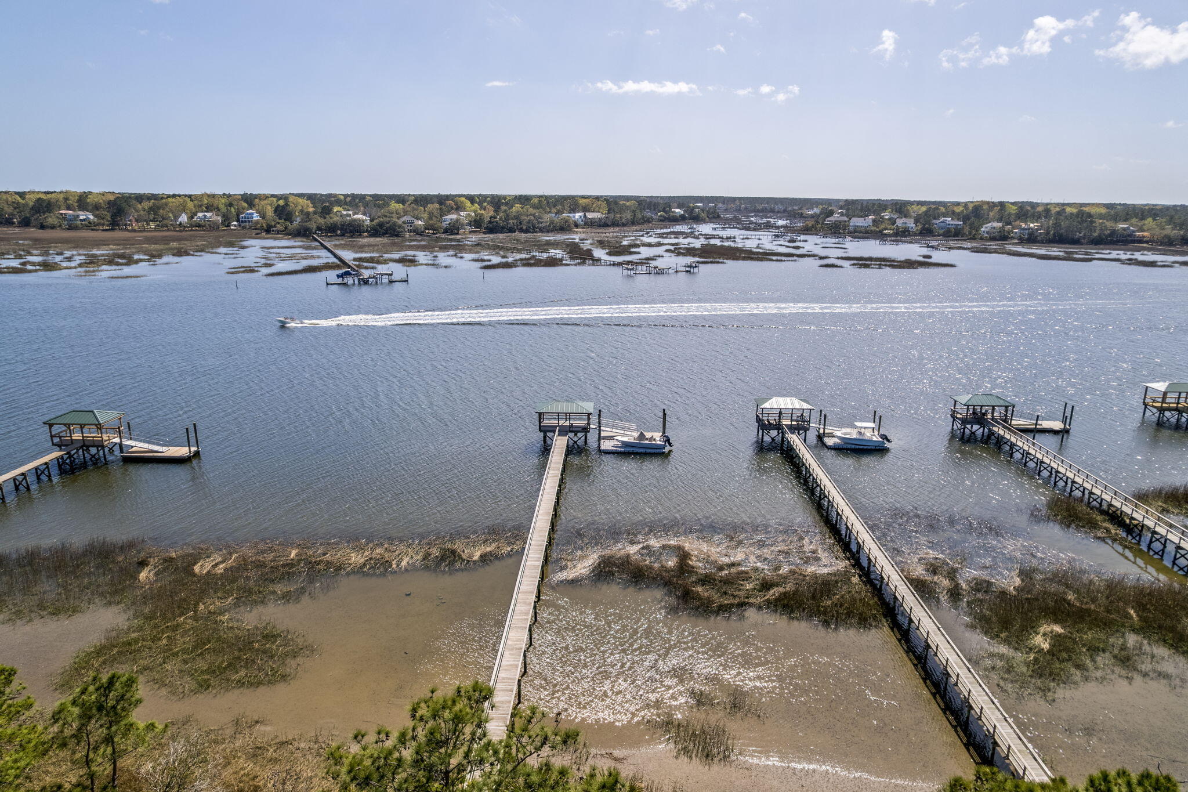
Waterfront newer construction on the Wando River with a private deepwater dock, drive-on boat lift, and resort-style pool. This 4,049 sqft home in Awendaw's Paradise Island community offers 4 bedrooms, 5 bathrooms (3 full, 2 half), and river views from multiple living spaces across three elevator-serviced levels.The main-level primary suite adjoins a chef's kitchen with Sub-Zero refrigeration and Thermador appliances, plus a butler's pantry for entertaining. Additional flex space includes multiple offices and generous storage throughout -- ideal for remote work or multigenerational living.Outside, a resort-style in-ground pool with travertine pavers is framed by an outdoor kitchen, outdoor fireplace, and gazebo gathering area, all set on a 0.59-acre marshfront lot with true deepwater access -- rare for the area. The 3-car garage features epoxy-coated floors, with room for boat and water-sport gear storage. Built in 2023 for coastal living, the home includes impact-rated windows and doors, a standing seam metal roof, raised foundation, whole-house generator, and whole-house water filtration and dehumidification system -- move-in ready with modern systems already in place. Just minutes by boat from Awendaw Creek and Cape Romain, and convenient to Mount Pleasant and Charleston, 1505 E Deep Creek Overlook offers a compelling combination of newer construction, deepwater access, outdoor living, and privacy.

Save
Ask
Tour
Hide
Share
Listing Snapshot
Price 
$3,099,000
Days On Site 
32 Days
Bedrooms 
4
Inside Area (SqFt) 
4,049 sqft
Total Baths 
5
Full Baths 
3
Partial Baths 
2
Lot Size 
0.59 Acres
Year Built 
2023
MLS® Number 
26024690
Status 
Active
Property Tax 
N/A
HOA/Condo/Coop Fees 
$45.83 monthly
Sq Ft Source 
Appraiser
Friends & Family
Recent Activity
5 days agoListing updated with changes from the MLS®
a week agoPrice changed to $3,099,000
a month agoListing first seen on site
General Features
Acres 
0.59
Foundation 
Raised
Garage 
Yes
Garage Spaces 
3
Green Energy Efficient 
HVACRoof
Parking Spaces 
3
Property Sub Type 
Single Family Residence
Security 
Security System
Sewer 
Public Sewer
SqFt Total 
4049
Style 
Traditional
Water Source 
Public
Interior Features
Appliances 
DishwasherBuilt-In Electric OvenDisposalGas CooktopMicrowaveRefrigeratorRange HoodENERGY STAR Qualified AppliancesTankless Water HeaterDouble OvenElectric Oven
Cooling 
Ceiling Fan(s)Central Air
Fireplace 
Yes
Fireplace Features 
Gas LogLiving RoomWood Burning
Fireplaces 
2
Flooring 
Ceramic TileWoodStoneOther
Heating 
ElectricForced AirHeat PumpCentral
Interior 
Cathedral Ceiling(s)Walk-In Closet(s)High CeilingsBeamed CeilingsElevatorKitchen IslandWet BarCeiling Fan(s)Central VacuumEat-in KitchenEntrance FoyerPantry
Laundry Features 
Laundry Room
Window Features 
Window CoveringsStorm Window(s)Window TreatmentsENERGY STAR Qualified Windows
Master Bedroom 
Level - Lower
Save
Ask
Tour
Hide
Share
Exterior Features
Construction Details 
Cement Siding
Exterior 
Rain GuttersBalconyOutdoor KitchenDock
Fencing 
Privacy
Lot Features 
Waterfront
Other Structures 
StorageRV/Boat Storage
Patio And Porch 
CoveredPatioFront Porch
Pool Features 
In GroundPrivate
Private Pool 
Yes
Roof 
Metal
View 
River
Waterfront 
Yes
Waterfront Features 
River AccessRiver FrontWaterfront
Waterview 
River
Windows/Doors 
Window CoveringsStorm Window(s)Window TreatmentsENERGY STAR Qualified Windows
Community Features
Association Fee 
$550.0
Association Fee Frequency 
Annually
MLS Area 
47 - Awendaw/McClellanville
Financing Terms Available 
CashConventional
Schools
School District
Unknown
Elementary School
St. James - Santee
Middle School
St. James - Santee
High School
Wando
Listing courtesy of Avenue Realty Company


Listing information is provided by Participants of the CHS Regional MLS. IDX information is provided exclusively for personal, non-commercial use, and may not be used for any purpose other than to identify prospective properties consumers may be interested in purchasing. Information is deemed reliable but not guaranteed. Copyright 2026, CHS Regional MLS.
Last checked: 2026-10-04 02:23 AM UTC

Neighborhood & Commute
Source: Walkscore
Save
Ask
Tour
Hide
Share