
9875 Jamison RoadSummerville, SC 29485
Due to the health concerns created by Coronavirus we are offering personal 1-1 online video walkthough tours where possible.

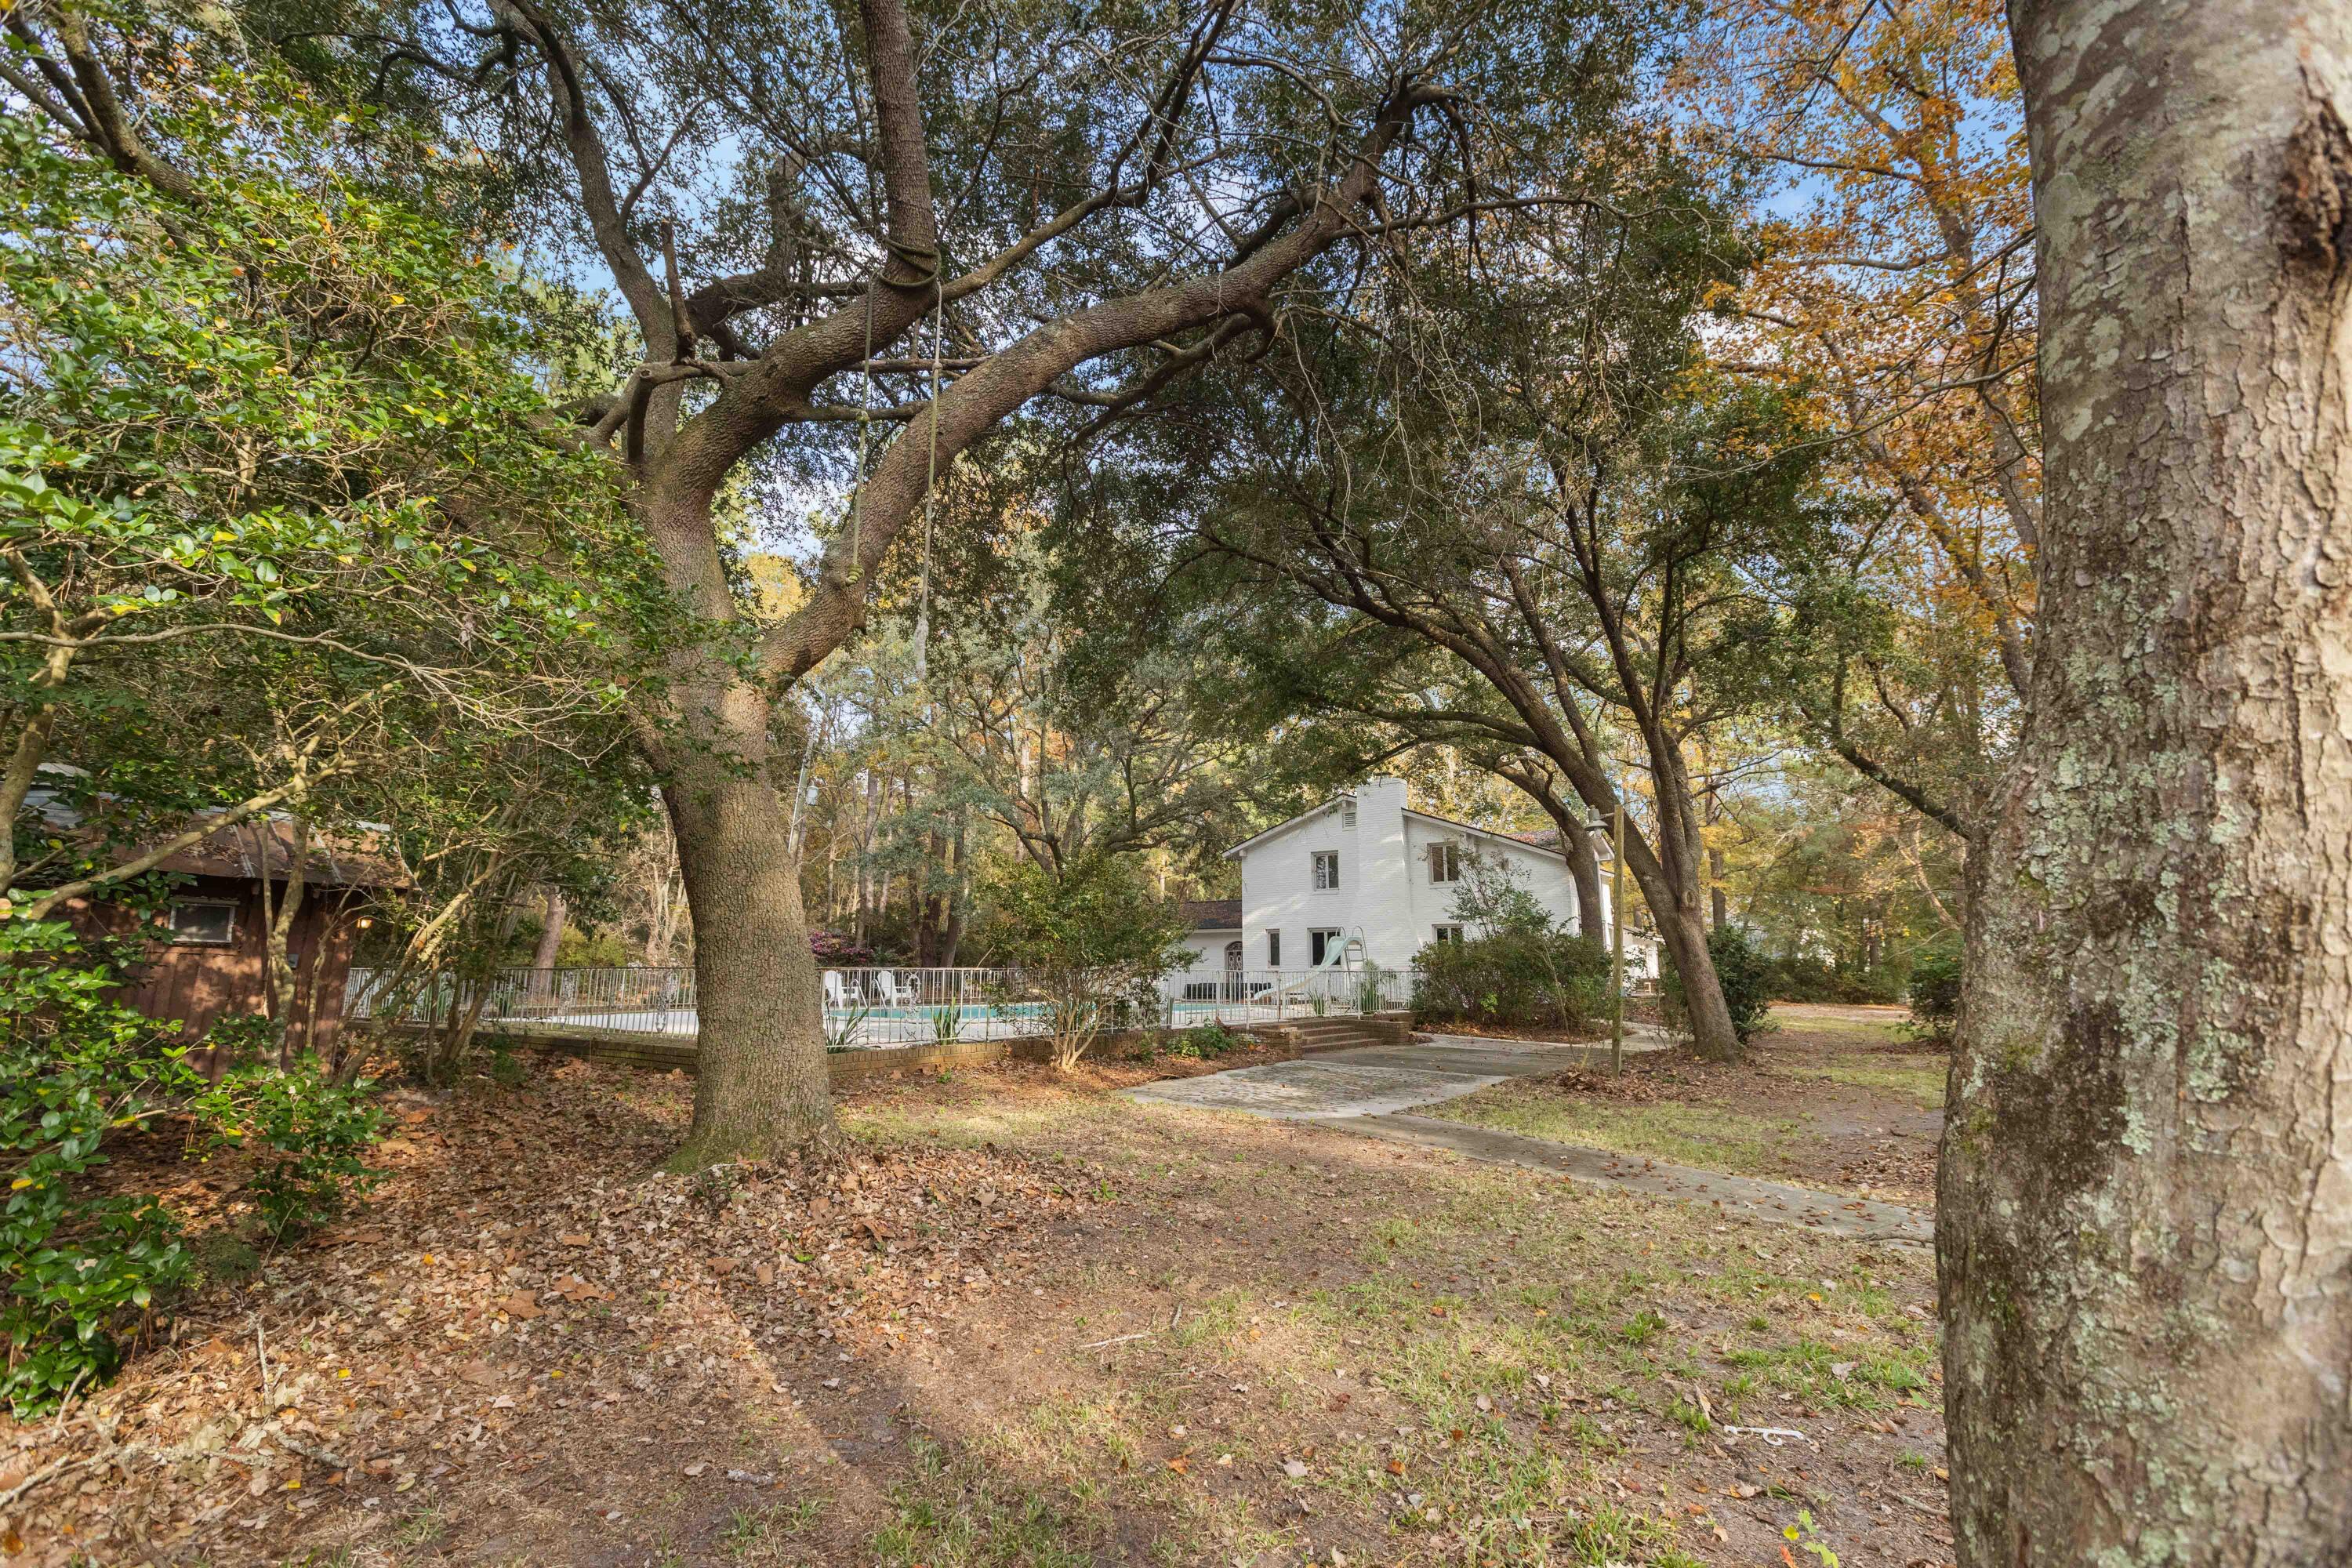
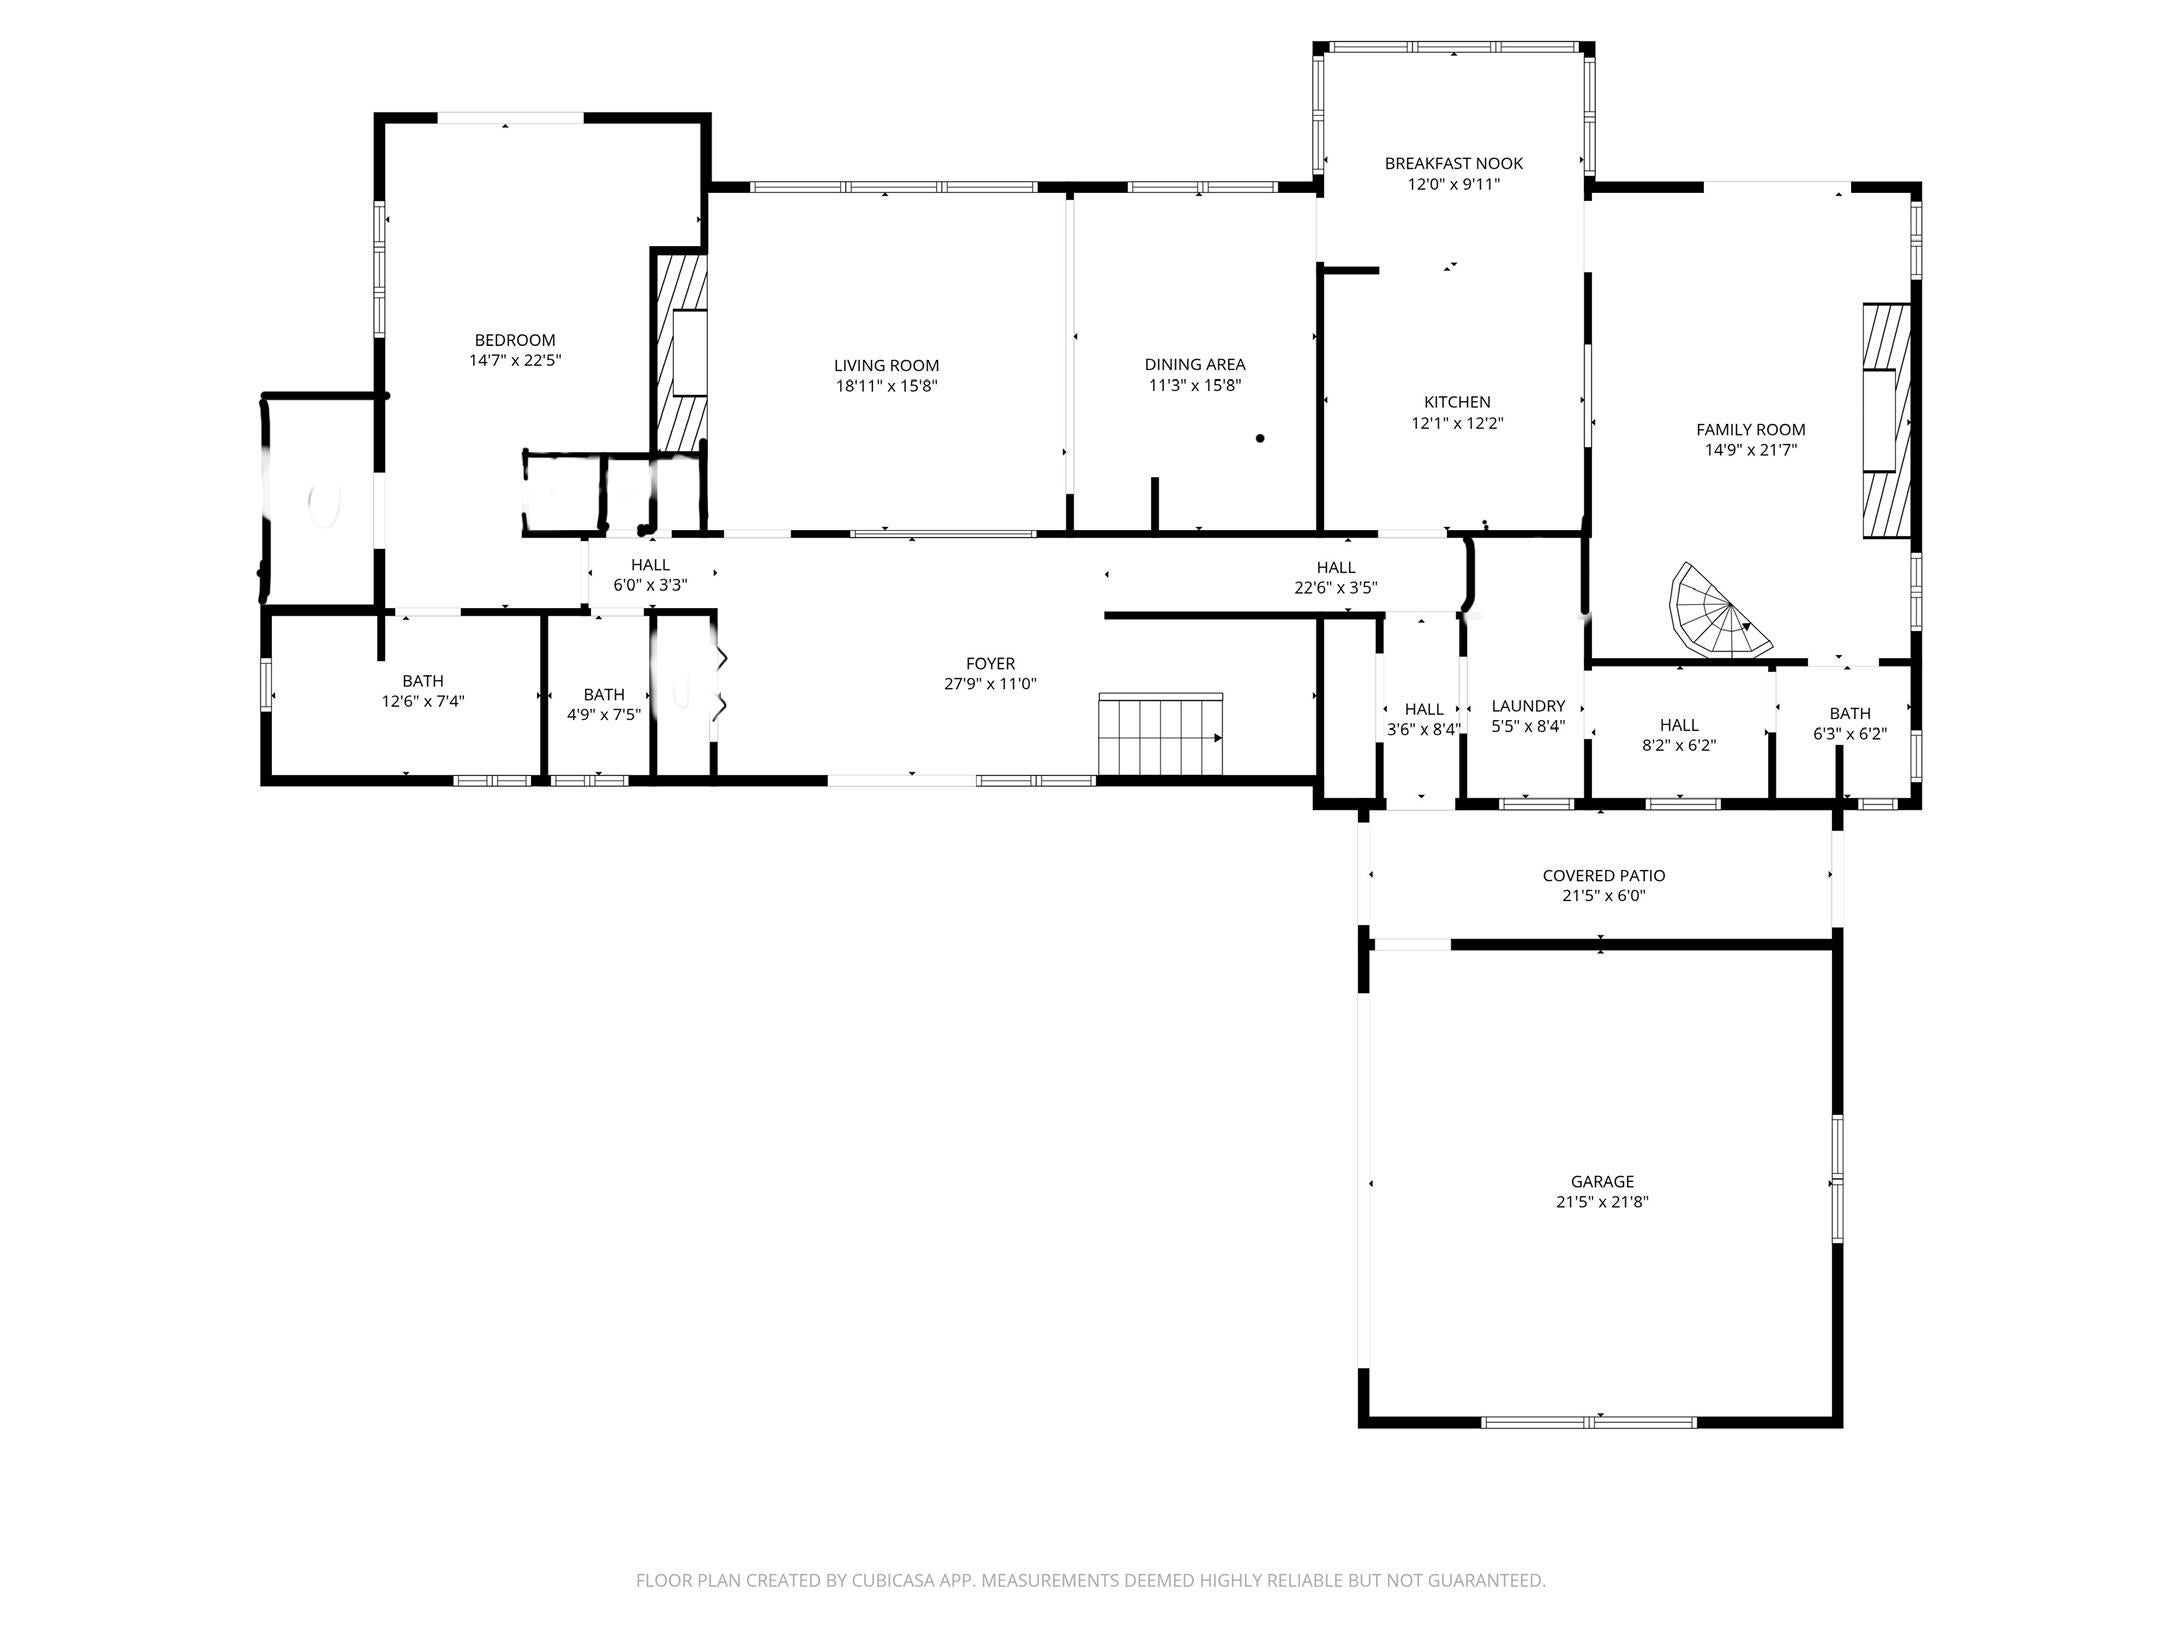

Grandeur beyond the brick. From the winding entrance to the canopied grounds, past the incredible live oak tree, this property brings a vision to all that enter. Instantly you sense the calm, just off the convenience of the location, you are in an old world setting of Lowcountry history. A gardener's Paradise, grounds for exploration, a blank canvas for the landscaper, ADU approved for expansion into the separate gated space with electric in place, an unbelievable resort style pool with expansive patio, and a home that captures generations. Abundant windows bring nature inside, illuminating the flowing floor plan, where the pinnacle architectural drop great room and massive brick fireplace is the gathering center of the home, a 1st floor primary offset balancing the formal dining, eati-inkitchen, and old world den. Upstairs, the lounge overlooking the Great Room leads to 3 additional bedrooms (1 with atrium to below ideal office, a 2nd floor primary end suite)and a back spiral staircase to the den below. Nearly every room in the entire home has a patio, balcony or deck access...relax and enjoy! The 1st fl Laundry, pantry and bath are conveniently at the side entrance off kitchen. The charming covered breezeway provides your passage to the outdoor oasis and 2 car garage. Let your imagination bring your vision...the palate is endless for the opportunity this amazing property brings, offering a personalized lifestyle...or the ultimate live/work/play property! Benefits of Business at home are abundant: Landscape/Hardscape, Pool, Spa, Salon, Grooming, nearly all professional tradesman. Have you dreamed of a phenomenal intimate wedding venue, with natural photo ops, indoor/outdoor options for weather ease, accommodations, pool party, future pavilion, gorgeous intrigue grounds entrance, meandering driveway, parking... the vision is endless! NO HOA, Unincorporated Dorchester County, surrounded by developed neighborhoods..the best of both worlds!
| 2 hours ago | Listing updated with changes from the MLS® | |
| yesterday | Listing first seen on site |

Listing information is provided by Participants of the CHS Regional MLS. IDX information is provided exclusively for personal, non-commercial use, and may not be used for any purpose other than to identify prospective properties consumers may be interested in purchasing. Information is deemed reliable but not guaranteed. Copyright 2026, CHS Regional MLS.
Last checked: 2026-09-10 05:51 PM UTC
Did you know? You can invite friends and family to your search. They can join your search, rate and discuss listings with you.