
1273 Logbook LaneMount Pleasant, SC 29466
Due to the health concerns created by Coronavirus we are offering personal 1-1 online video walkthough tours where possible.
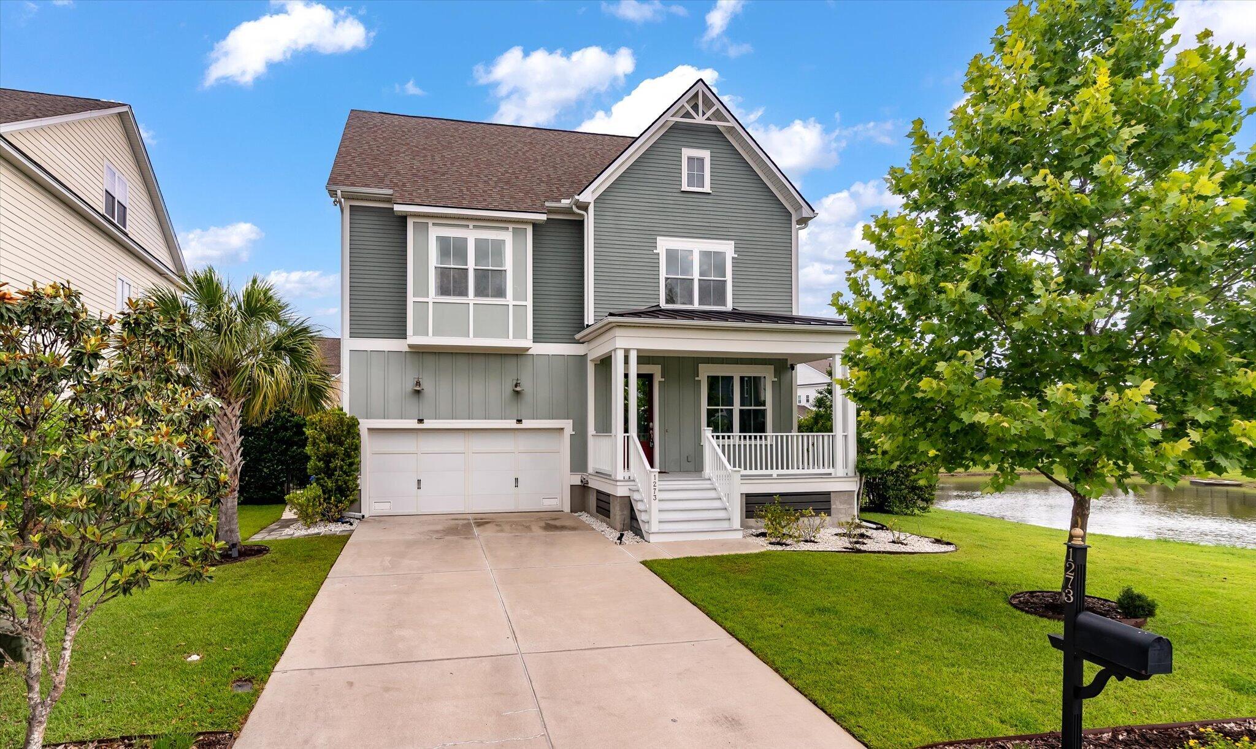
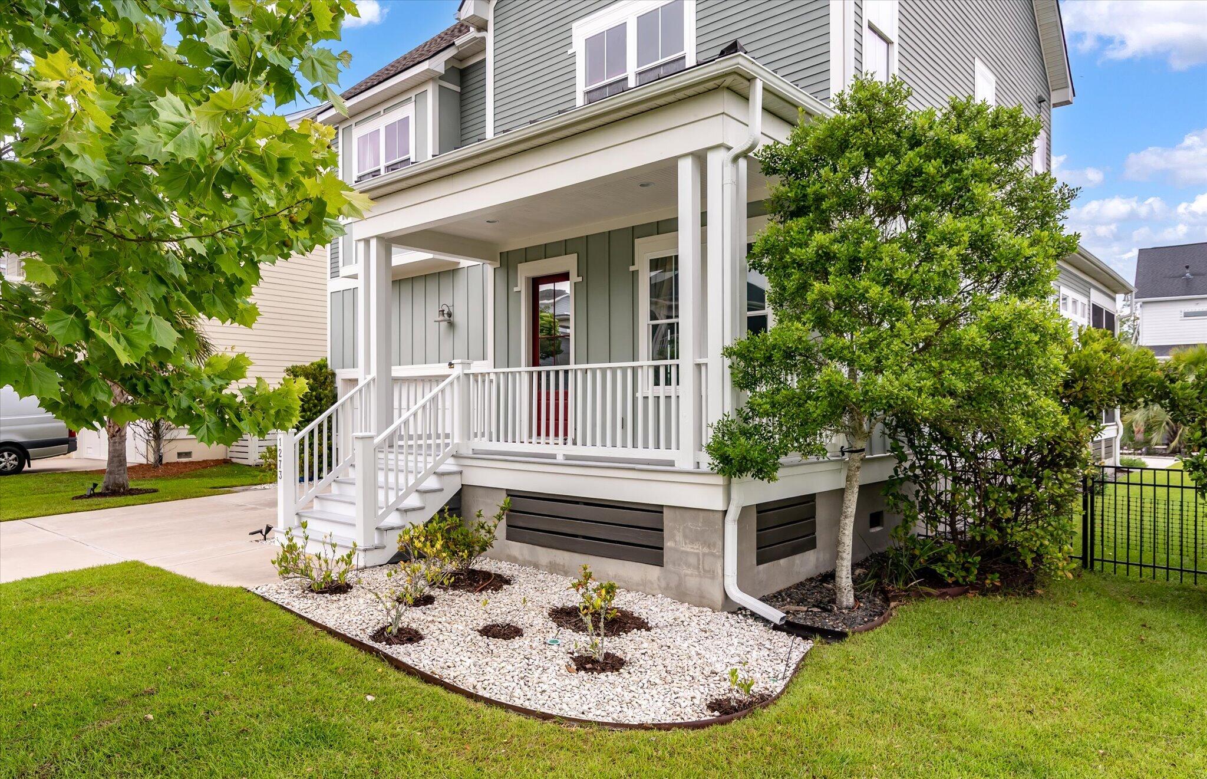
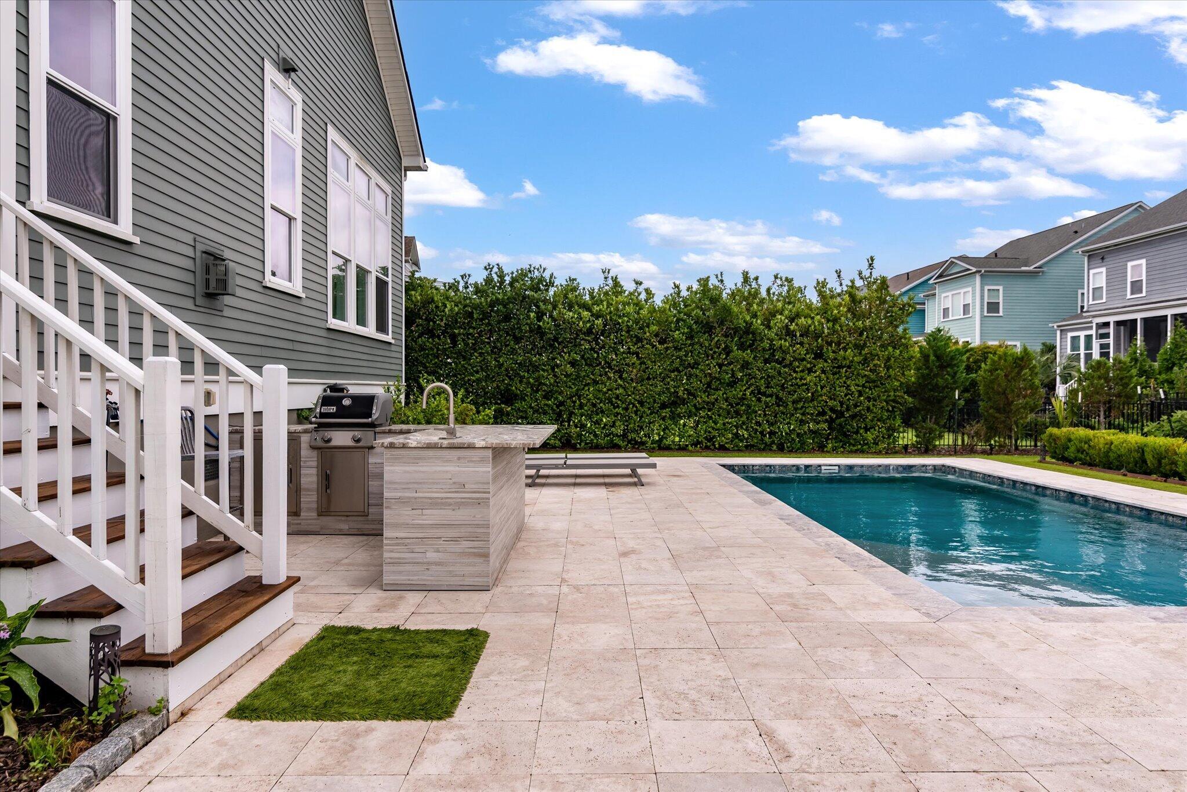
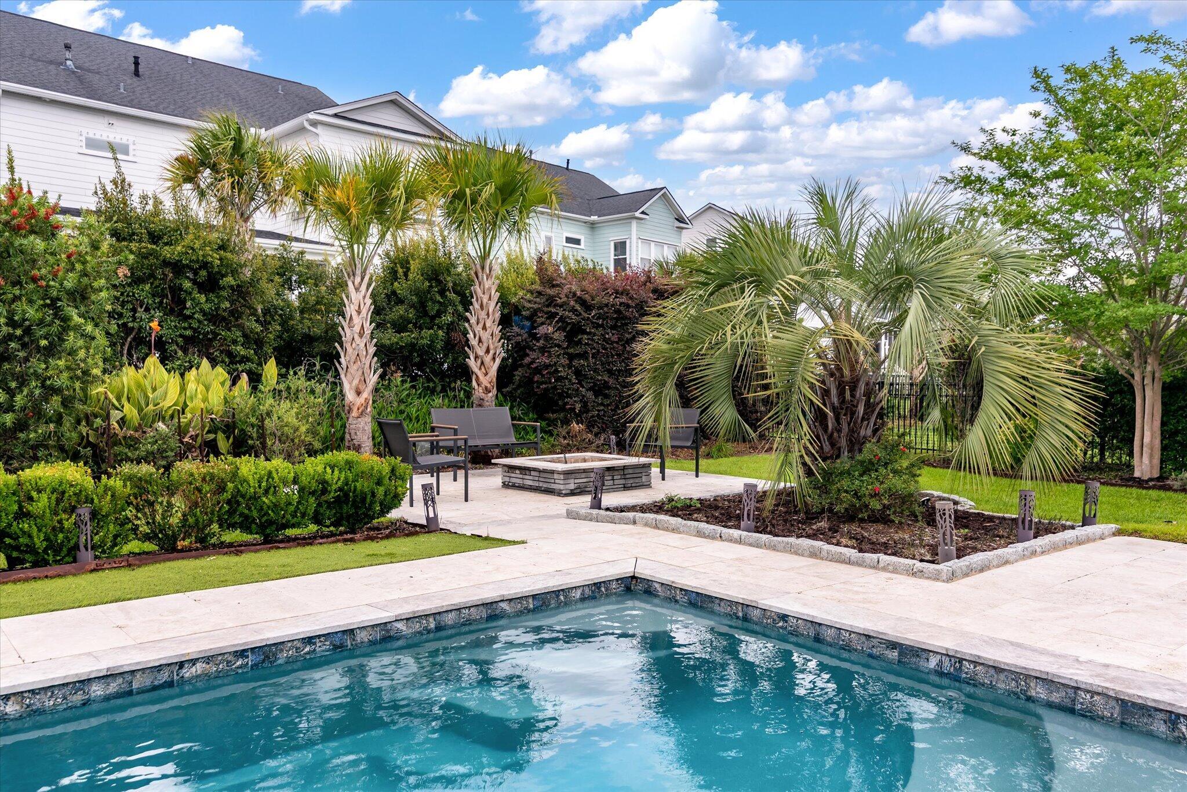
A beautiful outdoor living & entertaining space sets this home apart. The saltwater pool (2020), a finished outdoor kitchen & built-in fire pit turn the backyard into a space you'll actually use, complete with fig, persimmon & lemon trees + blueberry! A pond on one side & no neighbor directly across the street add privacy. Natural light filled interior with 10' ceilings rising to 12' at the back of the home, 8' doorways, & near floor-to-ceiling windows. The main level primary suite boasts a cathedral ceiling, an elevated ensuite & two generous closets. The kitchen was made for gathering: wide workspace, gas cooktop, tile backsplash; every appliance conveys. Office/add'l living space is also located on the main level. Upstairs 3 more bedrooms & a bonus area with built-in cabinets and...mini fridge allows for the second living space everyone wants. Upgrades run throughout: remote-control blinds on the first floor, updated electrical switches, garage doors modified for a car lift, HVACs replaced within the last two years, & a tankless water heater. The home office and half bath are finished in a custom green Venetian plaster handcrafted with genuine marble dust, an upgrade valued at over $10,000. This is a very well maintained home! Dunes West has a recreation/social membership separate from HOA dues; golf membership is an additional fee.
| yesterday | Listing updated with changes from the MLS® | |
| yesterday | Listing first seen on site |

Listing information is provided by Participants of the CHS Regional MLS. IDX information is provided exclusively for personal, non-commercial use, and may not be used for any purpose other than to identify prospective properties consumers may be interested in purchasing. Information is deemed reliable but not guaranteed. Copyright 2026, CHS Regional MLS.
Last checked: 2026-09-10 05:51 PM UTC
Did you know? You can invite friends and family to your search. They can join your search, rate and discuss listings with you.