
151 Lakelyn RoadMoncks Corner, SC 29461
Due to the health concerns created by Coronavirus we are offering personal 1-1 online video walkthough tours where possible.
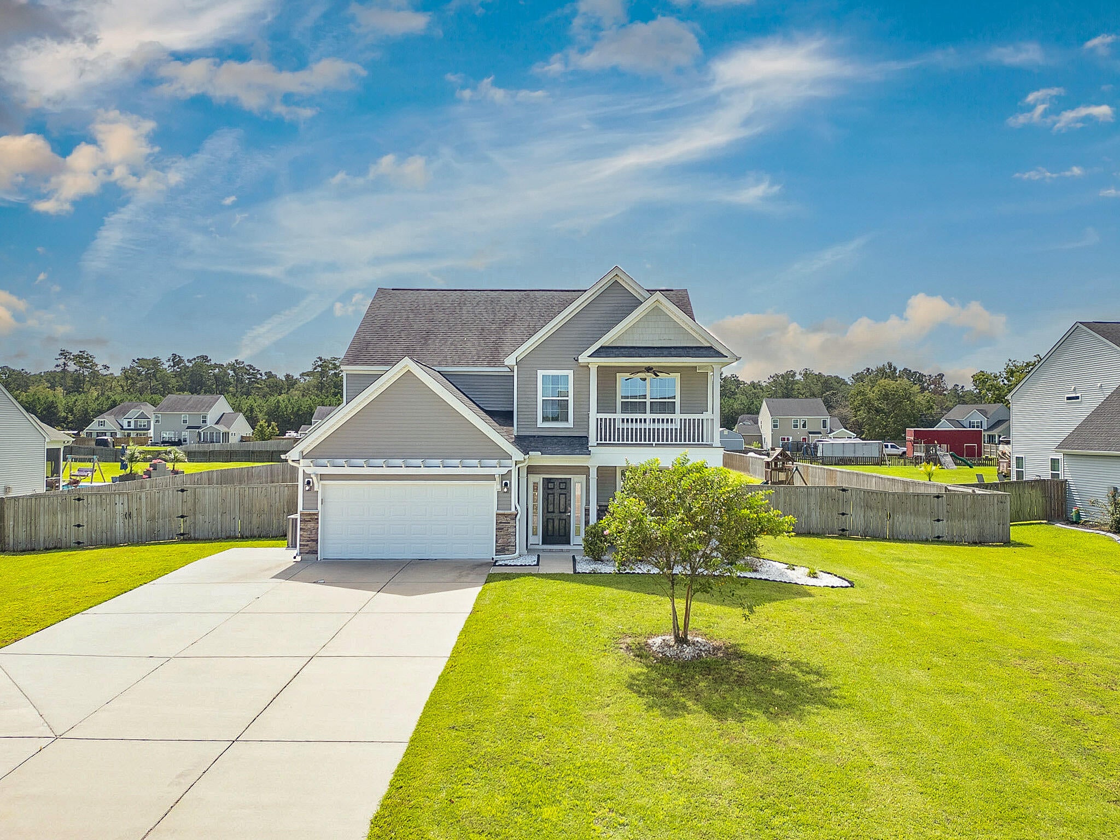
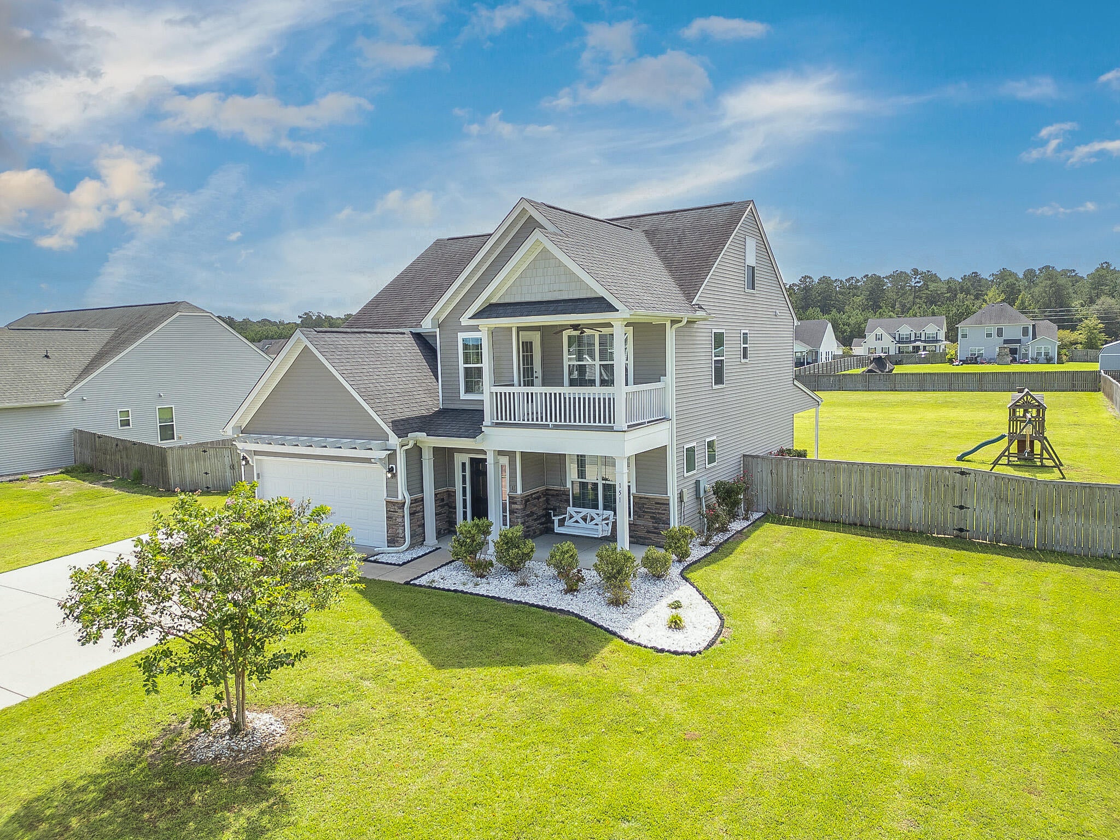
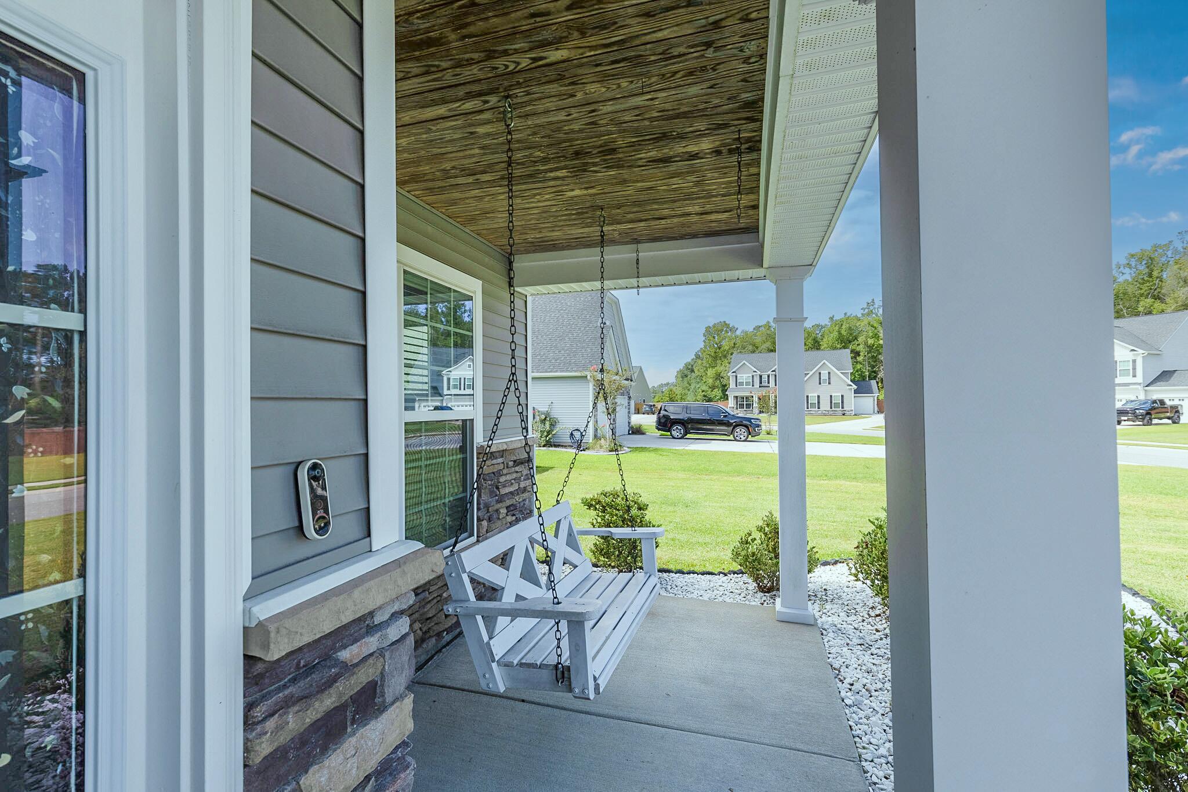
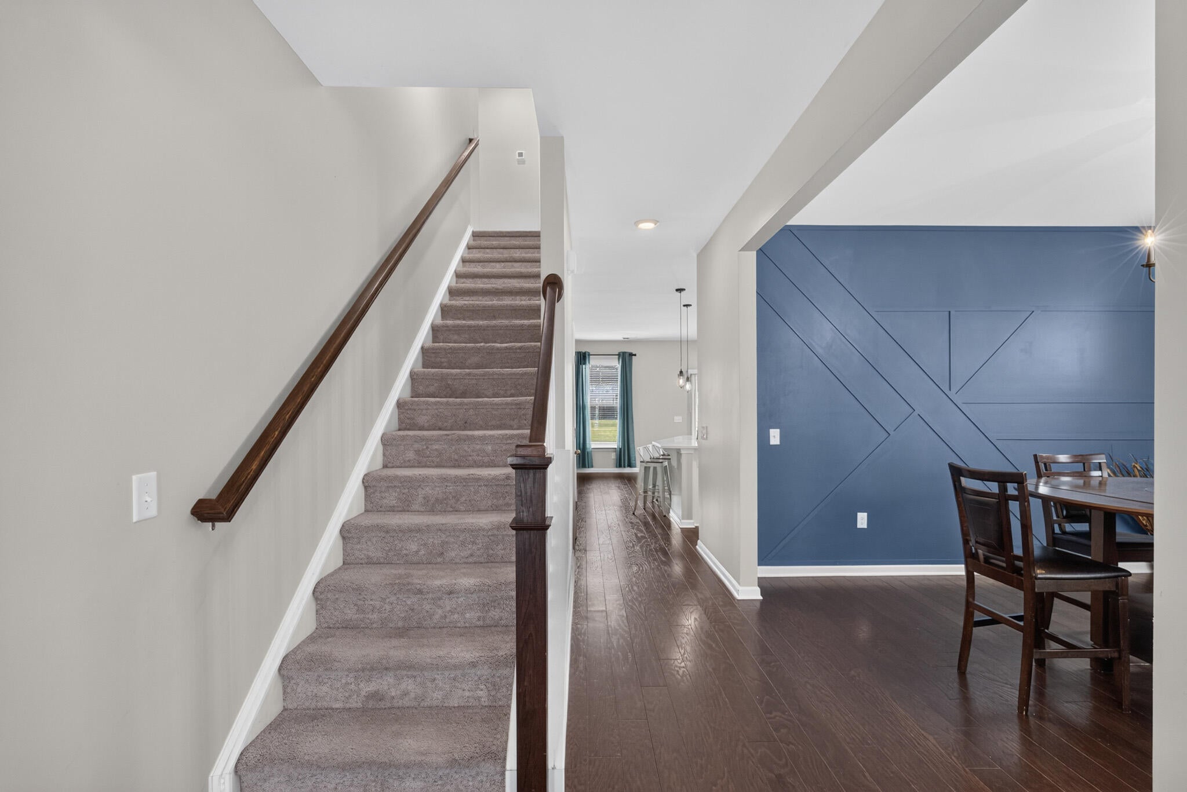
A home with over half an acre, 5 bedrooms, 3 full baths and plenty of room for your toys can be hard to find in the Charleston area--but you've found it! The oversized lot offers room for your RV, boat, future pool and more, while the powered workshop and additional storage building provide even more possibilities.Step inside this 7-year-old home through the impressive two-story foyer, with a spacious separate dining room just to the right. Toward the rear of the home, the open living area brings everyone together. The kitchen overlooks the family room and features abundant cabinetry, beautiful granite countertops and a large center island with plenty of workspace and seating.A downstairs guest bedroom with access to a full bath makes an ideal space for overnight guests, extendedfamily or a home office. Upstairs you'll find four additional bedrooms, including the spacious primary suite with a luxury bath featuring a soaking tub, large separate shower and generous walk-in closet. The three additional bedrooms provide plenty of flexibility for family, guests, an office, gym or playroom. There's even more to enjoy outside! Relax on the covered rear patio overlooking the large privacy-fenced backyard. The powered workshop is perfect for hobbies, projects or additional storage, and a separate storage building gives you even more room. Located in Cooper Estates, just minutes from I-26 at Jedburg Road, this home offers convenient access to Summerville, Charleston and surrounding areas while giving you the space that's becoming increasingly difficult to find. Five bedrooms, a huge lot, workshop, fenced backyard and convenient location--this one checks a lot of boxes!
| 19 hours ago | Listing updated with changes from the MLS® | |
| yesterday | Listing first seen on site |

Listing information is provided by Participants of the CHS Regional MLS. IDX information is provided exclusively for personal, non-commercial use, and may not be used for any purpose other than to identify prospective properties consumers may be interested in purchasing. Information is deemed reliable but not guaranteed. Copyright 2026, CHS Regional MLS.
Last checked: 2026-09-10 05:51 PM UTC
Did you know? You can invite friends and family to your search. They can join your search, rate and discuss listings with you.