
Charleston & it’s Beaches Home Search

Let Us Help You Find Your Perfect Property, Today

Save
Ask
Tour
Hide
Share
$470,000
1 Day On Site

137 Roadster Row
Summerville, SC 29483

For Sale|Single Family Residence|Active
4
Beds
3
Total Baths
2
Full Baths
1
Partial Bath
3,486
SqFt
$135
/SqFt
2012
Built
Subdivision:
Reminisce
County:
Dorchester
Listing courtesy of AgentOwned Realty Preferred Group

Due to the health concerns created by Coronavirus we are offering personal 1-1 online video walkthough tours where possible.
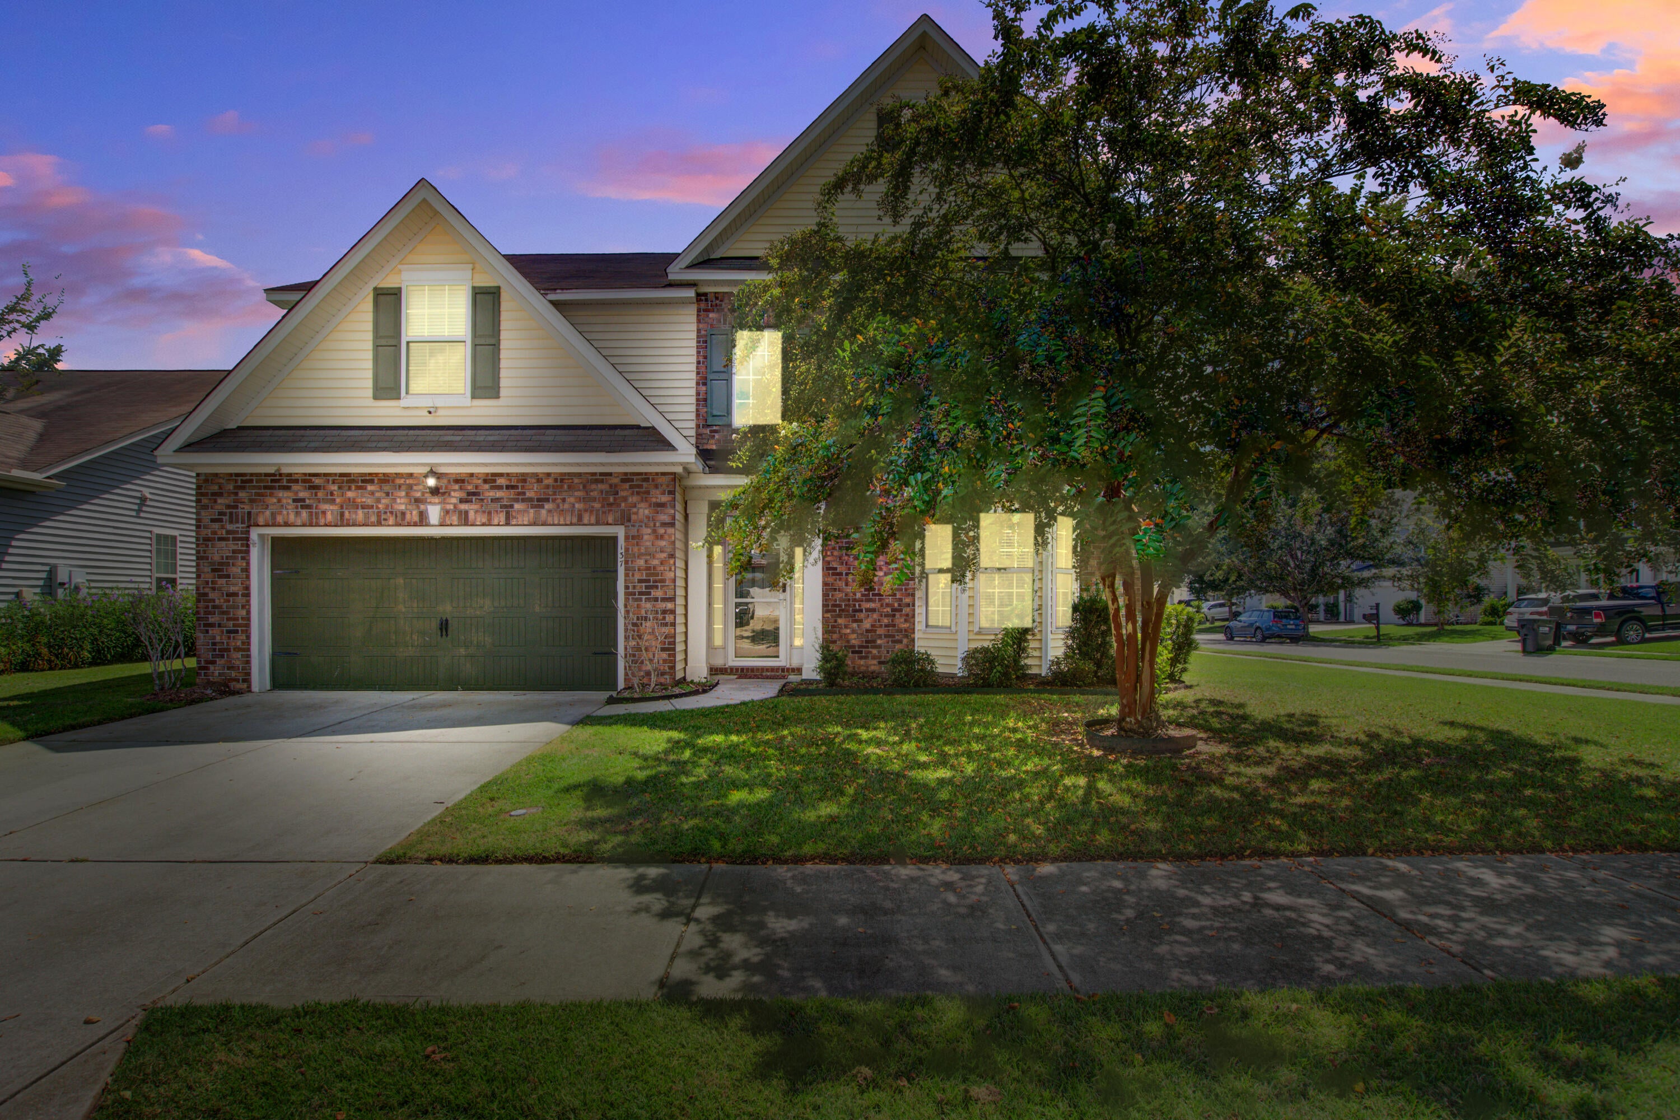
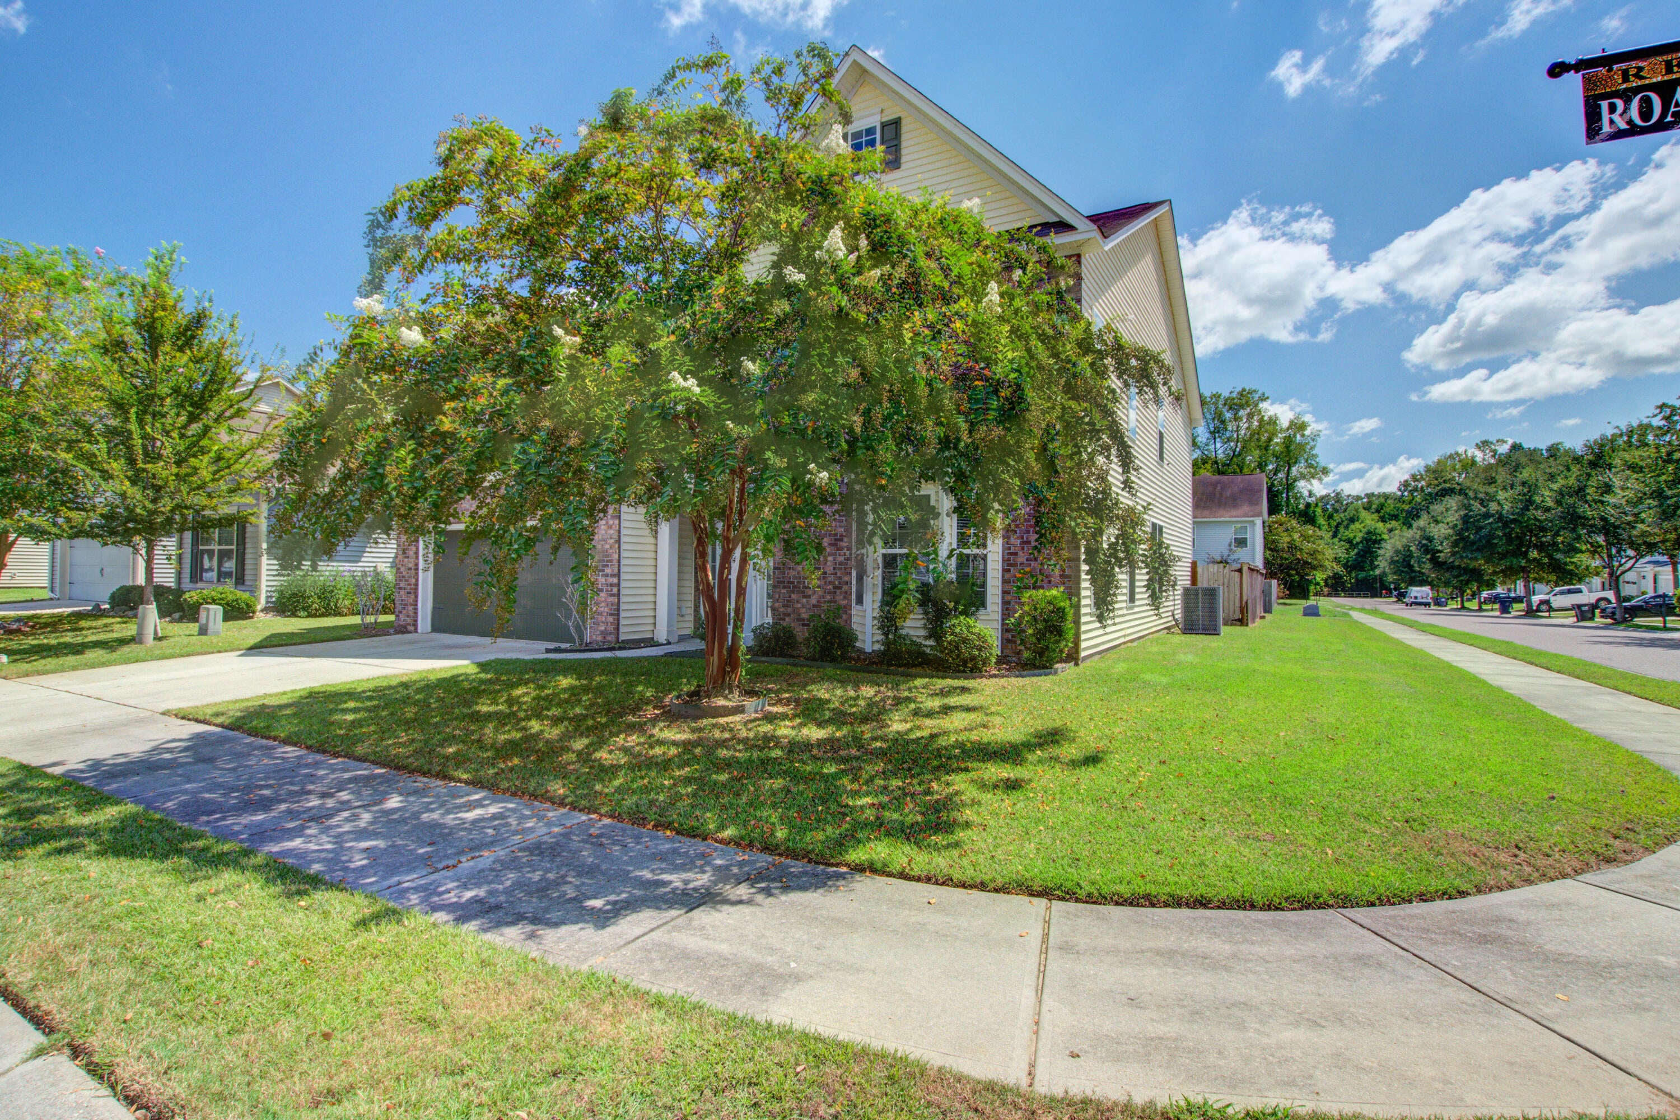
137 Roadster Row137 Roadster Row137 Roadster Row137 Roadster Row
Save
Ask
Tour
Hide
Share

Welcome to 137 Roadster Row - a spacious 4-bedroom, 2.5-bath home on a desirable corner lot in one of Summerville's sought-after neighborhoods! Step inside to find elegant crown molding and durable LVP flooring throughout the downstairs, setting the tone for the thoughtful upgrades found at every turn. The generous floor plan offers room for everyone -- a dedicated home office, media room, or simply extra space to grow into. Outside, unwind under the covered pergola on the back deck, the perfect spot for morning coffee or evening entertaining. Ideally located just minutes from shopping, dining, top-rated schools, and easy access to I-26 for a quick commute to Charleston, this corner-lot gem offers space, style, and location all in one. Schedule your private tour today!

Save
Ask
Tour
Hide
Share
Listing Snapshot
Price 
$470,000
Days On Site 
1 Day
Bedrooms 
4
Inside Area (SqFt) 
3,486 sqft
Total Baths 
3
Full Baths 
2
Partial Baths 
1
Lot Size 
0.16 Acres
Year Built 
2012
MLS® Number 
26025350
Status 
Active
Property Tax 
$2,856.81
HOA/Condo/Coop Fees 
$290 Semi-Annually
Sq Ft Source 
N/A
Friends & Family
Recent Activity
yesterdayListing updated with changes from the MLS®
yesterdayListing first seen on site
General Features
Acres 
0.16
Attached Garage 
Yes
Garage 
Yes
Garage Spaces 
2
Levels 
Two
Parking 
Attached
Parking Spaces 
2
Property Sub Type 
Single Family Residence
Sewer 
Public Sewer
SqFt Total 
3486
Style 
Traditional
Water Source 
Public
Interior Features
Appliances 
DishwasherDisposalElectric CooktopElectric RangeMicrowaveRefrigerator
Cooling 
Ceiling Fan(s)Central Air
Flooring 
CarpetCeramic TileVinyl
Heating 
ElectricHeat Pump
Interior 
Kitchen IslandWalk-In Closet(s)Ceiling Fan(s)Eat-in Kitchen
Laundry Features 
Electric Dryer HookupWasher HookupLaundry Room
Master Bedroom 
Level - Upper
Save
Ask
Tour
Hide
Share
Exterior Features
Construction Details 
Vinyl Siding
Fencing 
Privacy
Lot Features 
Corner LotInterior Lot
Other Structures 
RV/Boat Storage
Patio And Porch 
PatioCovered
Roof 
Fiberglass
Community Features
Association Fee 
$290.0
Association Fee Frequency 
Semi-Annually
MLS Area 
63 - Summerville/Ridgeville
Financing Terms Available 
CashConventionalFHAVA Loan
Building Access 
Ground Level
Schools
School District
Unknown
Elementary School
Knightsville
Middle School
Dubose
High School
Summerville
Listing courtesy of AgentOwned Realty Preferred Group


Listing information is provided by Participants of the CHS Regional MLS. IDX information is provided exclusively for personal, non-commercial use, and may not be used for any purpose other than to identify prospective properties consumers may be interested in purchasing. Information is deemed reliable but not guaranteed. Copyright 2026, CHS Regional MLS.
Last checked: 2026-09-10 05:51 PM UTC

Neighborhood & Commute
Source: Walkscore
Save
Ask
Tour
Hide
Share
